
1578 San Bernardino, Costa Mesa, CA 92627
Local realty services provided by:ERA North Orange County Real Estate
1578 San Bernardino,Costa Mesa, CA 92627
$3,399,999
- 6 Beds
- 6 Baths
- 4,000 sq. ft.
- Single family
- Active
Upcoming open houses
- Sun, Oct 0401:00 pm - 04:00 pm
Listed by: robin fenchel
Office: robin fenchel, broker
MLS#:OC26162895
Source:San Diego MLS via CRMLS
Price summary
- Price:$3,399,999
- Price per sq. ft.:$850
About this home
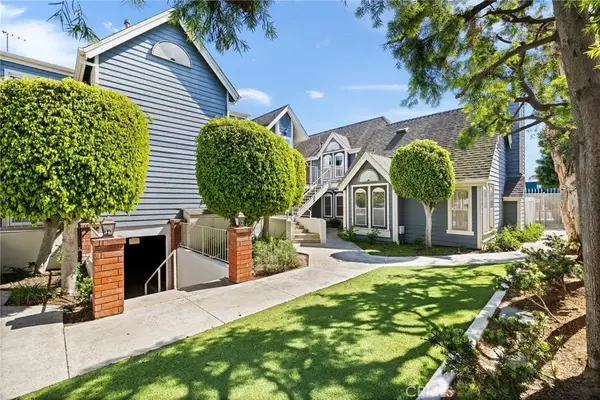
$100K Price Adjustment. Motivated Seller! Welcome to this Magnificently rebuilt legal duplex on a large pie-shaped Cul-de-Sac lot in Stylish Contemporary Italian Architecture and Design built in 2004 and updated and expanded in 2026 this Frank Gehry inspired look is both flexible and versatile with high volume /open areas where the traditional boundary between indoor and outdoor is at the same time breached and joined. Remodeled/Reimagined/Resurgent maximizing space while incorporating modern conveniences seeking to integrate the surrounding suburban landscape into an Abode which will have you either considering continuous entertaining or a life of a Hermit. In addition, while the Main Unit features 4 bedrooms +Office with 3.5Baths and the attached ADU featuring 2Bd 2Ba 2story 1000 sq. ft. that can easily rent for $3500 or act as a Mother -in-Law apartment the specialness will become apparent at your first visit. The Bedrooms each have individual AC units so that the climate control can be "Individualized" for each inhabitant w/o compromising comfort. A private lap pool and Spa +Outdoor Shower will make your "luxury" moments enjoyable and addictive. The attached 3 Car Garage adds a measure of convenience that will instantly be appreciated. Minutes away from both the Beach{sea breezes} and the Freeway this conveniently situated Home "checks all the boxes" and will inspire you for a long time,....
Contact an agent
Home facts
- Year built:2004
- Subdivision & Development:Eastside South (ESCM)
- Listing ID #:OC26162895
- Added:66 day(s) ago
- Updated:October 01, 2026 at 03:02 PM
Rooms and interior
- Bedrooms:6
- Total bathrooms:6
- Full bathrooms:5
- Half bathrooms:1
- Flooring:Tile
- Kitchen Description:Dishwasher, Gas Oven, Gas Range, Microwave
- Living area:4,000 sq. ft.
Heating and cooling
- Cooling:Central Forced Air
- Heating:Forced Air Unit
Structure and exterior
- Year built:2004
- Building area:4,000 sq. ft.
- Architectural Style:Contemporary
- Exterior Features:Deck
- Levels:2 Story
Utilities
- Water:Public
- Sewer:Public Sewer
Finances and disclosures
- Price:$3,399,999
- Price per sq. ft.:$850
Features and amenities
- Appliances:Dishwasher, Gas Oven, Gas Range, Microwave
- Laundry features:Gas & Electric Dryer HU
- Pool features:Heated, Private
Parking
- Total parking spaces:3
- Parking description:Direct Garage Access, Garage - Three Door
- Garage spaces:3
 This information is deemed reliable but not guaranteed. You should rely on this information only to decide whether or not to further investigate a particular property. BEFORE MAKING ANY OTHER DECISION, YOU SHOULD PERSONALLY INVESTIGATE THE FACTS (e.g. square footage and lot size) with the assistance of an appropriate professional. You may use this information only to identify properties you may be interested in investigating further. All uses except for personal, non-commercial use in accordance with the foregoing purpose are prohibited. Redistribution or copying of this information, any photographs or video tours is strictly prohibited. This information is derived from the Internet Data Exchange (IDX) service provided by San Diego MLS®. Displayed property listings may be held by a brokerage firm other than the broker and/or agent responsible for this display. The information and any photographs and video tours and the compilation from which they are derived is protected by copyright. Compilation © 2020 San Diego MLS®, Inc.
New listings near 1578 San Bernardino
- Coming Soon
 $4,295,000Coming Soon3 beds 4 baths3,050 sq. ft.
2558 Westminster, Costa Mesa, CA 92627
MLS# OC26121183Listed by: COMPASS - Open Sat, 1 to 3pmNew
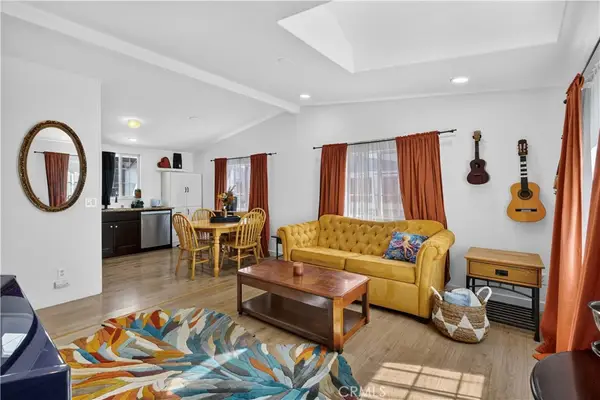 $145,000Active2 beds 2 baths1,088 sq. ft.
327 W Wilson #74, Costa Mesa, CA 92627
MLS# OC26212931Listed by: EXP REALTY OF CALIFORNIA, INC. - Open Fri, 11am to 2pmNew
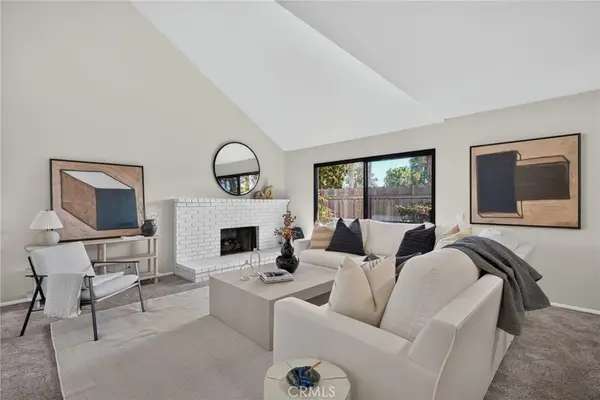 $1,549,000Active3 beds 3 baths1,562 sq. ft.
292 Palmer Street #A1, Costa Mesa, CA 92627
MLS# OC26213361Listed by: PACIFIC SOTHEBY'S INT'L REALTY - New
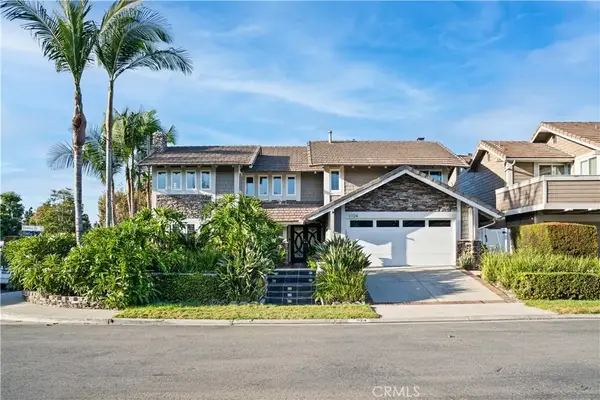 $2,095,000Active5 beds 4 baths3,000 sq. ft.
1124 Dennis Drive, Costa Mesa, CA 92626
MLS# PW26213038Listed by: CASA REAL ESTATE - New
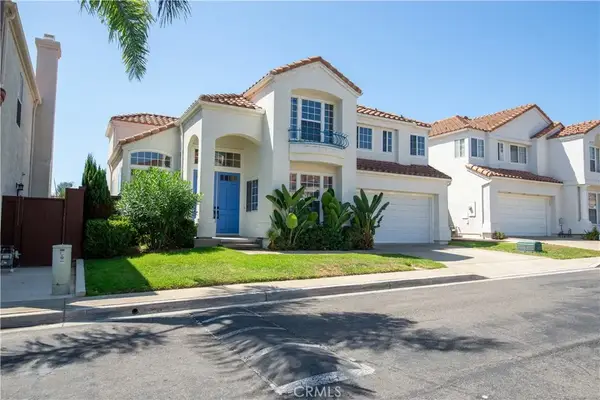 $2,299,000Active4 beds 3 baths2,336 sq. ft.
1801 Nantucket Place, Costa Mesa, CA 92627
MLS# IV26212266Listed by: LYNNE B WILSON & ASSOCIATES - New
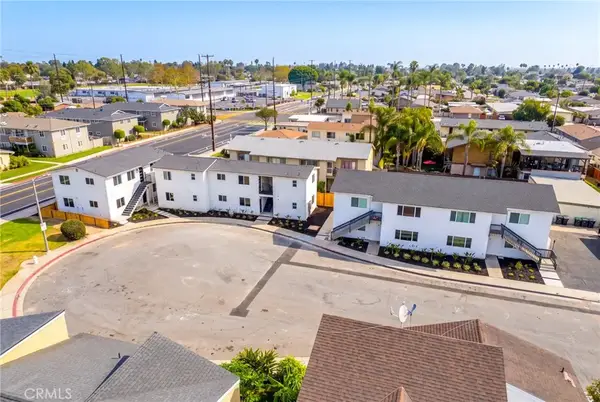 $4,695,000Active5 beds 3 baths
776 W Wilson Street, Costa Mesa, CA 92627
MLS# OC26212352Listed by: MARCUS & MILLICHAP RE INVEST - Open Sat, 1 to 4pmNew
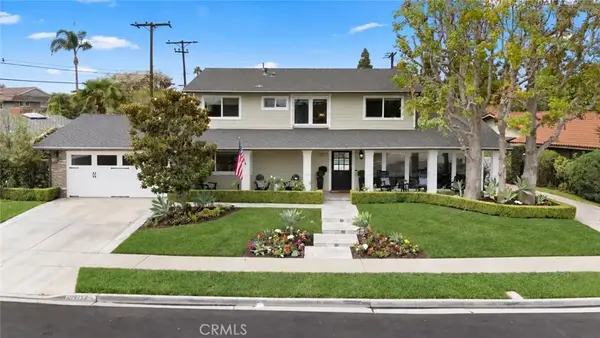 $3,250,000Active4 beds 4 baths2,679 sq. ft.
2973 Java Road, Costa Mesa, CA 92626
MLS# OC26211266Listed by: THE L3 - New
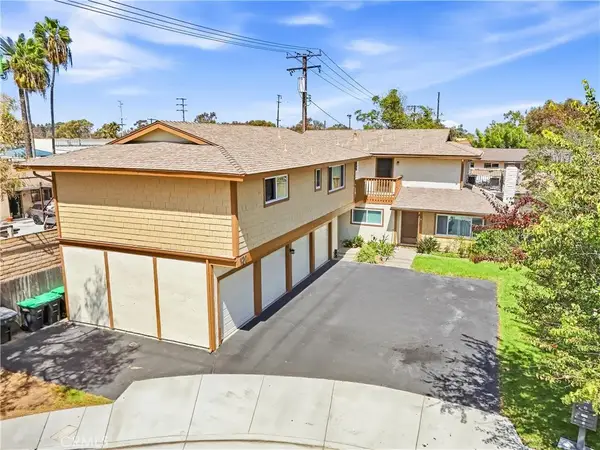 $2,375,000Active7 beds 4 baths
120 Lisa Lane, Costa Mesa, CA 92627
MLS# PW26211144Listed by: MORGAN SKENDERIAN - New
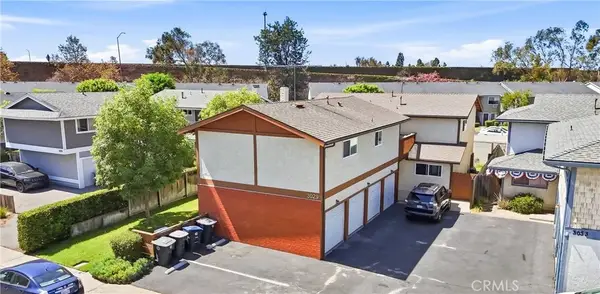 $1,850,000Active7 beds 4 baths
3029 Jeffrey Drive, Costa Mesa, CA 92626
MLS# PW26211173Listed by: MORGAN SKENDERIAN - New
 $725,000Active2 beds 2 baths1,221 sq. ft.
810 Baker #210, Costa Mesa, CA 92626
MLS# OC26211070Listed by: MARTERRA REAL ESTATE


Protect your home and budget from life's surprises with an Assurant Home Warranty, backed by a partner that supports you through every step of homeownership. Explore Plans.
© 2023 - 2026 ERA Franchise Systems LLC. All rights reserved. ERA Franchise Systems LLC fully supports the principles of the Fair Housing Act and the Equal Opportunity Act. ERA, ERA Real Estate powered, and their respective logos are registered service marks of ERA Franchise Systems LLC. Each office is independently owned and operated.