
1618 Iowa #D, Costa Mesa, CA 92626
Local realty services provided by:ERA Excel Realty
1618 Iowa #D,Costa Mesa, CA 92626
$699,999
- 2 Beds
- 1 Baths
- 908 sq. ft.
- Condominium
- Active
Listed by: vanessa villa
Office: first team real estate714-544-5456
MLS#:PW26215052
Source:CRMLS
Price summary
- Price:$699,999
- Price per sq. ft.:$770.92
- Monthly HOA dues:$225
About this home
Welcome to this charming and beautifully updated 2-bedroom, 1-bathroom end-unit residence in the heart of sunny Costa Mesa. Offering approximately 908 square feet of thoughtfully designed living space, this inviting home combines comfort, functionality, and low-maintenance living with a wonderful indoor-outdoor feel. Step inside to a bright and welcoming living space featuring attractive tile flooring, recessed lighting, and a warm, open atmosphere. The kitchen overlooks the dining area, creating an easy flow for everyday living and entertaining. With generous cabinetry and ample storage, the kitchen is both practical and inviting. Upstairs, you’ll find comfortable bedrooms and tasteful black railing accents that add a modern touch to the home’s interior. The beautifully upgraded bathroom offers a fresh, stylish retreat, complete with a stunning splash-tub. One of the home’s standout features is its desirable end-unit location, offering added privacy and a wonderful sense of space. Step outside to enjoy the wrap-around yard an ideal setting for morning coffee, outdoor dining, gardening, or relaxing with friends and family. The attached garage provides convenient parking along with valuable additional storage. Located in a vibrant Costa Mesa community close to dining, shopping, entertainment, and the coastal lifestyle, this home offers an excellent opportunity to enjoy comfort and convenience in one of Orange County’s desirable communities. With its thoughtful updates, inviting layout, private outdoor space, and fantastic location, 1618 Iowa Street, Unit D is ready to welcome you home....
Contact an agent
Home facts
- Year built:1971
- Subdivision & Development:-
- Listing ID #:PW26215052
- Added:1 day(s) ago
- Updated:October 03, 2026 at 06:49 PM
Rooms and interior
- Bedrooms:2
- Total bathrooms:1
- Full bathrooms:1
- Kitchen Description:Dishwasher, Electric Cooktop
- Bedroom Description:All Bedrooms Up
- Living area:908 sq. ft.
Heating and cooling
- Cooling:Central Air
- Heating:Central Furnace
- Central air:Yes
Structure and exterior
- Year built:1971
- Building area:908 sq. ft.
- Levels:2 Story
Utilities
- Water:Public
Finances and disclosures
- Price:$699,999
- Price per sq. ft.:$770.92
Features and amenities
- Appliances:Dishwasher, Electric Cooktop
- Laundry features:In Garage
- Amenities:Barbecue, Pool
- Pool features:Association Pool, Pool
Parking
- Total parking spaces:2
- Parking description:Garage, Off Street, One Space
- Garage:Yes
- Garage spaces:1
New listings near 1618 Iowa #D
- Coming Soon
 $4,295,000Coming Soon3 beds 4 baths3,050 sq. ft.
2558 Westminster, Costa Mesa, CA 92627
MLS# OC26121183Listed by: COMPASS - New
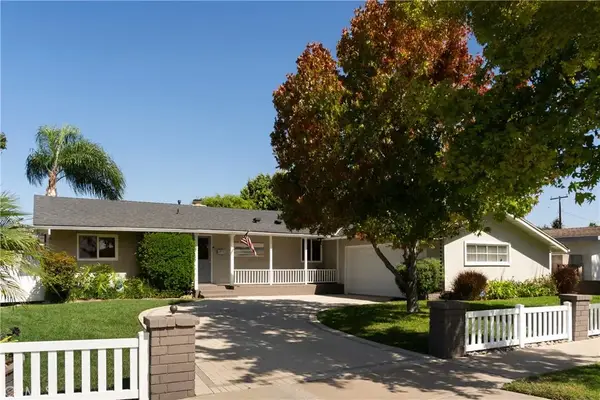 $1,975,000Active4 beds 2 baths1,513 sq. ft.
360 Villanova Road, Costa Mesa, CA 92626
MLS# NP26213905Listed by: COMPASS - New
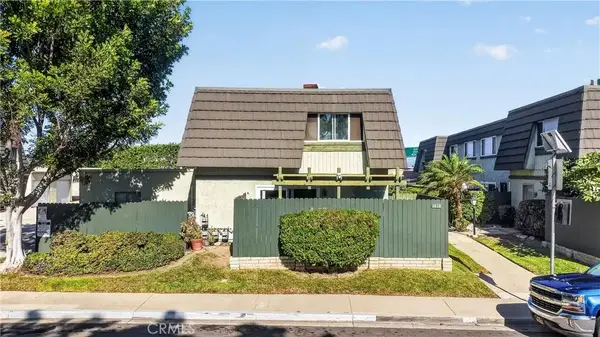 $699,999Active2 beds 1 baths908 sq. ft.
1618 Iowa #D, Costa Mesa, CA 92626
MLS# PW26215052Listed by: FIRST TEAM REAL ESTATE - Open Fri, 11am to 2pmNew
 $1,975,000Active4 beds 2 baths1,513 sq. ft.
360 Villanova Road, Costa Mesa, CA 92626
MLS# NP26213905Listed by: COMPASS - New
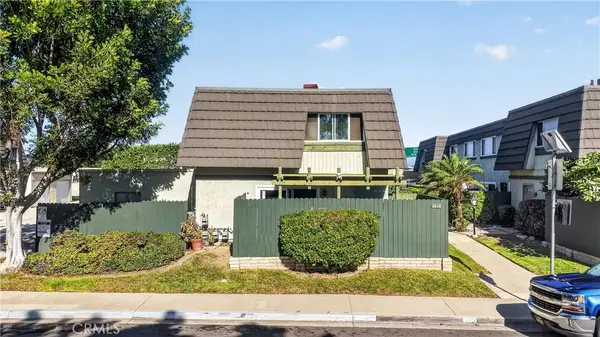 $699,999Active2 beds 1 baths908 sq. ft.
1618 Iowa #D, Costa Mesa, CA 92626
MLS# PW26215052Listed by: FIRST TEAM REAL ESTATE - New
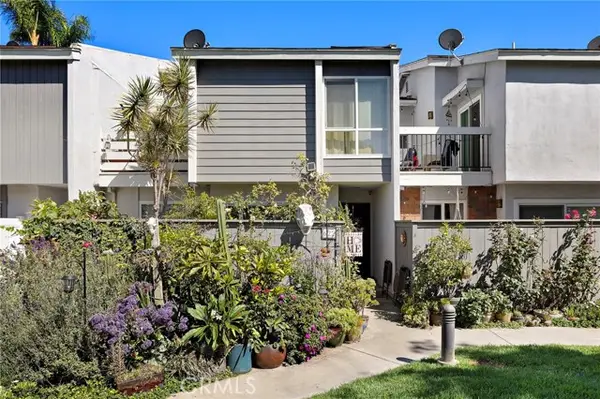 $725,000Active3 beds 3 baths1,496 sq. ft.
622 Whitney Way, Costa Mesa, CA 92626
MLS# OC26214998Listed by: ONYX HOMES
- New
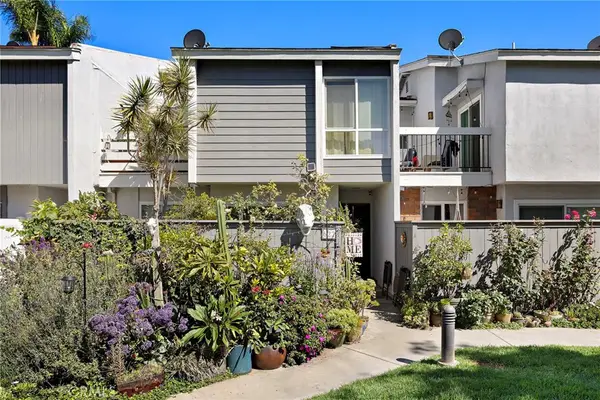 $725,000Active3 beds 3 baths1,496 sq. ft.
622 Whitney Way, Costa Mesa, CA 92626
MLS# OC26214998Listed by: ONYX HOMES - New
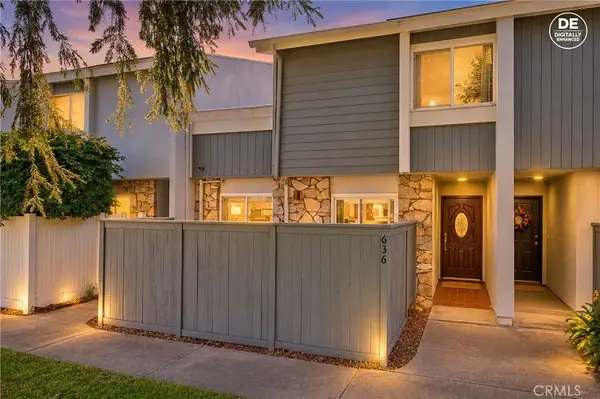 $699,900Active3 beds 3 baths1,422 sq. ft.
636 Rhine Lane #122, Costa Mesa, CA 92626
MLS# IV26213231Listed by: WESTCOE REALTORS INC - Open Sat, 11am to 3pmNew
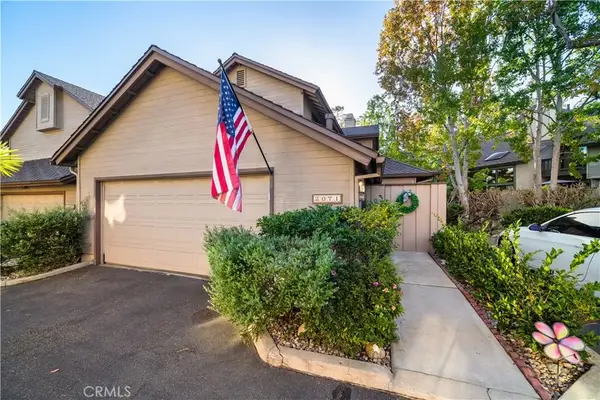 $1,030,000Active2 beds 3 baths1,500 sq. ft.
2071 Meadow View Lane, Costa Mesa, CA 92627
MLS# OC26212820Listed by: ORIGIN


Protect your home and budget from life's surprises with an Assurant Home Warranty, backed by a partner that supports you through every step of homeownership. Explore Plans.
© 2023 - 2026 ERA Franchise Systems LLC. All rights reserved. ERA Franchise Systems LLC fully supports the principles of the Fair Housing Act and the Equal Opportunity Act. ERA, ERA Real Estate powered, and their respective logos are registered service marks of ERA Franchise Systems LLC. Each office is independently owned and operated.