
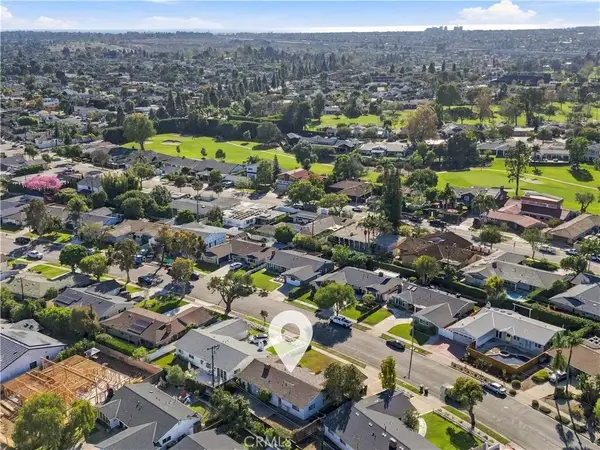
1657 Murano Place, Costa Mesa, CA 92626
Local realty services provided by:ERA North Orange County Real Estate
1657 Murano Place,Costa Mesa, CA 92626
$3,250,000
- 4 Beds
- 4 Baths
- 3,376 sq. ft.
- Single family
- Active
Upcoming open houses
- Sat, Oct 2412:00 pm - 02:00 pm
Listed by: kate markert
Office: marterra real estate
MLS#:PW26220029
Source:San Diego MLS via CRMLS
Price summary
- Price:$3,250,000
- Price per sq. ft.:$962.68
- Monthly HOA dues:$300
About this home
Welcome to 1657 Murano Place, ideally situated in the highly sought-after Miraval community of Mesa Verde. Built in 2016, this stunning contemporary corner-lot residence boasts the largest lot in the community, offering an exceptional combination of space, sophisticated design, and indoor-outdoor living. The thoughtfully designed open floor plan features an expansive, light-filled great room, soaring 10-foot ceilings, engineered hardwood flooring throughout, and a striking floating staircase. At the heart of the home, the chef-inspired kitchen showcases an oversized island with a secondary sink, abundant storage, and bar seating, complemented by quartz countertops, stainless steel GE appliances, floating shelves, and a walk-in pantry. A formal dining area and dedicated mudroom add both elegance and everyday functionality. A desirable main-level guest suite offers a private bathroom, walk-in closet, and sliding glass door with direct access to the backyard. The property also features a two-car garage, with the additional one-car garage currently converted into a bedroom, providing added flexibility for guests, extended family, or a private workspace. Upstairs, a spacious bonus room provides versatile space for a secondary living area, home office, gym, or playroom. The second level also offers a convenient laundry room, a Jack-and-Jill bathroom, and three additional bedrooms, each with its own walk-in closet. The luxurious primary suite, complete with a spa-inspired bathroom featuring a spacious shower, soaking tub, and dual walk-in closets. Designed for effortless entertain...
Contact an agent
Home facts
- Year built:2016
- Listing ID #:PW26220029
- Added:6 day(s) ago
- Updated:October 22, 2026 at 10:34 PM
Rooms and interior
- Bedrooms:4
- Total bathrooms:4
- Full bathrooms:3
- Half bathrooms:1
- Flooring:Tile, Wood
- Kitchen Description:Dishwasher, Disposal, Gas Oven, Gas Range, Gas Stove, Microwave, Pantry, Refrigerator
- Living area:3,376 sq. ft.
Heating and cooling
- Cooling:Central Forced Air
- Heating:Forced Air Unit
Structure and exterior
- Year built:2016
- Building area:3,376 sq. ft.
- Architectural Style:Modern
- Exterior Features:Covered
- Levels:2 Story
Utilities
- Water:Public, Water Connected
- Sewer:Public Sewer, Sewer Connected
Finances and disclosures
- Price:$3,250,000
- Price per sq. ft.:$962.68
Features and amenities
- Appliances:Dishwasher, Disposal, Gas Oven, Gas Range, Gas Stove, Microwave, Refrigerator
- Pool features:Below Ground, Heated, Private
Parking
- Total parking spaces:3
- Parking description:Direct Garage Access, Garage
- Garage spaces:3
 This information is deemed reliable but not guaranteed. You should rely on this information only to decide whether or not to further investigate a particular property. BEFORE MAKING ANY OTHER DECISION, YOU SHOULD PERSONALLY INVESTIGATE THE FACTS (e.g. square footage and lot size) with the assistance of an appropriate professional. You may use this information only to identify properties you may be interested in investigating further. All uses except for personal, non-commercial use in accordance with the foregoing purpose are prohibited. Redistribution or copying of this information, any photographs or video tours is strictly prohibited. This information is derived from the Internet Data Exchange (IDX) service provided by San Diego MLS®. Displayed property listings may be held by a brokerage firm other than the broker and/or agent responsible for this display. The information and any photographs and video tours and the compilation from which they are derived is protected by copyright. Compilation © 2020 San Diego MLS®, Inc.
New listings near 1657 Murano Place
- Coming Soon
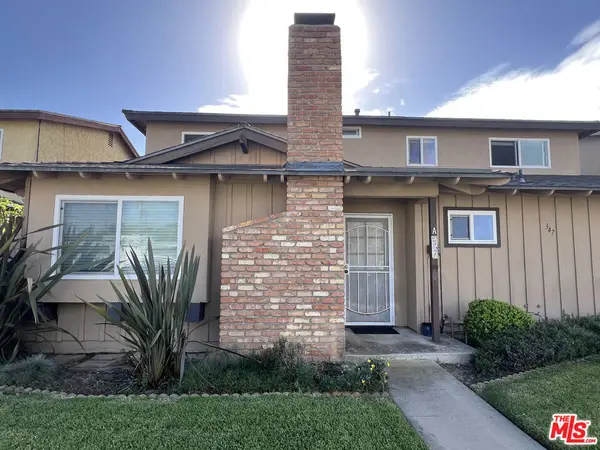 $2,295,000Coming Soon7 beds 4 baths3,411 sq. ft.
347 Woodland Place #A, Costa Mesa, CA 92627
MLS# 26101858Listed by: REAL BROKER - Coming Soon
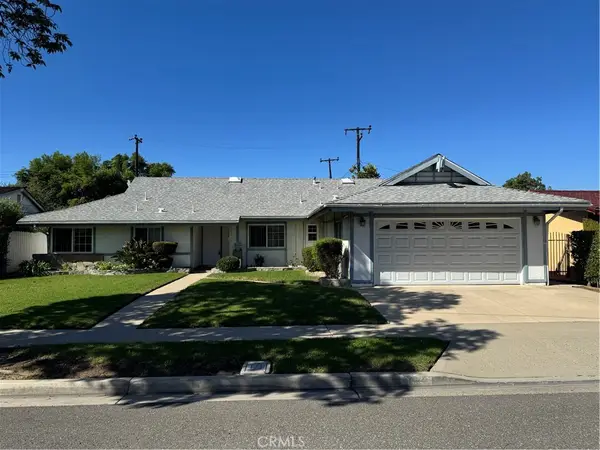 $1,425,000Coming Soon4 beds 2 baths1,735 sq. ft.
2873 Drake, Costa Mesa, CA 92626
MLS# PW26221368Listed by: TORELLI REALTY - Coming Soon
 $1,095,000Coming Soon4 beds 2 baths1,296 sq. ft.
534 Pierpont, Costa Mesa, CA 92626
MLS# OC26225475Listed by: KASE REAL ESTATE - Coming Soon
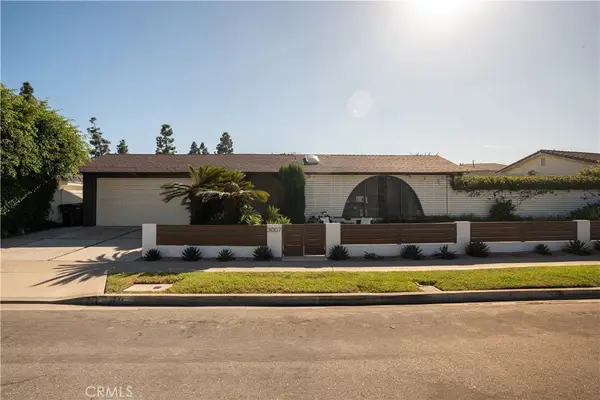 $2,895,000Coming Soon4 beds 3 baths2,580 sq. ft.
3007 Java Road, Costa Mesa, CA 92626
MLS# OC26217925Listed by: KASE REAL ESTATE - Coming Soon
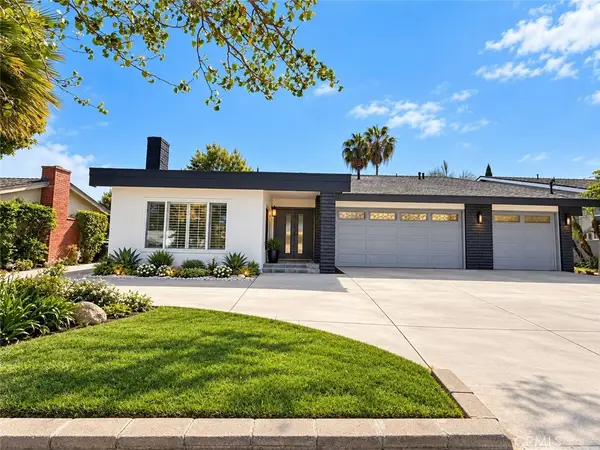 $1,999,999Coming Soon-- beds -- baths3,080 sq. ft.
635 Plumer Street, Costa Mesa, CA 92627
MLS# OC26217671Listed by: ADVANCE ESTATE REALTY - Open Sat, 1 to 4pmNew
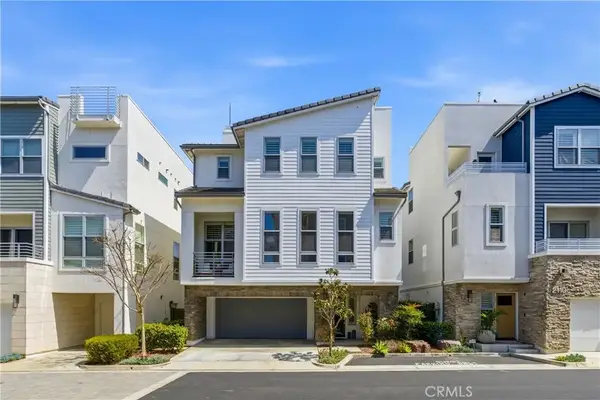 $1,650,000Active3 beds 3 baths1,996 sq. ft.
2112 Tidewater Circle, Costa Mesa, CA 92627
MLS# NP26229018Listed by: KASTELL REAL ESTATE GROUP - Open Fri, 11am to 2pmNew
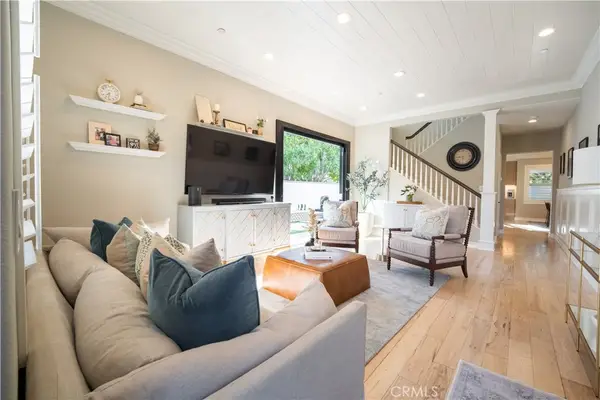 $1,950,000Active3 beds 3 baths2,541 sq. ft.
3367 Corte Levanto, Costa Mesa, CA 92626
MLS# NP26228737Listed by: COLDWELL BANKER REALTY - New
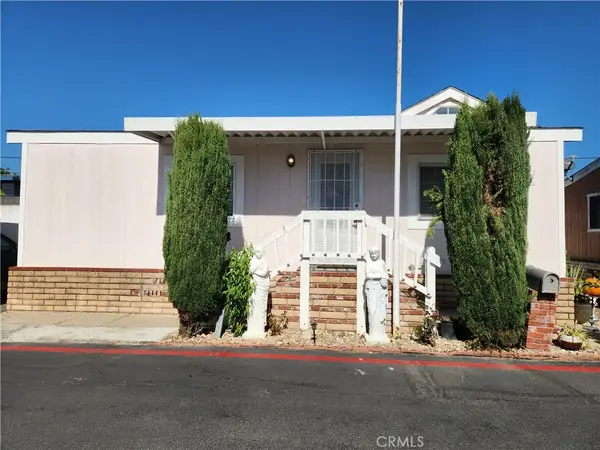 $125,000Active2 beds 2 baths
2191 Harbor #6, Costa Mesa, CA 92627
MLS# OC26228670Listed by: NOVA REALTY & REO INC. - Open Sat, 12 to 4pmNew
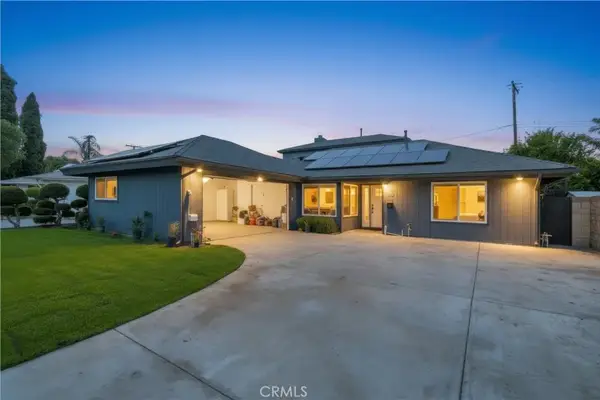 $1,579,000Active4 beds 3 baths2,295 sq. ft.
1068 Concord, Costa Mesa, CA 92626
MLS# PW26228284Listed by: SUPREME LEGACY HOMES - New
 $1,400,000Active3 beds 2 baths1,697 sq. ft.
3076 Madeira, Costa Mesa, CA 92626
MLS# PW26226075Listed by: HERITAGE COAST


Protect your home and budget from life's surprises with an Assurant Home Warranty, backed by a partner that supports you through every step of homeownership. Explore Plans.
© 2023 - 2026 ERA Franchise Systems LLC. All rights reserved. ERA Franchise Systems LLC fully supports the principles of the Fair Housing Act and the Equal Opportunity Act. ERA, ERA Real Estate powered, and their respective logos are registered service marks of ERA Franchise Systems LLC. Each office is independently owned and operated.