
1828 Kinglet Court, Costa Mesa, CA 92626
Local realty services provided by:ERA Excel Realty
1828 Kinglet Court,Costa Mesa, CA 92626
$2,895,000
- 5 Beds
- 4 Baths
- 2,995 sq. ft.
- Single family
- Active
Upcoming open houses
- Sat, Nov 2101:00 pm - 04:00 pm
- Sun, Nov 2201:00 pm - 04:00 pm
- Sat, Nov 2801:00 pm - 04:00 pm
Listed by: audrey savopolos714-612-9557
Office: coldwell banker realty949-644-1600
MLS#:NP26213229
Source:CRMLS
Price summary
- Price:$2,895,000
- Price per sq. ft.:$966.61
About this home
Showcase 5 Bedroom, 3.5 Bath Home! Highly Sought Upper Bird, Mesa Verde Neighborhood, Prime Location. Costa Mesa Golf Course and Tanager Park Nearby. Dramatic 2 Story Ceilings, Formal Entry, Dining, and Living room View and Open to Pool, Spa and rear yard. Formal Dining room boasts beautiful built in buffet and china cabinets with pass through window to breakfast area. A Cooks Dream, Open kitchen. Stainless steel appliances, double oven, pantry. Lots of natural light. Huge eat at Counter, leads to Great room with crackling Fireplace, Sliders provide View of Pool, Spa, plus garden/art/workshop. Added half bath for guests. 2 Bedrooms downstairs with view of pool/spa, Bath down double vanity with door access to pool. Front bedroom wet bar, Stack washer/dryer with separate Entry possible rental, separate living. Upstairs landing/hall dramatic have views down. 2 Primary bedrooms with walk in closets lead to playroom, art studio or office. Largest primary room large walk in closet & dressing area opens to Office. Third/middle bedroom Jack and Jill. All bedrooms up have view of pool and spa. Split units in bedrooms, air conditioned and additonal individual heating, in addition to central forced air heating. Generous 3 car garage attached with direct entry. Costa Mesa Golf Course and Tanager park nearby. Bike to Beach on SA river path. Feel the Ocean Breezes. BBQ in patio with built in gas line. Relax, entertain sparkling pool. Bubbling spa. Easy access to shopping, restaurants, gyms, South Coast Plaza and Theaters, South Coast Repertory....
Contact an agent
Home facts
- Year built:1972
- Subdivision & Development:Buccola I (MBB1)
- Listing ID #:NP26213229
- Added:47 day(s) ago
- Updated:November 18, 2026 at 01:36 PM
Rooms and interior
- Bedrooms:5
- Total bathrooms:4
- Full bathrooms:3
- Half bathrooms:1
- Flooring:Carpet, Stone
- Kitchen Description:Barbecue, Built In Range, Convection Oven, Dishwasher, Disposal, Double Oven, Gas Cooktop, Gas Oven, Microwave, Pantry, Refrigerator, Self Cleaning Oven, Water To Refrigerator
- Living area:2,995 sq. ft.
Heating and cooling
- Cooling:Dual, Electric, Wall Window Units
- Heating:Central, Combination, Fireplaces, Forced Air
Structure and exterior
- Roof:Composition, Shingle
- Year built:1972
- Building area:2,995 sq. ft.
- Lot area:0.15 Acres
- Lot Features:Back Yard, Front Yard, Garden, Landscaped, Lawn, Near Park, Paved, Yard
- Construction Materials:Stucco
- Exterior Features:Barbecue, BrickDriveway, Covered, FrontPorch, Lighting, Open, Patio, Porch, RainGutters
- Levels:2 Story
Utilities
- Water:Public, Water Connected
- Sewer:Public Sewer, Sewer Connected, Sewer Tap Paid
Finances and disclosures
- Price:$2,895,000
- Price per sq. ft.:$966.61
Features and amenities
- Appliances:Barbecue, Built In Range, Convection Oven, Dishwasher, Disposal
- Amenities:Attic, Bar, Block Walls, Carbon Monoxide (CO2) Detector, Cathedral Ceilings, Ceiling Fans, Dressing Area, Gas Water Heater, Granite Counters, High Ceilings, Koi Pond, Open Floor Plan, Rain Gutters, Recessed Lighting, Stone Counters, Storage, Tile Counters, Track Lighting, Two Story Ceilings, Water Heater, Wet Bar
- Pool features:Gas Heat, Lap Pool, Private
Parking
- Total parking spaces:3
- Parking description:Brick Driveway, Concrete, Direct Access, Door-Multi, Driveway, Garage, Garage Door Opener, Garage Faces Front, Paved
- Garage:Yes
- Garage spaces:3
New listings near 1828 Kinglet Court
- Coming SoonOpen Sat, 1 to 4pm
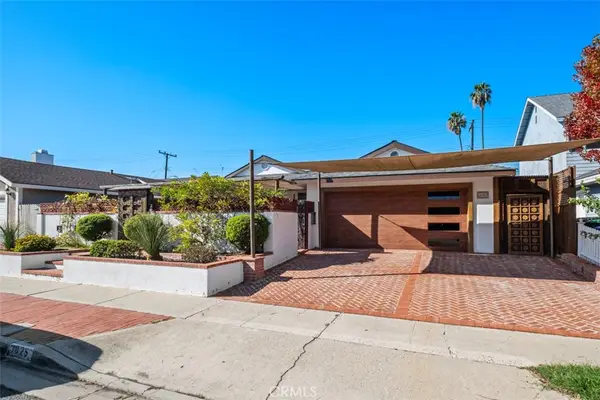 $1,700,000Coming Soon4 beds 3 baths1,880 sq. ft.
3025 Garfield Avenue, Costa Mesa, CA 92626
MLS# PW26243096Listed by: GREENFIELD REALTY - Open Sat, 1 to 4pmNew
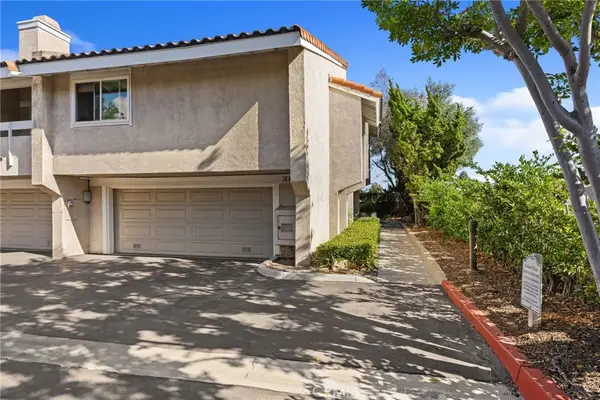 $950,000Active2 beds 2 baths1,569 sq. ft.
2460 Fairbrook, Costa Mesa, CA 92626
MLS# OC26245351Listed by: KELLER WILLIAMS REALTY - Open Sat, 1 to 4pmNew
 $950,000Active2 beds 2 baths1,569 sq. ft.
2460 Fairbrook, Costa Mesa, CA 92626
MLS# OC26245351Listed by: KELLER WILLIAMS REALTY - Open Sun, 12 to 2pmNew
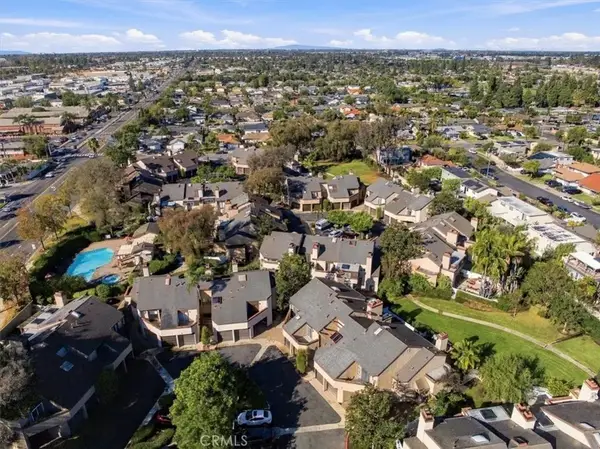 $980,000Active3 beds 3 baths1,860 sq. ft.
921 Van Ness Court, Costa Mesa, CA 92626
MLS# PF26240088Listed by: NEIGHBORHOOD HOME TOUR - Open Sun, 12 to 3pmNew
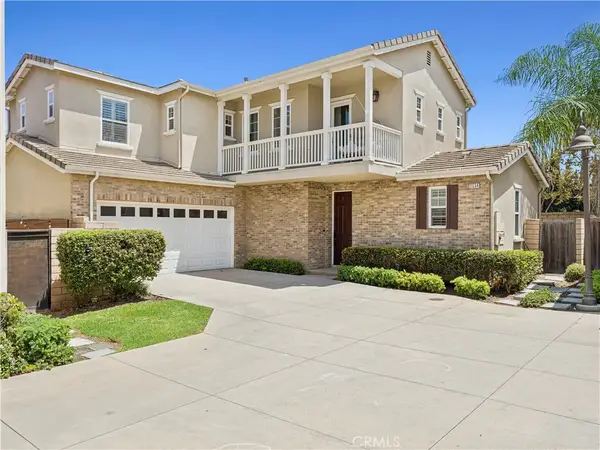 $1,525,000Active4 beds 3 baths2,191 sq. ft.
2534 Cornerstone Lane, Costa Mesa, CA 92626
MLS# NP26242465Listed by: CHRISTIE'S INTERNATIONAL R.E. SOUTHERN CALIFORNIA - New
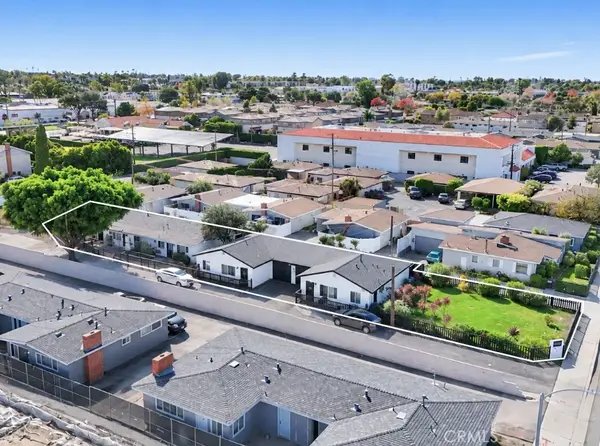 $3,000,000Active-- beds -- baths4,000 sq. ft.
631 Victoria Street, Costa Mesa, CA 92627
MLS# OC26244481Listed by: MARK BRIDGE, BROKER - New
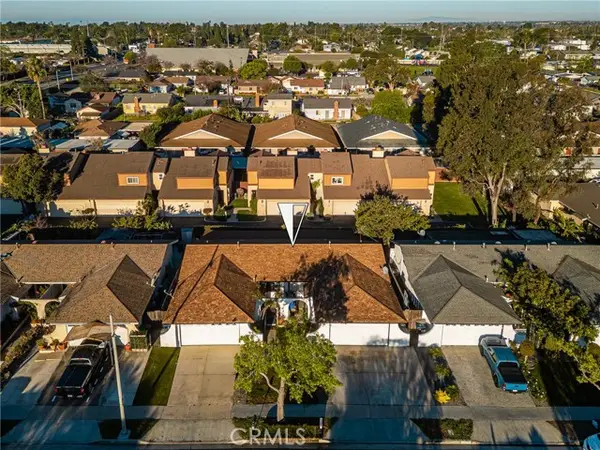 $1,349,000Active4 beds 2 baths1,680 sq. ft.
2171 Pomona, Costa Mesa, CA 92627
MLS# PW26244554Listed by: FIRST TEAM REAL ESTATE NORTH TUSTIN
- New
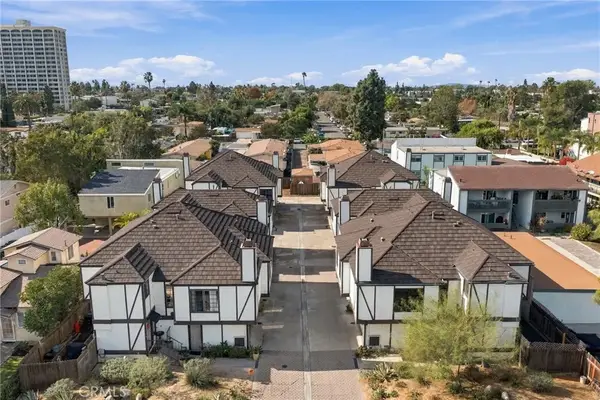 $824,900Active2 beds 2 baths1,204 sq. ft.
1955 Anaheim Avenue, Costa Mesa, CA 92627
MLS# NP26244047Listed by: PACIFIC COAST REALTY GROUP - New
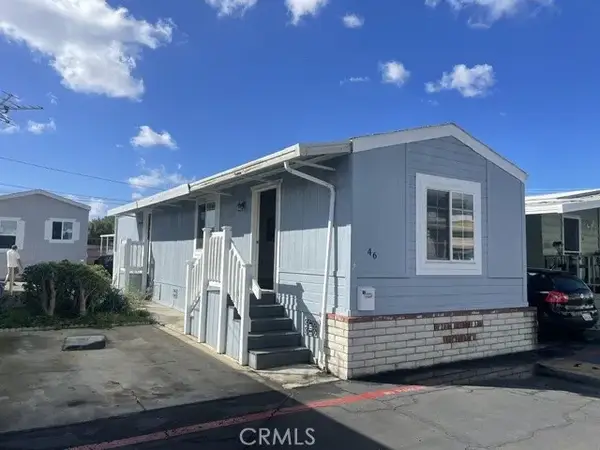 $92,000Active2 beds 1 baths728 sq. ft.
2060 Newport #46, Costa Mesa, CA 92626
MLS# PW26243838Listed by: THINK BOUTIQ REAL ESTATE - Open Fri, 12 to 2pmNew
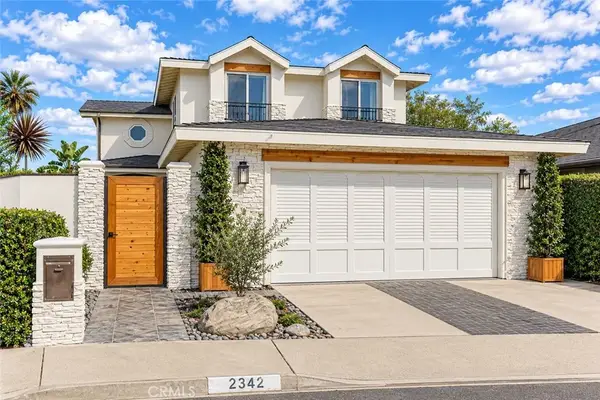 $2,349,000Active3 beds 3 baths2,026 sq. ft.
2342 Cynthia Court, Costa Mesa, CA 92627
MLS# OC26243210Listed by: THE OPPENHEIM GROUP


Protect your home and budget from life's surprises with an Assurant Home Warranty, backed by a partner that supports you through every step of homeownership. Explore Plans.
© 2023 - 2026 ERA Franchise Systems LLC. All rights reserved. ERA Franchise Systems LLC fully supports the principles of the Fair Housing Act and the Equal Opportunity Act. ERA, ERA Real Estate powered, and their respective logos are registered service marks of ERA Franchise Systems LLC. Each office is independently owned and operated.