
2040 Swan Drive, Costa Mesa, CA 92626
Local realty services provided by:ERA North Orange County Real Estate
2040 Swan Drive,Costa Mesa, CA 92626
$2,150,000
- 4 Beds
- 3 Baths
- 2,434 sq. ft.
- Single family
- Active
Listed by: bob knapp, ryan knapp
Office: torelli realty
MLS#:PW26181917
Source:San Diego MLS via CRMLS
Price summary
- Price:$2,150,000
- Price per sq. ft.:$883.32
About this home
Beautifully Updated 4-Bedroom Home in Lower Birds, Mesa Verde Welcome to this beautiful, move-in ready home nestled in the quiet and highly desirable Lower Birds neighborhood of Mesa Verde in Costa Mesa. Set on a well-manicured 7,035-square-foot lot, this lovingly cared-for 4-bedroom, 3-bathroom home offers 2,434 square feet of comfortable living space with timeless charm and thoughtful updates throughout. A beautifully landscaped front yard and colorful gardens create a warm welcome as you approach the impressive double entry doors. Inside, the open foyer leads to a charming living room featuring a cozy fireplace and large windows that fill the space with natural light. The updated kitchen features granite countertops and warm oil-finished cabinetry, offering both style and functionality. The spacious family room is ideal for gathering, with sliding patio doors that open to the backyard and a large hearth and fireplace that create a welcoming atmosphere. A versatile downstairs bedroom provides flexibility for guests, a home office, den, or additional living space. The fully remodeled downstairs bathroom features attractive tile flooring, a decorative tiled shower, and a sleek glass enclosure. Upstairs, three generously sized bedrooms provide plenty of space for family and guests, with each bedroom offering ample closet space. The spacious primary bedroom includes two large mirrored closets and an updated en-suite bathroom. Throughout the home, energy-efficient double-pane windows provide added comfort and efficiency. The enchanting backyard is surrounded by mature, beautif...
Contact an agent
Home facts
- Year built:1966
- Subdivision & Development:Buccola I (MBB1)
- Listing ID #:PW26181917
- Added:5 day(s) ago
- Updated:August 25, 2026 at 02:34 PM
Rooms and interior
- Bedrooms:4
- Total bathrooms:3
- Full bathrooms:3
- Flooring:Carpet, Tile, Wood
- Kitchen Description:Dishwasher, Disposal, Electric Oven, Gas Stove, Microwave, Vented Exhaust Fan
- Living area:2,434 sq. ft.
Heating and cooling
- Heating:Fireplace, Forced Air Unit
Structure and exterior
- Roof:Composition
- Year built:1966
- Building area:2,434 sq. ft.
- Architectural Style:Contemporary
- Construction Materials:Stucco
- Exterior Features:Concrete, Covered
- Levels:2 Story
Utilities
- Water:Public
- Sewer:Public Sewer, Sewer Connected
Finances and disclosures
- Price:$2,150,000
- Price per sq. ft.:$883.32
Features and amenities
- Appliances:Dishwasher, Disposal, Electric Oven, Gas Stove, Microwave, Vented Exhaust Fan
- Laundry features:Gas & Electric Dryer HU
Parking
- Total parking spaces:4
- Parking description:Garage - Single Door
- Garage spaces:2
 This information is deemed reliable but not guaranteed. You should rely on this information only to decide whether or not to further investigate a particular property. BEFORE MAKING ANY OTHER DECISION, YOU SHOULD PERSONALLY INVESTIGATE THE FACTS (e.g. square footage and lot size) with the assistance of an appropriate professional. You may use this information only to identify properties you may be interested in investigating further. All uses except for personal, non-commercial use in accordance with the foregoing purpose are prohibited. Redistribution or copying of this information, any photographs or video tours is strictly prohibited. This information is derived from the Internet Data Exchange (IDX) service provided by San Diego MLS®. Displayed property listings may be held by a brokerage firm other than the broker and/or agent responsible for this display. The information and any photographs and video tours and the compilation from which they are derived is protected by copyright. Compilation © 2020 San Diego MLS®, Inc.
New listings near 2040 Swan Drive
- Coming SoonOpen Sat, 1 to 4pm
 $1,699,000Coming Soon3 beds 4 baths2,362 sq. ft.
2101 Two Harbors, Costa Mesa, CA 92627
MLS# OC26183808Listed by: ASSOCIATED REALTORS - Coming Soon
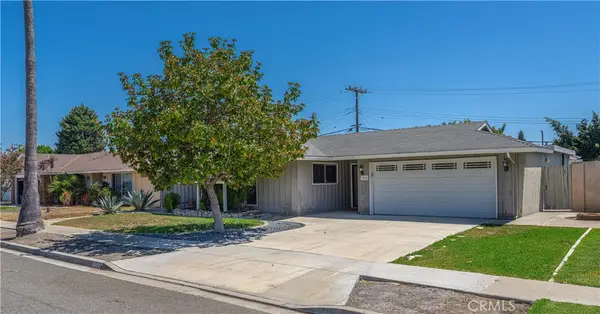 $1,299,000Coming Soon4 beds 2 baths1,944 sq. ft.
3062 Johnson Avenue, Costa Mesa, CA 92626
MLS# OC26180904Listed by: KELLER WILLIAMS REALTY - Coming SoonOpen Sat, 12 to 4pm
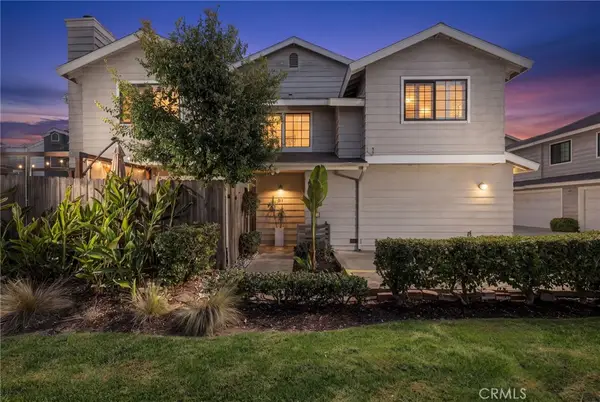 $799,888Coming Soon2 beds 3 baths1,239 sq. ft.
355 Avocado #H-1, Costa Mesa, CA 92627
MLS# PW26182682Listed by: THE BROKEREDGE - Coming SoonOpen Sat, 1 to 4pm
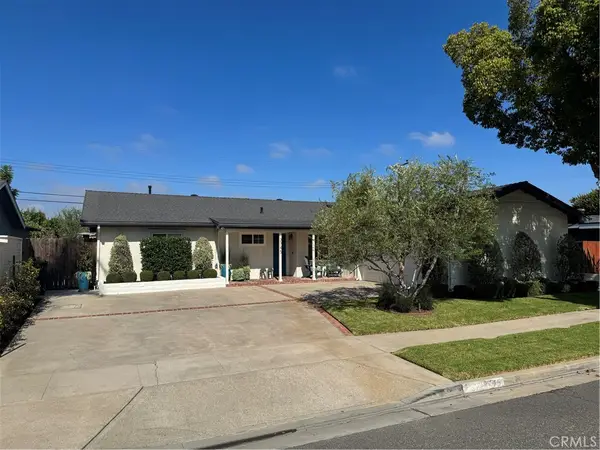 $1,650,000Coming Soon3 beds 2 baths1,639 sq. ft.
2745 Drake, Costa Mesa, CA 92626
MLS# PW26169718Listed by: TORELLI REALTY - Coming Soon
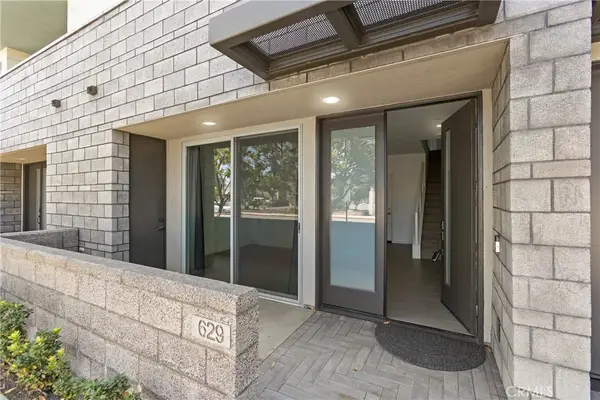 $1,600,000Coming Soon3 beds 4 baths2,101 sq. ft.
629 W 17th, Costa Mesa, CA 92627
MLS# OC26178434Listed by: LEGENDARY INVESTMENT COMMERCIAL ALLIANCE - Coming Soon
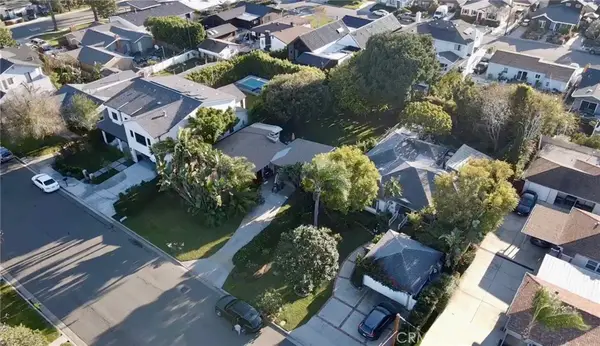 $2,495,000Coming Soon3 beds 1 baths1,050 sq. ft.
379 Walnut Street, Costa Mesa, CA 92627
MLS# OC26171760Listed by: KASE REAL ESTATE - Coming Soon
 $4,295,000Coming Soon3 beds 4 baths3,050 sq. ft.
2558 Westminster, Costa Mesa, CA 92627
MLS# OC26121183Listed by: COMPASS - Open Sat, 10am to 2pmNew
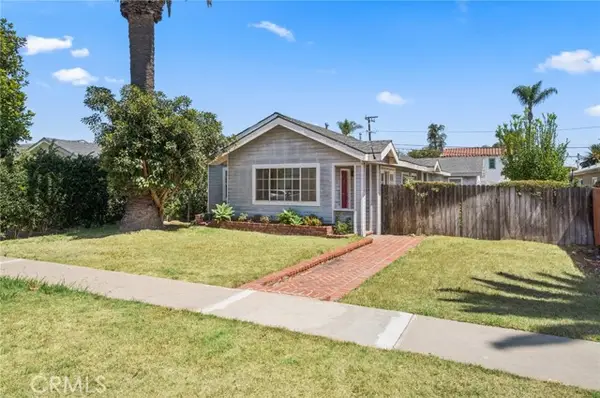 $1,899,000Active3 beds 3 baths1,576 sq. ft.
284 18th, Costa Mesa, CA 92627
MLS# NP26185412Listed by: ATTY, INC. - Open Sat, 12 to 3pmNew
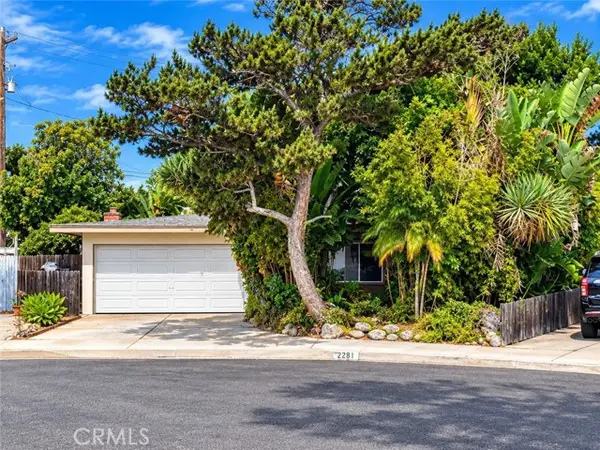 $1,900,000Active3 beds 2 baths1,517 sq. ft.
2239 Catherine, Costa Mesa, CA 92627
MLS# OC26185514Listed by: TRUST PROPERTIES USA - New
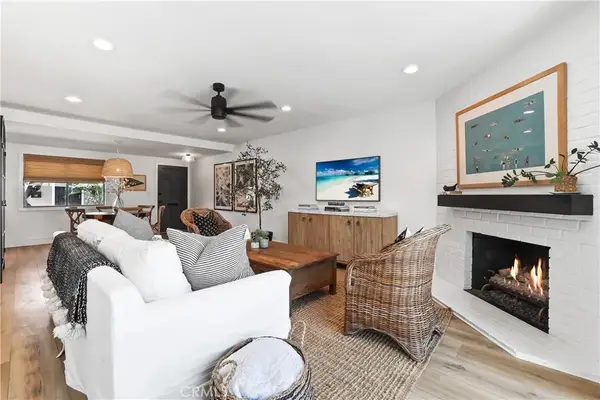 $899,000Active2 beds 2 baths1,044 sq. ft.
1741 Tustin Avenue #14D, Costa Mesa, CA 92627
MLS# NP26180084Listed by: COMPASS


Protect your home and budget from life's surprises with an Assurant Home Warranty, backed by a partner that supports you through every step of homeownership. Explore Plans.
© 2023 - 2026 ERA Franchise Systems LLC. All rights reserved. ERA Franchise Systems LLC fully supports the principles of the Fair Housing Act and the Equal Opportunity Act. ERA, ERA Real Estate powered, and their respective logos are registered service marks of ERA Franchise Systems LLC. Each office is independently owned and operated.