
2111 Breakaway, Costa Mesa, CA 92627
Local realty services provided by:ERA North Orange County Real Estate
2111 Breakaway,Costa Mesa, CA 92627
$1,374,999
- 3 Beds
- 3 Baths
- 1,871 sq. ft.
- Single family
- Active
Upcoming open houses
- Sun, Sep 0612:00 pm - 02:00 pm
Listed by: connor wiegmann, christian stubbs
Office: onyx homes949-649-4902
MLS#:OC26192867
Source:CRMLS
Price summary
- Price:$1,374,999
- Price per sq. ft.:$734.9
- Monthly HOA dues:$195
About this home
Walk into this beautiful 3 bed, 2.5 bath, two-story home and you will find just what you are looking for: an open floor plan, an abundance of natural light, and an inviting atmosphere around every corner. Elegant Oak Wood floors flow throughout the main living spaces and upstairs, adding timeless character while complimenting the home’s bright, modern feel. The charming layout offers plenty of room for everyday living and entertaining. This home comes with three spacious bedrooms, providing flexibility for your family, guests, or a home office. The outdoor space has a lot to offer, with a private yard perfect for morning coffee, weekend cookouts, or relaxing with a book. Unwind after a long day in the infrared sauna. This home is conveniently located near schools, parks and freeways, making your commute and everyday errands effortless. Enjoy world class shopping and dining at South Coast Plaza and Fashion Island. Don’t forget to plan a beach day at some of California’s most famous beaches just a quick drive to the coast. This is your opportunity to enjoy the space, comfort, convenience, and Southern California lifestyle you’ve been waiting for....
Contact an agent
Home facts
- Year built:2016
- Listing ID #:OC26192867
- Added:2 day(s) ago
- Updated:September 06, 2026 at 11:27 PM
Rooms and interior
- Bedrooms:3
- Total bathrooms:3
- Full bathrooms:2
- Half bathrooms:1
- Kitchen Description:Built In Range, Dishwasher, Gas Oven, Gas Range, Ice Maker, Microwave, Pantry, Refrigerator, Washer, Water Softner
- Bedroom Description:All Bedrooms Up
- Living area:1,871 sq. ft.
Heating and cooling
- Cooling:Central Air
- Heating:Central Furnace
- Central air:Yes
Structure and exterior
- Year built:2016
- Building area:1,871 sq. ft.
- Lot area:0.03 Acres
- Lot Features:Back Yard, Landscaped, Lawn, Near Park, Sprinkler System, Yard
- Levels:1 Story
Schools
- High school:Estancia
Utilities
- Water:Public, Water Connected
- Sewer:Public Sewer, Sewer Connected
Finances and disclosures
- Price:$1,374,999
- Price per sq. ft.:$734.9
Features and amenities
- Appliances:Built In Range, Dishwasher, Dryer, Gas Oven, Gas Range, Ice Maker, Microwave, Refrigerator, Washer, Water Heater, Water Softener
- Laundry features:Dryer, Inside, Laundry Room, On Upper Level, Washer
- Amenities:Maintenance Front Yard, Open Floorplan, Pantry, Quartz Counters, Recessed Lighting, Walk In Closets
Parking
- Total parking spaces:2
- Parking description:Assigned, Garage, Guest, On Site, On Street, Paved Driveway
- Garage:Yes
- Garage spaces:2
New listings near 2111 Breakaway
- Coming Soon
 $3,950,000Coming Soon4 beds 6 baths3,200 sq. ft.
3080 Country Club Drive, Costa Mesa, CA 92626
MLS# OC26193610Listed by: THE L3 - Coming SoonOpen Sat, 1 to 4pm
 $1,395,000Coming Soon3 beds 2 baths1,463 sq. ft.
970 Cheyenne, Costa Mesa, CA 92626
MLS# PW26168749Listed by: TORELLI REALTY - Coming Soon
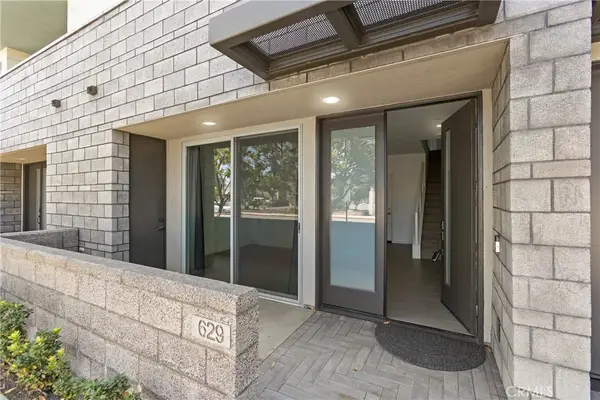 $1,600,000Coming Soon3 beds 4 baths2,101 sq. ft.
629 W 17th, Costa Mesa, CA 92627
MLS# OC26178434Listed by: LEGENDARY INVESTMENT COMMERCIAL ALLIANCE - Coming Soon
 $4,295,000Coming Soon3 beds 4 baths3,050 sq. ft.
2558 Westminster, Costa Mesa, CA 92627
MLS# OC26121183Listed by: COMPASS - New
 $3,800,000Active7 beds 7 baths
810 Center Street, Costa Mesa, CA 92627
MLS# PW26194851Listed by: PACIFIC CITY PROPERTIES - Open Sun, 1 to 4pmNew
 $1,899,000Active3 beds 2 baths1,480 sq. ft.
2425 Bowdoin, Costa Mesa, CA 92626
MLS# OC26194250Listed by: REAL BROKER
- New
 $914,900Active4 beds 2 baths1,420 sq. ft.
181 Yorktown Lane, Costa Mesa, CA 92626
MLS# IG26193298Listed by: REMAX ONE - Open Sun, 12 to 2pmNew
 $1,374,999Active3 beds 3 baths1,871 sq. ft.
2111 Breakaway, Costa Mesa, CA 92627
MLS# OC26192867Listed by: ONYX HOMES - Open Sat, 12 to 3pmNew
 $1,450,000Active4 beds 2 baths1,867 sq. ft.
1144 El Camino Dr, Costa Mesa, CA 92626
MLS# IG26190641Listed by: PONCE & PONCE REALTY, INC


Protect your home and budget from life's surprises with an Assurant Home Warranty, backed by a partner that supports you through every step of homeownership. Explore Plans.
© 2023 - 2026 ERA Franchise Systems LLC. All rights reserved. ERA Franchise Systems LLC fully supports the principles of the Fair Housing Act and the Equal Opportunity Act. ERA, ERA Real Estate powered, and their respective logos are registered service marks of ERA Franchise Systems LLC. Each office is independently owned and operated.