
228 Costa Mesa Street, Costa Mesa, CA 92627
Local realty services provided by:ERA North Orange County Real Estate
228 Costa Mesa Street,Costa Mesa, CA 92627
$4,385,000
- 4 Beds
- 5 Baths
- 3,502 sq. ft.
- Single family
- Active
Upcoming open houses
- Sat, Sep 1901:00 pm - 04:00 pm
- Sun, Sep 2001:00 pm - 04:00 am
Listed by: jerry mladenik
Office: redfin
MLS#:OC26200873
Source:San Diego MLS via CRMLS
Price summary
- Price:$4,385,000
- Price per sq. ft.:$1,252.14
About this home
BRAND-NEW MODERN RESIDENCE | 10 CEILINGS | MARBLE + CONCRETE | SINGLE LEVEL | NEWPORT LIFESTYLE | Offered at $4,385,000, 228 Costa Mesa Street is a newly completed approximately 3,502-square-foot footprint, single-level residence with 4 bedrooms and 4.5 bathrooms, set on an approximately 7,533-square-foot lot. Designed with an unmistakably modern point of view, the home pairs dramatic scale with a refined material palette. 10-foot ceilings throughout the house, 17 ft ceiling in living room, concrete flooring, Carrara marble countertops and marble-clad bathrooms create a sophisticated yet relaxed environment, while expansive glass openings fill the interiors with natural light and connect the main living spaces effortlessly to the outdoors. The open kitchen, dining and living areas form the heart of the home, complemented by a generous primary suite, well-separated secondary bedrooms, walk-in closets, pantry, dedicated laundry, covered outdoor living and an attached two-car garage. A distinctive checkered entrance patio creates a memorable sense of arrival, while clean contemporary architecture gives the property a presence that separates it from typical new construction. Solar is included, adding energy efficiency to the homes contemporary design. Equally compelling is the setting. The home sits on a quiet residential street in desirable Eastside Costa Mesa, away from major through traffic, yet remains a short distance to the restaurants, cafs, fitness studios and shopping of the 17th Street corridor. The neighborhood continues to evolve as one of coastal Orange Countys mos...
Contact an agent
Home facts
- Year built:2026
- Subdivision & Development:Eastside Central (ECCM)
- Listing ID #:OC26200873
- Added:1 day(s) ago
- Updated:September 17, 2026 at 09:38 PM
Rooms and interior
- Bedrooms:4
- Total bathrooms:5
- Full bathrooms:4
- Half bathrooms:1
- Kitchen Description:6 Burner Stove, Dishwasher, Disposal, Freezer, Gas & Electric Range, Gas Range, Gas Stove, Microwave, Refrigerator, Vented Exhaust Fan
- Living area:3,502 sq. ft.
Heating and cooling
- Cooling:Central Forced Air
- Heating:Forced Air Unit
Structure and exterior
- Roof:Flat
- Year built:2026
- Building area:3,502 sq. ft.
- Architectural Style:Contemporary, Modern
- Levels:1 Story
Utilities
- Water:Public
- Sewer:Public Sewer
Finances and disclosures
- Price:$4,385,000
- Price per sq. ft.:$1,252.14
Features and amenities
- Appliances:6 Burner Stove, Dishwasher, Disposal, Freezer, Gas & Electric Range, Gas Range, Gas Stove, Microwave, Refrigerator, Vented Exhaust Fan, Water Line to Refrigerator
- Laundry features:Electric, Gas
Parking
- Total parking spaces:4
- Parking description:Garage Door Opener
- Garage spaces:2
 This information is deemed reliable but not guaranteed. You should rely on this information only to decide whether or not to further investigate a particular property. BEFORE MAKING ANY OTHER DECISION, YOU SHOULD PERSONALLY INVESTIGATE THE FACTS (e.g. square footage and lot size) with the assistance of an appropriate professional. You may use this information only to identify properties you may be interested in investigating further. All uses except for personal, non-commercial use in accordance with the foregoing purpose are prohibited. Redistribution or copying of this information, any photographs or video tours is strictly prohibited. This information is derived from the Internet Data Exchange (IDX) service provided by San Diego MLS®. Displayed property listings may be held by a brokerage firm other than the broker and/or agent responsible for this display. The information and any photographs and video tours and the compilation from which they are derived is protected by copyright. Compilation © 2020 San Diego MLS®, Inc.
New listings near 228 Costa Mesa Street
- Coming Soon
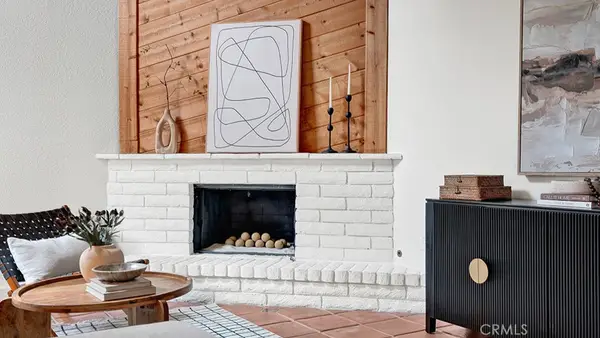 $749,000Coming Soon2 beds 2 baths1,085 sq. ft.
2184 Canyon #K, Costa Mesa, CA 92627
MLS# OC26202528Listed by: ALTA REALTY GROUP CA, INC - Coming Soon
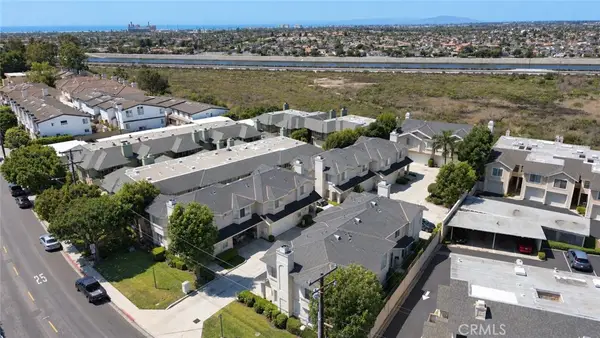 $1,025,000Coming Soon3 beds 3 baths1,766 sq. ft.
2239 Pacific, Costa Mesa, CA 92627
MLS# PW26199104Listed by: CIRCLE REAL ESTATE - Coming Soon
 $4,295,000Coming Soon3 beds 4 baths3,050 sq. ft.
2558 Westminster, Costa Mesa, CA 92627
MLS# OC26121183Listed by: COMPASS - Open Fri, 11am to 2pmNew
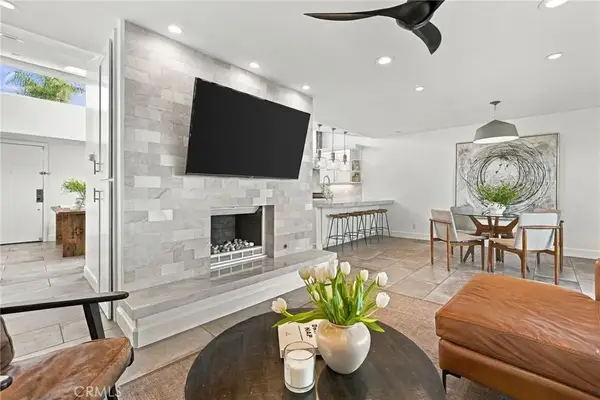 $999,000Active2 beds 3 baths1,365 sq. ft.
1222 Las Arenas Way #23, Costa Mesa, CA 92627
MLS# NP26201569Listed by: COMPASS - Open Sat, 12pm to 3amNew
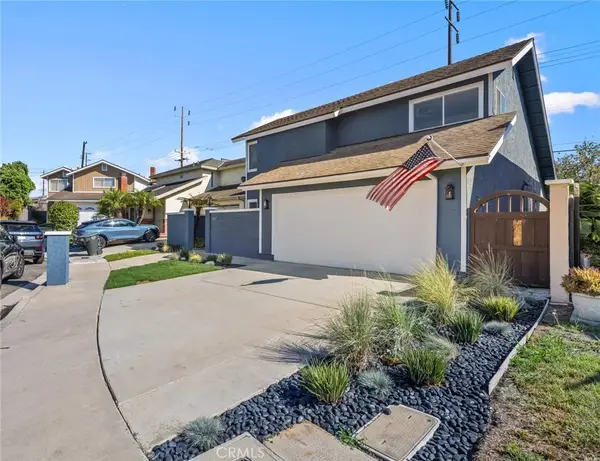 $1,449,000Active3 beds 3 baths1,509 sq. ft.
987 Modjeska, Costa Mesa, CA 92627
MLS# PW26198422Listed by: SHELTER CLUB REALTY, INC. - Open Sat, 12 to 3pmNew
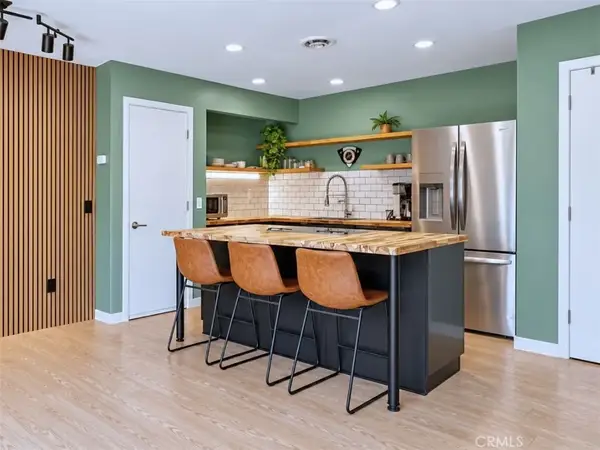 $699,900Active2 beds 1 baths908 sq. ft.
1642 Iowa Street #A, Costa Mesa, CA 92626
MLS# PW26202575Listed by: REAL BROKERAGE TECHNOLOGIES - New
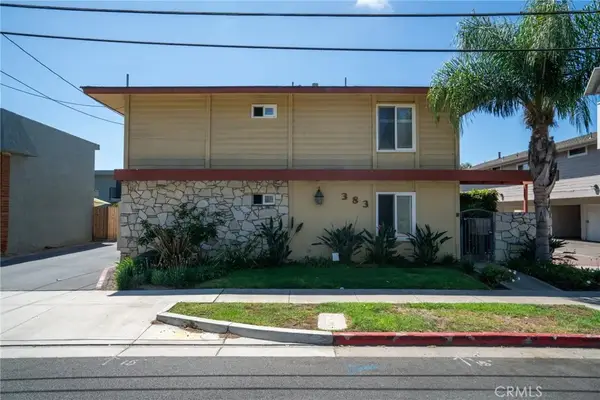 $4,650,000Active3 beds 2 baths
383 W Wilson Street, Costa Mesa, CA 92627
MLS# OC26201829Listed by: MARCUS & MILLICHAP RE INVEST - New
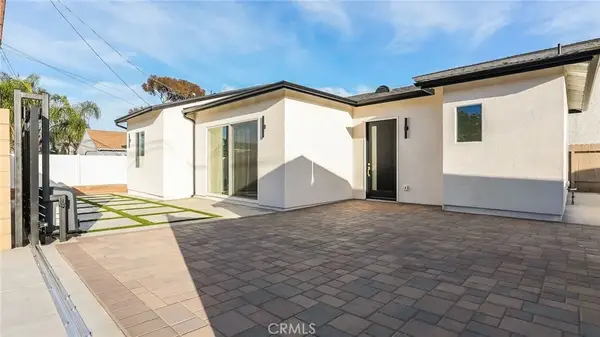 $2,200,000Active5 beds 4 baths2,144 sq. ft.
1822 Pomona, Costa Mesa, CA 92627
MLS# OC26200526Listed by: TRIPACIFIC MANAGERS INC - Open Fri, 11am to 2pmNew
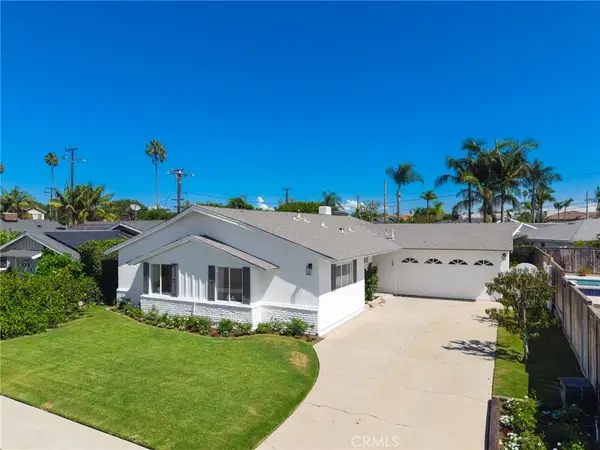 $2,195,000Active3 beds 2 baths1,561 sq. ft.
410 Lenwood, Costa Mesa, CA 92627
MLS# NP26200884Listed by: COMPASS


Protect your home and budget from life's surprises with an Assurant Home Warranty, backed by a partner that supports you through every step of homeownership. Explore Plans.
© 2023 - 2026 ERA Franchise Systems LLC. All rights reserved. ERA Franchise Systems LLC fully supports the principles of the Fair Housing Act and the Equal Opportunity Act. ERA, ERA Real Estate powered, and their respective logos are registered service marks of ERA Franchise Systems LLC. Each office is independently owned and operated.