
241 E 19th Street, Costa Mesa, CA 92627
Local realty services provided by:ERA North Orange County Real Estate
241 E 19th Street,Costa Mesa, CA 92627
$2,975,000
- 4 Beds
- 4 Baths
- 3,039 sq. ft.
- Single family
- Active
Upcoming open houses
- Fri, Oct 3012:00 pm - 03:00 pm
Listed by: jose jesus felix briones
Office: dsj property management inc.
MLS#:OC26223988
Source:San Diego MLS via CRMLS
Price summary
- Price:$2,975,000
- Price per sq. ft.:$978.94
About this home
ENTERTAINER'S CUSTOM-CRAFTED-HOME WITH HIGH END FEATURES PLUS DETACHED STUDIO BUNGALOW. 2,704 sq. ft. front house features custom oversize dutch entry door revealing vaulted ceilings. Open floor plan which flows through the living room, great room and CHEF'S KITCHEN. All of which are centered around the outdoor space accessible through a "CUSTOM GLASS WALL" (16-ft slider wall). Luxurious and huge upstairs primary suite w/vaulted ceilings, en-suite bathroom with walk in shower and separate soaking tub, as well as his & hers walk-in closets. Includes loft that can be used as an office or reading area. Chef's kitchen features a beautiful Carrara Island/Waterfall design, complete with wine fridge, quartz counter-tops, high end Bosch appliances, double oven, built in Bosch Refrigerator as well as a Thermador 36"Range/Oven Combo. So many amenities/features to mention such as: all Plank tile flooring, staircase with metal stainless posts/rods, and custom window coverings. The 335 sq. ft. detached bungalow, has full kitchen, living space and bathroom. Large, refinished tool shed provides plenty of additional storage. 1 car garage and a 4 car driveway. Don't let this one get away!...
Contact an agent
Home facts
- Year built:2016
- Listing ID #:OC26223988
- Added:1 day(s) ago
- Updated:October 28, 2026 at 04:31 AM
Rooms and interior
- Bedrooms:4
- Total bathrooms:4
- Full bathrooms:4
- Flooring:Tile
- Kitchen Description:6 Burner Stove, Dishwasher, Disposal, Gas Oven, Gas Stove, Microwave, Pantry, Refrigerator
- Living area:3,039 sq. ft.
Heating and cooling
- Cooling:Central Forced Air
- Heating:Forced Air Unit
Structure and exterior
- Roof:Composition
- Year built:2016
- Building area:3,039 sq. ft.
- Exterior Features:Concrete, Patio
- Levels:2 Story
Utilities
- Water:Public, Water Connected
- Sewer:Public Sewer, Sewer Connected
Finances and disclosures
- Price:$2,975,000
- Price per sq. ft.:$978.94
Features and amenities
- Appliances:6 Burner Stove, Dishwasher, Disposal, Gas Oven, Gas Stove, Microwave, Refrigerator
Parking
- Total parking spaces:1
- Parking description:Direct Garage Access, Garage, Garage - Single Door
- Garage spaces:1
 This information is deemed reliable but not guaranteed. You should rely on this information only to decide whether or not to further investigate a particular property. BEFORE MAKING ANY OTHER DECISION, YOU SHOULD PERSONALLY INVESTIGATE THE FACTS (e.g. square footage and lot size) with the assistance of an appropriate professional. You may use this information only to identify properties you may be interested in investigating further. All uses except for personal, non-commercial use in accordance with the foregoing purpose are prohibited. Redistribution or copying of this information, any photographs or video tours is strictly prohibited. This information is derived from the Internet Data Exchange (IDX) service provided by San Diego MLS®. Displayed property listings may be held by a brokerage firm other than the broker and/or agent responsible for this display. The information and any photographs and video tours and the compilation from which they are derived is protected by copyright. Compilation © 2020 San Diego MLS®, Inc.
New listings near 241 E 19th Street
- Coming Soon
 $750,000Coming Soon3 beds 2 baths1,736 sq. ft.
3410 Meadow #29, Costa Mesa, CA 92626
MLS# V1-39482Listed by: COMFORT REAL ESTATE SERVICES - Coming Soon
 $2,599,000Coming Soon4 beds 3 baths1,993 sq. ft.
2771 Tern Circle, Costa Mesa, CA 92626
MLS# OC26229324Listed by: ARDOR HOMES - Coming Soon
 $830,000Coming Soon2 beds 2 baths1,017 sq. ft.
749 Schenley Bay, Costa Mesa, CA 92626
MLS# OC26230644Listed by: COMPASS - Coming Soon
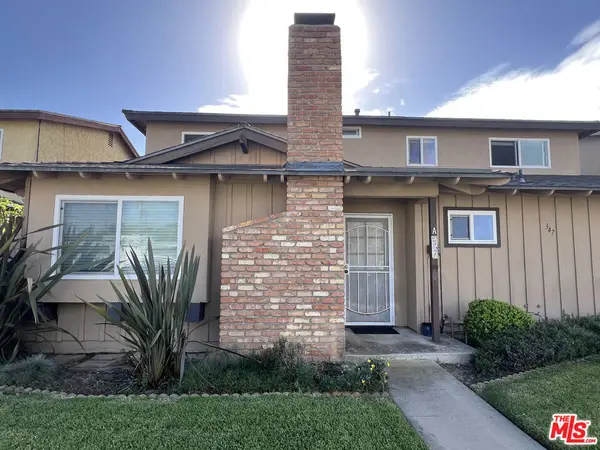 $2,295,000Coming Soon7 beds 4 baths3,411 sq. ft.
347 Woodland Place #A, Costa Mesa, CA 92627
MLS# 26101858Listed by: REAL BROKER - Coming Soon
 $1,095,000Coming Soon4 beds 2 baths1,296 sq. ft.
534 Pierpont, Costa Mesa, CA 92626
MLS# OC26225475Listed by: KASE REAL ESTATE - Coming SoonOpen Fri, 11am to 2pm
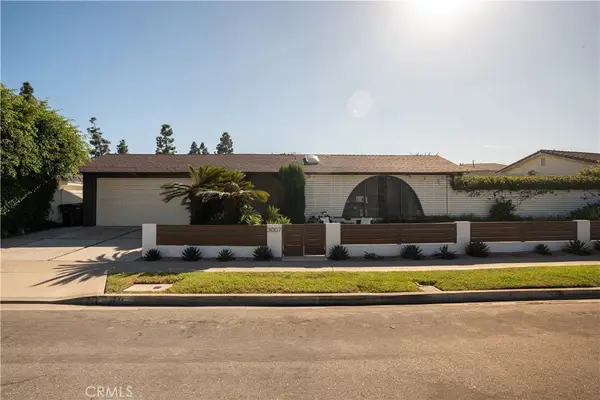 $2,895,000Coming Soon4 beds 3 baths2,580 sq. ft.
3007 Java Road, Costa Mesa, CA 92626
MLS# OC26217925Listed by: KASE REAL ESTATE - New
 $1,499,000Active4 beds 2 baths1,652 sq. ft.
3108 Coolidge Avenue, Costa Mesa, CA 92626
MLS# WS26225622Listed by: RE/MAX 2000 REALTY - New
 $3,300,000Active-- beds -- baths5,343 sq. ft.
988 El Camino, Costa Mesa, CA 92626
MLS# OC26230822Listed by: SEVEN GABLES REAL ESTATE - New
 $1,249,000Active2 beds 3 baths1,377 sq. ft.
292 Palmer Street #C2, Costa Mesa, CA 02627
MLS# OC26230837Listed by: RE/MAX CONNECTIONS


Protect your home and budget from life's surprises with an Assurant Home Warranty, backed by a partner that supports you through every step of homeownership. Explore Plans.
© 2023 - 2026 ERA Franchise Systems LLC. All rights reserved. ERA Franchise Systems LLC fully supports the principles of the Fair Housing Act and the Equal Opportunity Act. ERA, ERA Real Estate powered, and their respective logos are registered service marks of ERA Franchise Systems LLC. Each office is independently owned and operated.