
2558 Westminster, Costa Mesa, CA 92627
Local realty services provided by:ERA Donahoe Realty
2558 Westminster,Costa Mesa, CA 92627
$4,295,000
- 3 Beds
- 4 Baths
- 3,050 sq. ft.
- Single family
- Active
Upcoming open houses
- Fri, Oct 2311:00 am - 02:00 pm
- Sat, Oct 2412:00 pm - 03:00 pm
- Sun, Oct 2512:00 pm - 03:00 pm
Listed by: troy seeber
Office: compass
MLS#:OC26121183
Source:San Diego MLS via CRMLS
Price summary
- Price:$4,295,000
- Price per sq. ft.:$1,408.2
About this home
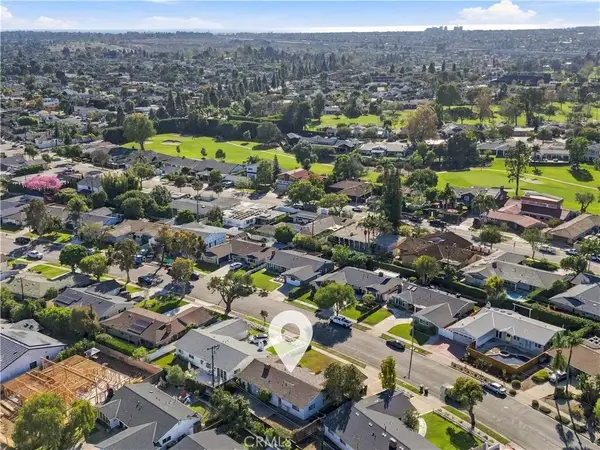
Welcome to Eastside! Introducing this custom Modern Farmhouse, ground-up construction home in highly soughtafter Eastside Costa Mesa. Thoughtfully designed, a stunning blend of timeless character and contemporary luxury, thoughtfully crafted with high-end custom finishes and architectural detailing throughout. Situated on a very private, family-oriented, tree-lined street just a few blocks from Brentwood Park, this home offers an exceptional lifestyle location. Enter through the custom oversized solid wood pivot entry door onto 10 wide-plank engineered hardwood flooring that flows seamlessly throughout. Exposed ceiling beams and decorative rafters accent the open-concept living spaces, creating warmth and volume while maintaining a clean, modern aesthetic. At the heart of the home is a stunning chefs kitchen showcasing a premium Wolf appliance package, custom Shinnoki cabinetry, and a built-in Wolf coffee system tucked into the walk-in pantry. The adjoining family room opens to the outdoor living area through expansive bifold doors, delivering a true indoor/outdoor lifestyle ideal for entertaining and everyday living. The primary suite is a private sanctuary, complete with a spa inspired master bath retreat featuring designer porcelain tile and bifold glass doors that extend to an outdoor space for a resort-like experience. Additional bathrooms are equally elevated with curated porcelain tile and thoughtful design. Outside, a custom solid wood garage door and curated modern farmhouse landscape and hardscape design create outstanding curb appeal. Mature Olive trees, water el...
Contact an agent
Home facts
- Year built:2026
- Listing ID #:OC26121183
- Added:139 day(s) ago
- Updated:October 22, 2026 at 10:34 PM
Rooms and interior
- Bedrooms:3
- Total bathrooms:4
- Full bathrooms:4
- Flooring:Wood
- Kitchen Description:6 Burner Stove, Barbecue, Convection Oven, Disposal, Freezer, Gas Oven, Gas Range, Gas Stove, Ice Maker, Microwave, Pantry, Refrigerator
- Living area:3,050 sq. ft.
Heating and cooling
- Cooling:Central Forced Air
- Heating:Forced Air Unit
Structure and exterior
- Year built:2026
- Building area:3,050 sq. ft.
- Architectural Style:Craftsman, Craftsman/Bungalow, Custom Built, Modern, Traditional
- Construction Materials:Stone, Stucco
- Exterior Features:Concrete, Patio, Patio Open
- Levels:1 Story
Utilities
- Water:Public
- Sewer:Public Sewer
Finances and disclosures
- Price:$4,295,000
- Price per sq. ft.:$1,408.2
Features and amenities
- Appliances:6 Burner Stove, Barbecue, Convection Oven, Disposal, Freezer, Gas Oven, Gas Range, Gas Stove, Ice Maker, Microwave, Refrigerator
Parking
- Total parking spaces:4
- Parking description:Garage, Garage - Single Door
- Garage spaces:2
 This information is deemed reliable but not guaranteed. You should rely on this information only to decide whether or not to further investigate a particular property. BEFORE MAKING ANY OTHER DECISION, YOU SHOULD PERSONALLY INVESTIGATE THE FACTS (e.g. square footage and lot size) with the assistance of an appropriate professional. You may use this information only to identify properties you may be interested in investigating further. All uses except for personal, non-commercial use in accordance with the foregoing purpose are prohibited. Redistribution or copying of this information, any photographs or video tours is strictly prohibited. This information is derived from the Internet Data Exchange (IDX) service provided by San Diego MLS®. Displayed property listings may be held by a brokerage firm other than the broker and/or agent responsible for this display. The information and any photographs and video tours and the compilation from which they are derived is protected by copyright. Compilation © 2020 San Diego MLS®, Inc.
New listings near 2558 Westminster
- Coming Soon
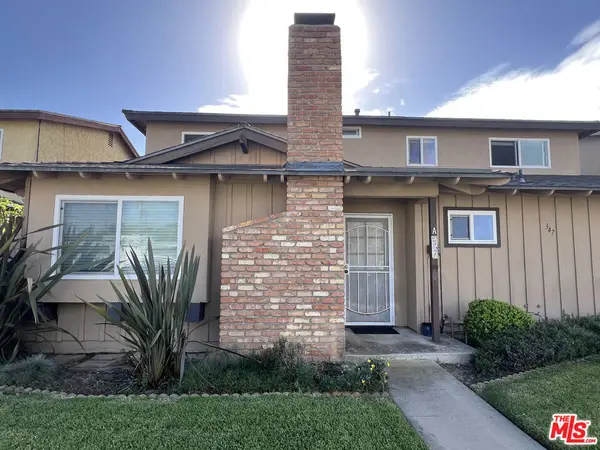 $2,295,000Coming Soon7 beds 4 baths3,411 sq. ft.
347 Woodland Place #A, Costa Mesa, CA 92627
MLS# 26101858Listed by: REAL BROKER - Coming Soon
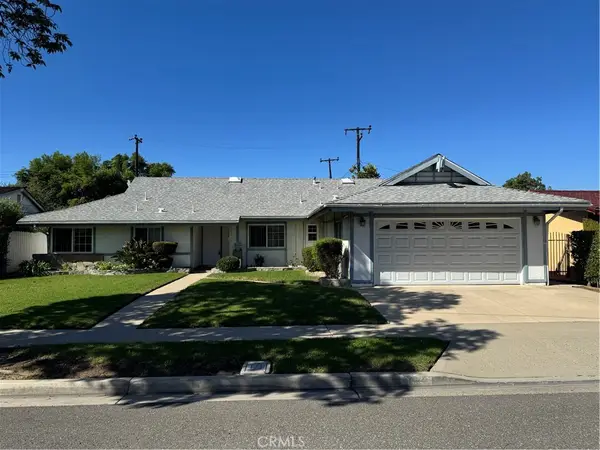 $1,425,000Coming Soon4 beds 2 baths1,735 sq. ft.
2873 Drake, Costa Mesa, CA 92626
MLS# PW26221368Listed by: TORELLI REALTY - Coming Soon
 $1,095,000Coming Soon4 beds 2 baths1,296 sq. ft.
534 Pierpont, Costa Mesa, CA 92626
MLS# OC26225475Listed by: KASE REAL ESTATE - Coming Soon
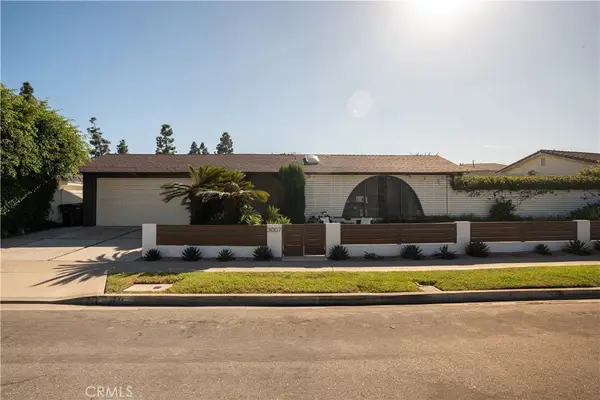 $2,895,000Coming Soon4 beds 3 baths2,580 sq. ft.
3007 Java Road, Costa Mesa, CA 92626
MLS# OC26217925Listed by: KASE REAL ESTATE - Coming Soon
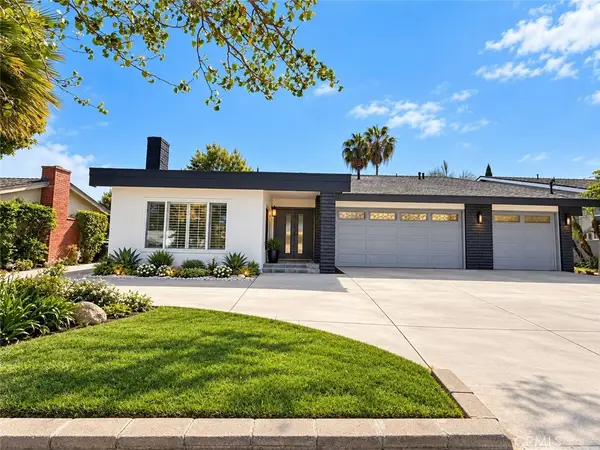 $1,999,999Coming Soon-- beds -- baths3,080 sq. ft.
635 Plumer Street, Costa Mesa, CA 92627
MLS# OC26217671Listed by: ADVANCE ESTATE REALTY - Open Sat, 1 to 4pmNew
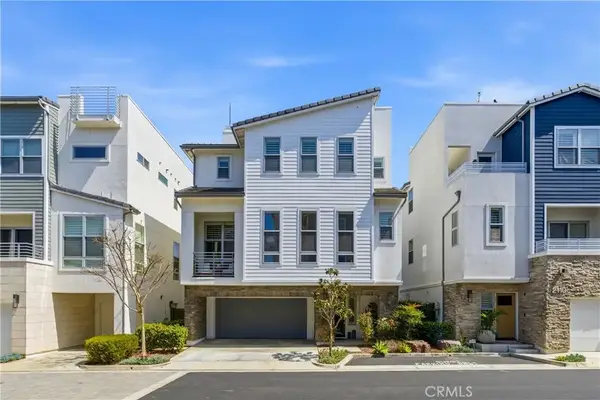 $1,650,000Active3 beds 3 baths1,996 sq. ft.
2112 Tidewater Circle, Costa Mesa, CA 92627
MLS# NP26229018Listed by: KASTELL REAL ESTATE GROUP - Open Fri, 11am to 2pmNew
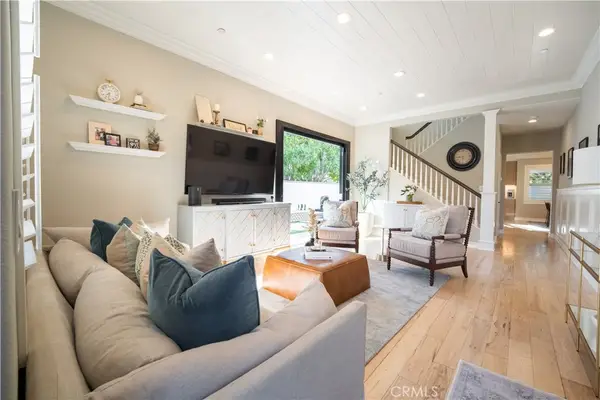 $1,950,000Active3 beds 3 baths2,541 sq. ft.
3367 Corte Levanto, Costa Mesa, CA 92626
MLS# NP26228737Listed by: COLDWELL BANKER REALTY - New
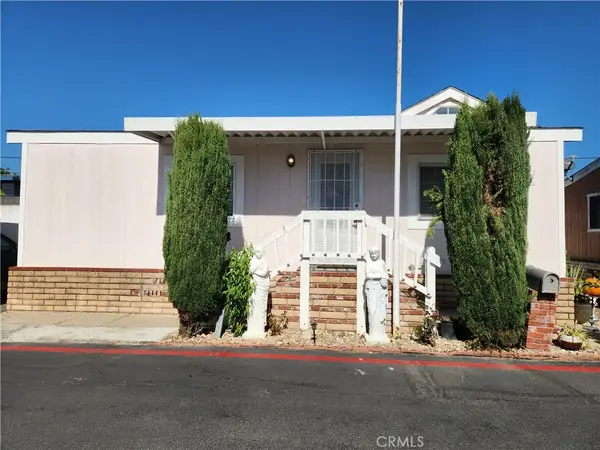 $125,000Active2 beds 2 baths
2191 Harbor #6, Costa Mesa, CA 92627
MLS# OC26228670Listed by: NOVA REALTY & REO INC. - Open Sat, 12 to 4pmNew
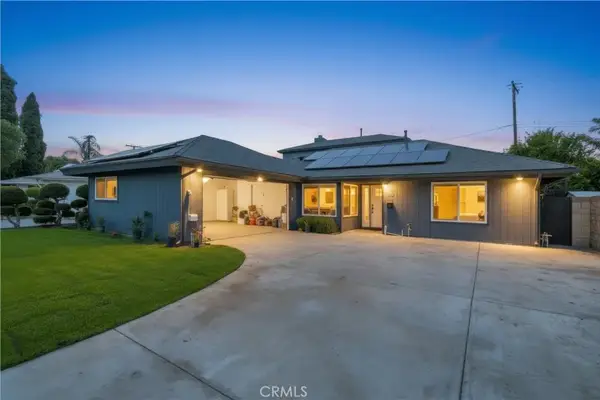 $1,579,000Active4 beds 3 baths2,295 sq. ft.
1068 Concord, Costa Mesa, CA 92626
MLS# PW26228284Listed by: SUPREME LEGACY HOMES - New
 $1,400,000Active3 beds 2 baths1,697 sq. ft.
3076 Madeira, Costa Mesa, CA 92626
MLS# PW26226075Listed by: HERITAGE COAST


Protect your home and budget from life's surprises with an Assurant Home Warranty, backed by a partner that supports you through every step of homeownership. Explore Plans.
© 2023 - 2026 ERA Franchise Systems LLC. All rights reserved. ERA Franchise Systems LLC fully supports the principles of the Fair Housing Act and the Equal Opportunity Act. ERA, ERA Real Estate powered, and their respective logos are registered service marks of ERA Franchise Systems LLC. Each office is independently owned and operated.