
2782 Longwood Court, Costa Mesa, CA 92626
Local realty services provided by:ERA North Orange County Real Estate
2782 Longwood Court,Costa Mesa, CA 92626
$1,149,000
- 2 Beds
- 3 Baths
- 1,757 sq. ft.
- Townhouse
- Active
Listed by: jordan kenwood
Office: coldwell banker envision562-945-2221
MLS#:IG26081515
Source:CRMLS
Price summary
- Price:$1,149,000
- Price per sq. ft.:$653.96
- Monthly HOA dues:$520
About this home
Welcome to this beautifully updated home in the highly sought-after Mesa Verde community of Costa Mesa. This light-filled 2-bedroom, 2.5-bath residence offers approximately 1,757 sq ft of thoughtfully designed living space, blending modern upgrades with a relaxed, coastal-inspired aesthetic. Step through an oversized entry door into a bright, open-concept living and dining area designed for comfortable everyday living and effortless entertaining. The remodeled kitchen features sleek quartz waterfall countertops, stainless steel appliances, abundant cabinetry, recessed lighting, and a charming breakfast nook that opens to the private patio. Enjoy seamless indoor-outdoor living in the fully enclosed patio space backing to a lush greenbelt—perfect for relaxing or hosting guests. Upstairs features a spacious primary suite and a secondary en-suite bedroom, both with walk-in closets. The primary suite offers a cozy fireplace, private balcony, and a beautifully remodeled bathroom with dual vanities, soaking tub, and separate walk-in shower. The secondary suite offers flexibility for guests, a home office, or additional living needs. Recent upgrades include new windows, central A/C, smooth-finish walls, recessed lighting throughout, refreshed bedroom spaces, a redesigned upstairs laundry area with brand-new washer and dryer, and tastefully renovated bathrooms with clean, modern finishes. The attached garage features epoxy flooring, an electric vehicle charger, and parking for two vehicles, plus two additional driveway spaces. Residents enjoy community pool and spa amenities. Ideally located near shopping, dining, golf courses, and just minutes from the beach—this is Mesa Verde living at its finest....
Contact an agent
Home facts
- Year built:1981
- Listing ID #:IG26081515
- Added:99 day(s) ago
- Updated:July 23, 2026 at 06:16 PM
Rooms and interior
- Bedrooms:2
- Total bathrooms:3
- Full bathrooms:2
- Half bathrooms:1
- Flooring:Vinyl, Wood
- Kitchen Description:Dishwasher, Gas Range, Microwave, Refrigerator, Washer, Water To Refrigerator
- Bedroom Description:All Bedrooms Up
- Living area:1,757 sq. ft.
Heating and cooling
- Cooling:Central Air
- Heating:Central Furnace
- Central air:Yes
Structure and exterior
- Roof:Tile
- Year built:1981
- Building area:1,757 sq. ft.
- Lot area:0.04 Acres
- Architectural Style:Spanish
- Construction Materials:Stucco
- Exterior Features:Open, Patio
- Foundation Description:Slab
- Levels:2 Story
Schools
- High school:Estancia
- Middle school:Tewinkle
- Elementary school:Adams
Utilities
- Water:Public, Water Connected
- Sewer:Public Sewer, Sewer Connected
Finances and disclosures
- Price:$1,149,000
- Price per sq. ft.:$653.96
Features and amenities
- Appliances:Dishwasher, Disposal, Dryer, Gas Range, Microwave, Refrigerator, Washer
- Laundry features:Dryer, Washer
- Amenities:Balcony, Carbon Monoxide Detectors, Pool, Quartz Counters, Recessed Lighting, Smoke Detectors
- Pool features:Association Pool, Community Pool, Pool
Parking
- Total parking spaces:4
- Parking description:Direct Access, Door Single, Driveway, Garage, Garage Door Opener, Guest
- Garage:Yes
- Garage spaces:2
New listings near 2782 Longwood Court
- Coming Soon
 $1,425,000Coming Soon4 beds 4 baths
551 Bernard, Costa Mesa, CA 92627
MLS# NP26157072Listed by: ARBOR REAL ESTATE - Coming Soon
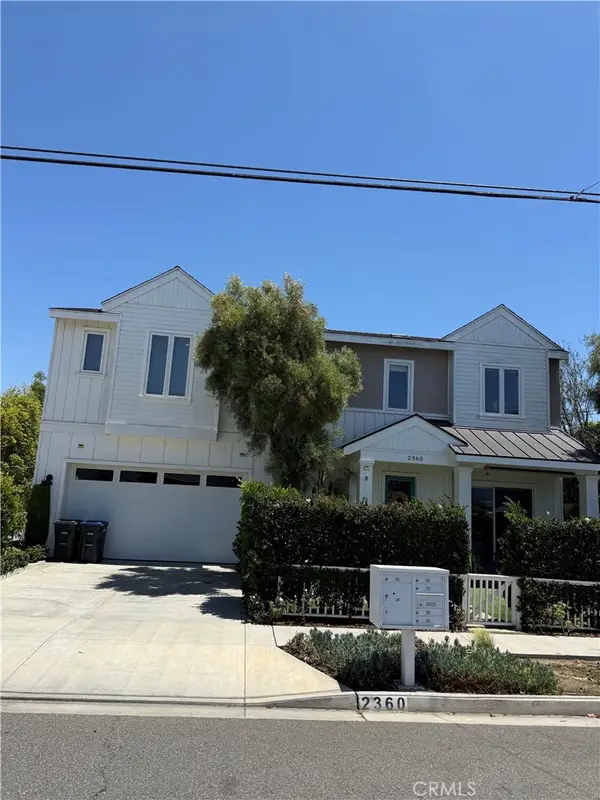 $2,485,000Coming Soon4 beds 4 baths
2360 Orange Avenue, Costa Mesa, CA 92627
MLS# HD26161794Listed by: REAL BROKERAGE TECHNOLOGIES - Open Sun, 1 to 4pmNew
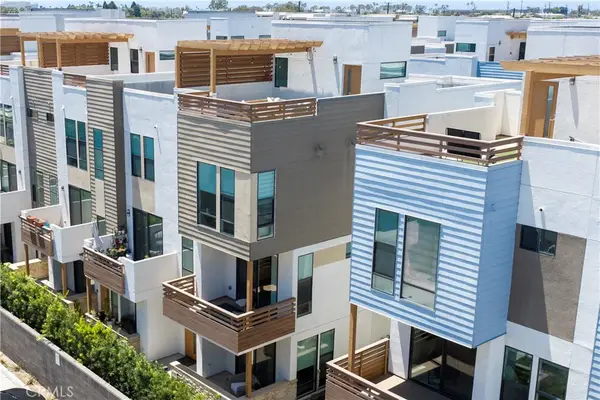 $1,499,000Active3 beds 4 baths2,057 sq. ft.
1678 Topanga, Costa Mesa, CA 92627
MLS# NP26159464Listed by: SURTERRE PROPERTIES INC. - Coming Soon
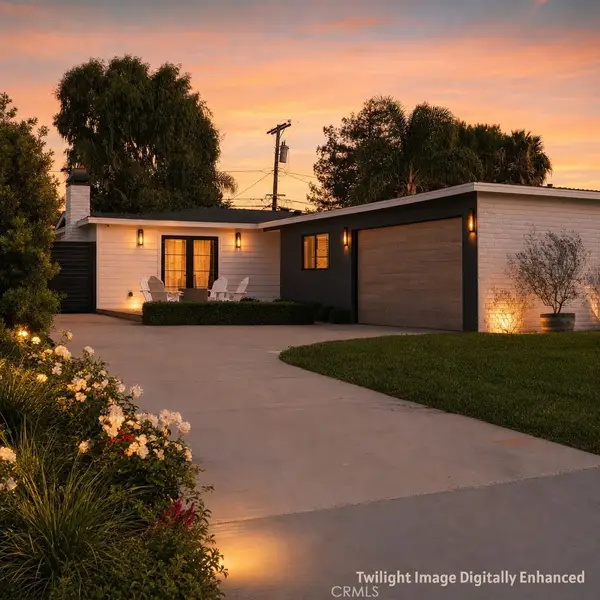 $2,795,000Coming Soon4 beds 2 baths
2611 Westminster, Costa Mesa, CA 92627
MLS# OC26161188Listed by: KASE REAL ESTATE - New
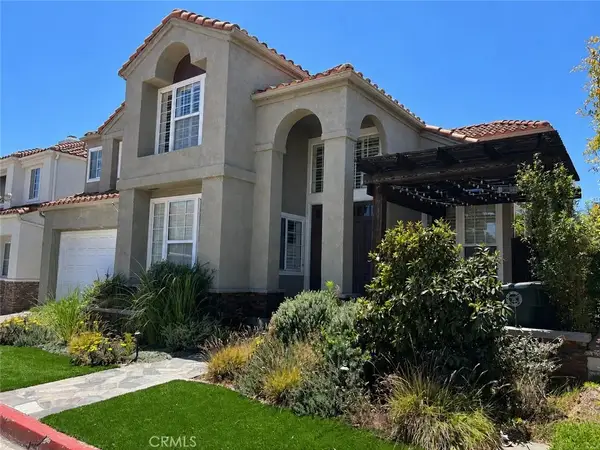 $1,600,000Active3 beds 3 baths2,336 sq. ft.
1797 Peninsula Pl., Costa Mesa, CA 92627
MLS# OC26158483Listed by: THE OC REAL ESTATE - Open Sun, 11am to 3pmNew
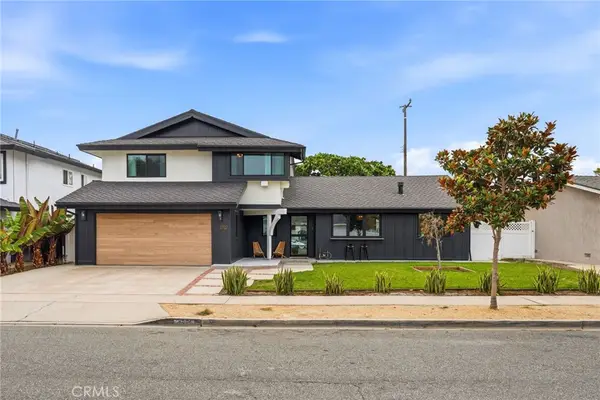 $2,299,000Active5 beds 4 baths2,258 sq. ft.
2732 Lorenzo, Costa Mesa, CA 92626
MLS# OC26161385Listed by: CADENCE REAL ESTATE, INC. - Coming Soon
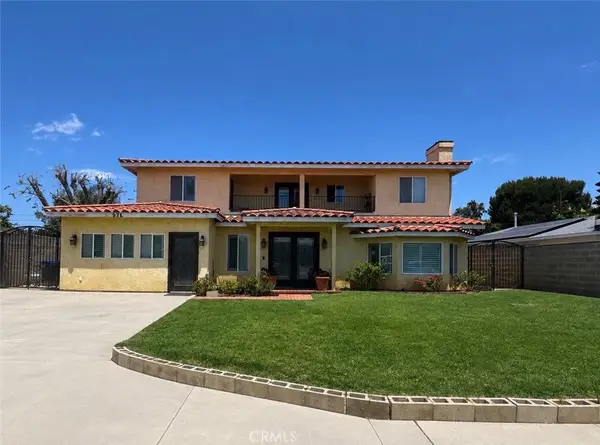 $2,325,000Coming Soon5 beds 4 baths
974 W 19th, Costa Mesa, CA 92627
MLS# PW26161377Listed by: REALTY ONE GROUP WEST - New
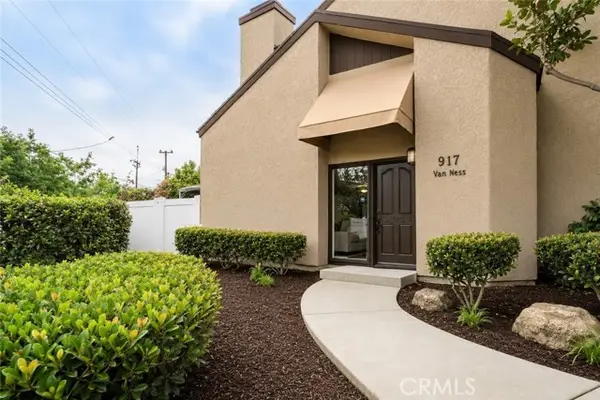 $899,900Active3 beds 3 baths1,418 sq. ft.
917 Van Ness Court, Costa Mesa, CA 92626
MLS# OC26158353Listed by: FIRST TEAM REAL ESTATE
- Open Sun, 1 to 4pmNew
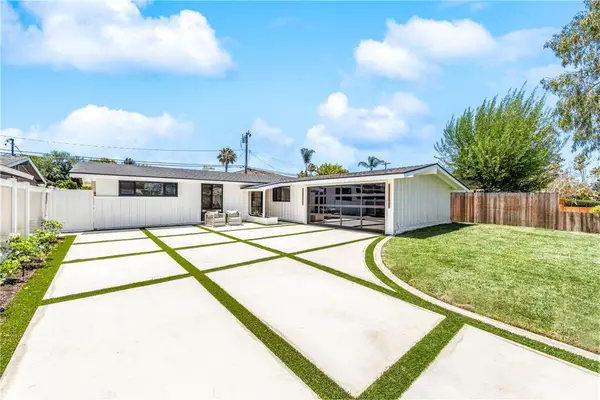 $2,199,000Active3 beds 2 baths2,000 sq. ft.
213 Wellesley, Costa Mesa, CA 92626
MLS# OC26159783Listed by: BALBOA REAL ESTATE, INC - New
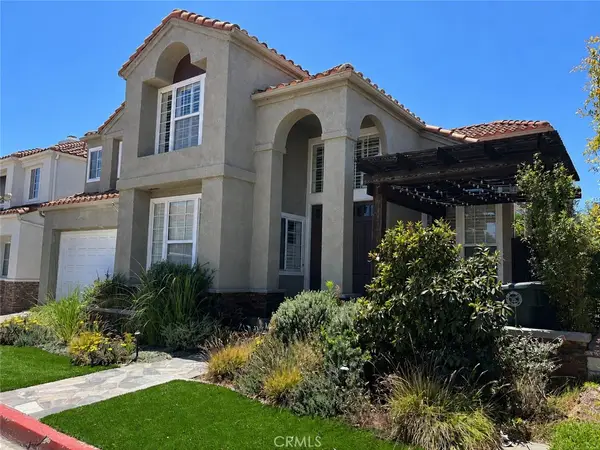 $1,600,000Active3 beds 3 baths2,336 sq. ft.
1797 Peninsula Pl., Costa Mesa, CA 92627
MLS# OC26158483Listed by: THE OC REAL ESTATE


Protect your home and budget from life's surprises with an Assurant Home Warranty, backed by a partner that supports you through every step of homeownership. Explore Plans.
© 2023 - 2026 ERA Franchise Systems LLC. All rights reserved. ERA Franchise Systems LLC fully supports the principles of the Fair Housing Act and the Equal Opportunity Act. ERA, ERA Real Estate powered, and their respective logos are registered service marks of ERA Franchise Systems LLC. Each office is independently owned and operated.