
290 Victoria Street #29 (F8), Costa Mesa, CA 92627
Local realty services provided by:ERA North Orange County Real Estate
290 Victoria Street #29 (F8),Costa Mesa, CA 92627
$700,000
- 2 Beds
- 3 Baths
- 990 sq. ft.
- Condominium
- Active
Listed by: laura muniz, wallace rodecker
Office: los caballeros re & fs pc714-241-7368
MLS#:OC26106471
Source:CRMLS
Price summary
- Price:$700,000
- Price per sq. ft.:$707.07
- Monthly HOA dues:$502
About this home
Perfect for first-time buyers or investors, this bright and airy end-unit townhome offers comfort, convenience, and value all in one place. Ideally located just minutes from downtown Costa Mesa, beaches, parks, restaurants, shopping, and entertainment, this home places the best of Orange County right at your doorstep.
Overlooking the community pool and spa, the home features abundant natural light, fresh paint, and newer flooring throughout. Enjoy desirable amenities including a cozy fireplace, private patio, balcony deck, storage closet, washer and dryer hookups, an enclosed private garage, plus an additional covered parking space.
The thoughtfully designed layout includes 2 spacious bedrooms and 2.5 bathrooms, giving guests easy access to a convenient powder room without entering private living spaces.
Relax poolside, unwind in the sparkling spa, or entertain outdoors on your private patio. Located just minutes from Triangle Square and surrounded by Eastside Costa Mesa conveniences at a Westside price point, this is an opportunity you won’t want to miss....
Contact an agent
Home facts
- Year built:1983
- Subdivision & Development:Ocean Breeze Villas (OCBV)
- Listing ID #:OC26106471
- Added:156 day(s) ago
- Updated:September 19, 2026 at 01:24 PM
Rooms and interior
- Bedrooms:2
- Total bathrooms:3
- Full bathrooms:2
- Half bathrooms:1
- Flooring:Laminate
- Kitchen Description:Dishwasher, Gas Range, Laminate Counters, Refrigerator
- Bedroom Description:All Bedrooms Up
- Living area:990 sq. ft.
Heating and cooling
- Heating:Central Furnace
Structure and exterior
- Year built:1983
- Building area:990 sq. ft.
- Architectural Style:Traditional
- Construction Materials:Stucco
- Exterior Features:Front Porch, Patio
- Levels:2 Story
Utilities
- Water:Public, Water Available
- Sewer:Public Sewer, Sewer Available
Finances and disclosures
- Price:$700,000
- Price per sq. ft.:$707.07
Features and amenities
- Appliances:Dishwasher, Gas Range, Refrigerator
- Laundry features:Laundry Closet, Outside, Washer Hookup
- Amenities:Carbon Monoxide Detectors, Ceiling Fans, Open Floorplan, Pool, Smoke Detectors
- Pool features:Association Pool, Pool
Parking
- Total parking spaces:2
- Parking description:1 Carport Space(s), Assigned, Covered, Garage
- Garage:Yes
- Garage spaces:1
- Carport spaces:1
New listings near 290 Victoria Street #29 (F8)
- Coming Soon
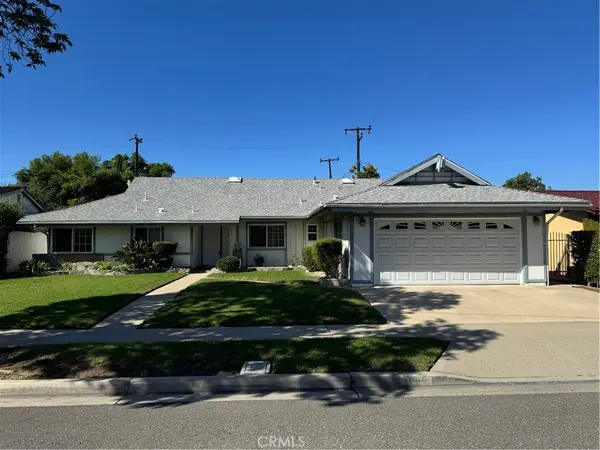 $1,425,000Coming Soon4 beds 2 baths1,735 sq. ft.
2873 Drake, Costa Mesa, CA 92626
MLS# PW26221368Listed by: TORELLI REALTY - Coming Soon
 $1,095,000Coming Soon4 beds 2 baths1,296 sq. ft.
534 Pierpont, Costa Mesa, CA 92626
MLS# OC26225475Listed by: KASE REAL ESTATE - Coming Soon
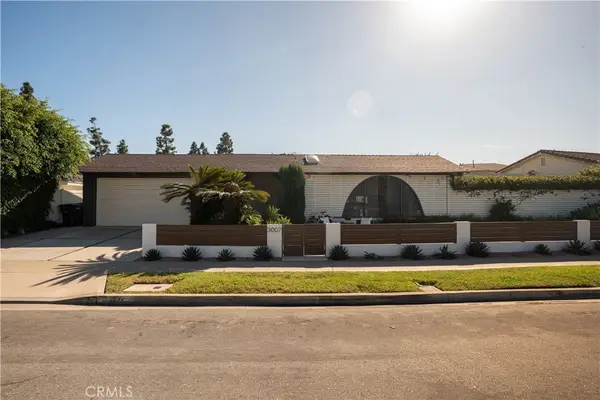 $2,895,000Coming Soon4 beds 3 baths2,580 sq. ft.
3007 Java Road, Costa Mesa, CA 92626
MLS# OC26217925Listed by: KASE REAL ESTATE - Coming Soon
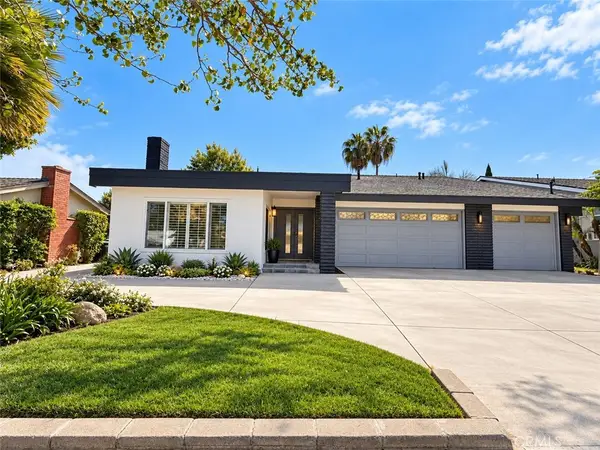 $1,999,999Coming Soon-- beds -- baths3,080 sq. ft.
635 Plumer Street, Costa Mesa, CA 92627
MLS# OC26217671Listed by: ADVANCE ESTATE REALTY - New
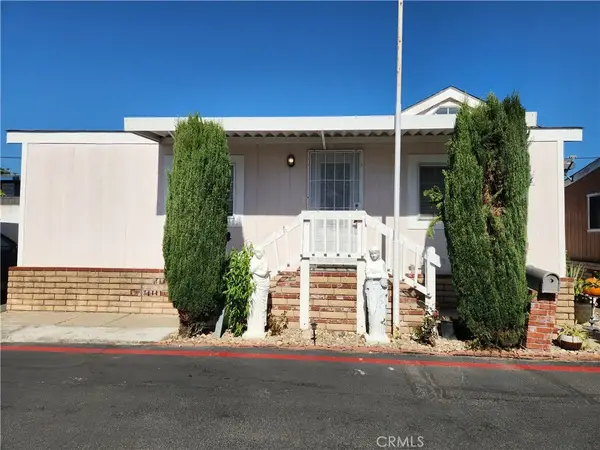 $125,000Active2 beds 2 baths
2191 Harbor #6, Costa Mesa, CA 92627
MLS# OC26228670Listed by: NOVA REALTY & REO INC. - Open Sat, 12 to 4pmNew
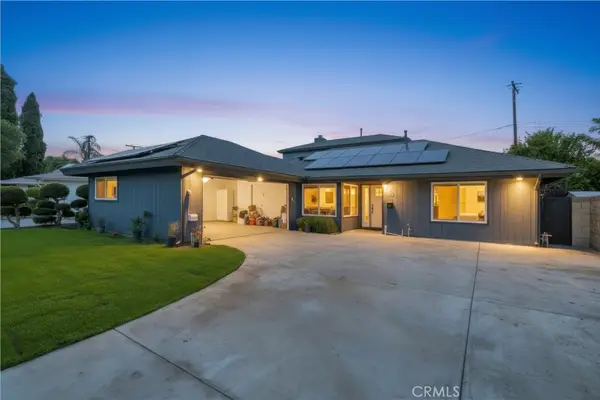 $1,579,000Active4 beds 3 baths2,295 sq. ft.
1068 Concord, Costa Mesa, CA 92626
MLS# PW26228284Listed by: SUPREME LEGACY HOMES - New
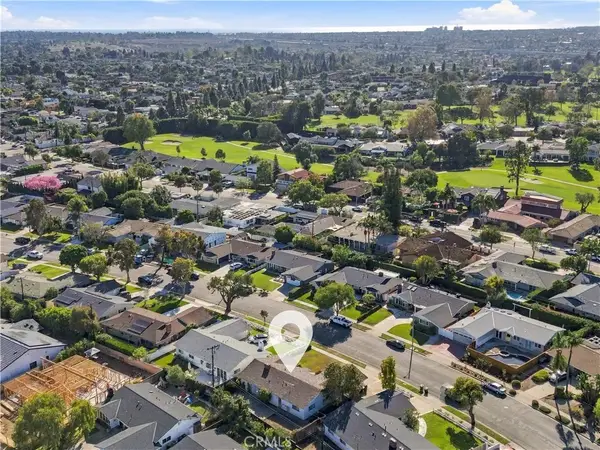 $1,400,000Active3 beds 2 baths1,697 sq. ft.
3076 Madeira, Costa Mesa, CA 92626
MLS# PW26226075Listed by: HERITAGE COAST - Open Sat, 1 to 4pmNew
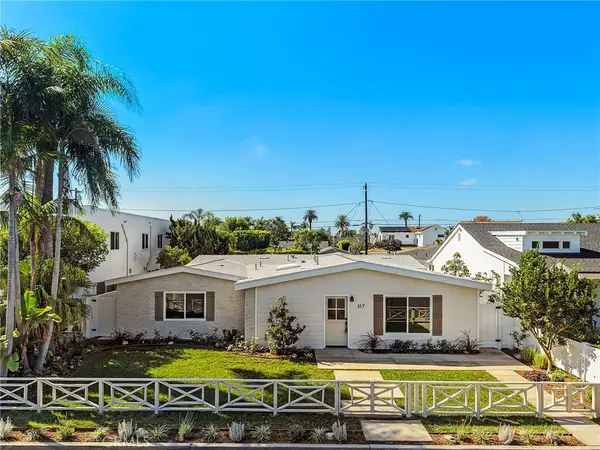 $3,799,000Active4 beds 3 baths2,294 sq. ft.
317 Walnut Street, Costa Mesa, CA 92627
MLS# OC26227859Listed by: EXP REALTY OF CALIFORNIA INC - Open Sat, 1 to 4pmNew
 $1,650,000Active3 beds 2 baths1,569 sq. ft.
2103 Continental, Costa Mesa, CA 92627
MLS# PW26227375Listed by: CASA REAL ESTATE - Open Sat, 1 to 4pmNew
 $1,650,000Active3 beds 2 baths1,569 sq. ft.
2103 Continental, Costa Mesa, CA 92627
MLS# PW26227375Listed by: CASA REAL ESTATE


Protect your home and budget from life's surprises with an Assurant Home Warranty, backed by a partner that supports you through every step of homeownership. Explore Plans.
© 2023 - 2026 ERA Franchise Systems LLC. All rights reserved. ERA Franchise Systems LLC fully supports the principles of the Fair Housing Act and the Equal Opportunity Act. ERA, ERA Real Estate powered, and their respective logos are registered service marks of ERA Franchise Systems LLC. Each office is independently owned and operated.