
3141 Barbados Place, Costa Mesa, CA 92626
Local realty services provided by:ERA North Orange County Real Estate
3141 Barbados Place,Costa Mesa, CA 92626
$1,488,888
- 4 Beds
- 3 Baths
- 1,653 sq. ft.
- Single family
- Active
Listed by: nhu white
Office: frontier realty inc714-782-9299
MLS#:PW26007418
Source:CRMLS
Price summary
- Price:$1,488,888
- Price per sq. ft.:$900.72
About this home
Turnkey, modern, and set in one of Costa Mesa’s most sought-after neighborhoods, this 4-bedroom, 3-bath Mesa Verde stunner delivers the best of Orange County living—with strong, proven income potential generating $8,000 per month in cash flow from current tenants.
Step inside to 1,653 sq ft of bright, open-concept living designed for both everyday ease and effortless entertaining. The heart of the home is the designer kitchen, anchored by a striking quartz island and matching quartz countertops, flowing seamlessly into the living and dining areas. Recessed lighting, new windows, and smooth ceilings create a crisp, airy feel, while durable laminate flooring and elegant crown molding add warmth and polish. Cozy up by the sleek electric fireplace, and enjoy year-round comfort with a new HVAC system plus a new water heater.
With four spacious bedrooms, you’ll have room for guests, a home office, or a playroom—paired with three beautifully appointed baths for comfort and convenience.
Outside, a 6,000 sq ft lot offers the space you crave: a covered patio perfect for al fresco dining, weekend lounging, and entertaining. A large concrete driveway provides abundant parking and versatility.
Perfect for investors or owner-occupants seeking immediate rental income, this property offers both lifestyle appeal and strong cash flow in one of Orange County’s most desirable neighborhoods.
All of this in coveted Mesa Verde—minutes to parks, shopping, dining, and the coastal lifestyle that makes Costa Mesa so desirable. From morning coffee at the quartz island to sunset dinners on the patio, this home upgrades every moment. Schedule your private showing today....
Contact an agent
Home facts
- Year built:1957
- Listing ID #:PW26007418
- Added:201 day(s) ago
- Updated:August 06, 2026 at 01:04 AM
Rooms and interior
- Bedrooms:4
- Total bathrooms:3
- Full bathrooms:3
- Flooring:Laminate
- Kitchen Description:Dishwasher, Electric Range, Gas Range, Microwave
- Bedroom Description:All Bedrooms Down
- Living area:1,653 sq. ft.
Heating and cooling
- Cooling:Central Air, Wall Window Units
- Heating:Central Furnace
- Central air:Yes
Structure and exterior
- Year built:1957
- Building area:1,653 sq. ft.
- Lot area:0.14 Acres
- Lot Features:Back Yard, Front Yard, Rectangular Lot, Yard
- Architectural Style:Contemporary
- Construction Materials:Concrete, Hardboard, Stucco
- Exterior Features:Covered Patio, Open, Patio
- Foundation Description:Slab
- Levels:1 Story
Schools
- High school:Estancia
- Middle school:Tewinkle
- Elementary school:California
Utilities
- Water:Public, Water Connected
- Sewer:Public Sewer, Sewer Connected
Finances and disclosures
- Price:$1,488,888
- Price per sq. ft.:$900.72
Features and amenities
- Appliances:Dishwasher, Electric Range, Gas Range, Microwave
- Laundry features:Inside
- Amenities:Crown Molding, Double Pane Windows, Open Floorplan, Quartz Counters, Recessed Lighting, Shutters, Walk In Closets
Parking
- Parking description:Driveway
New listings near 3141 Barbados Place
- New
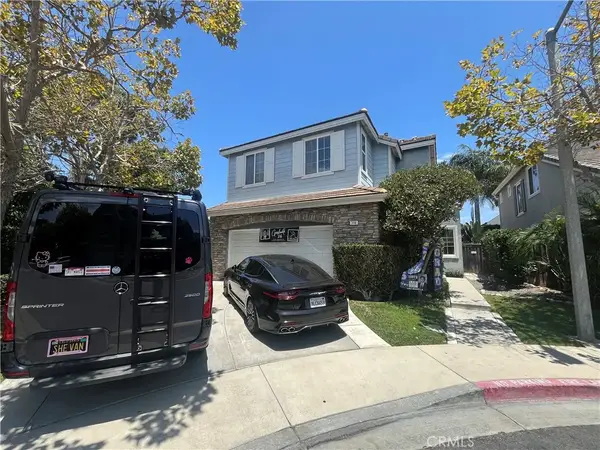 $1,850,000Active4 beds 4 baths2,575 sq. ft.
346 Gulf Stream, Costa Mesa, CA 92627
MLS# NP26168789Listed by: TRIDER REAL ESTATE - Open Fri, 11am to 2pmNew
 $1,050,000Active3 beds 3 baths1,348 sq. ft.
345 University, Costa Mesa, CA 92627
MLS# OC26171129Listed by: SEVEN GABLES REAL ESTATE - Open Sat, 11am to 2pmNew
 $795,000Active2 beds 2 baths1,088 sq. ft.
3021 Langs Bay, Costa Mesa, CA 92626
MLS# NP26170868Listed by: EXP REALTY OF SOUTHERN CA, INC - Open Fri, 11am to 2pmNew
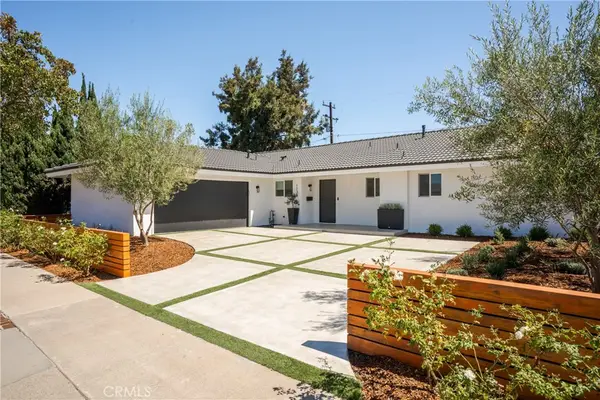 $1,799,900Active3 beds 2 baths1,867 sq. ft.
1133 El Camino, Costa Mesa, CA 92626
MLS# OC26170800Listed by: COLDWELL BANKER REALTY - Open Sat, 12 to 3pmNew
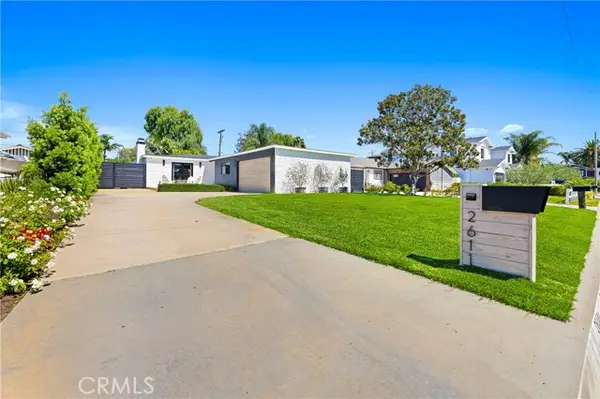 $2,795,000Active4 beds 2 baths2,004 sq. ft.
2611 Westminster, Costa Mesa, CA 92627
MLS# OC26161188Listed by: KASE REAL ESTATE
- Coming Soon
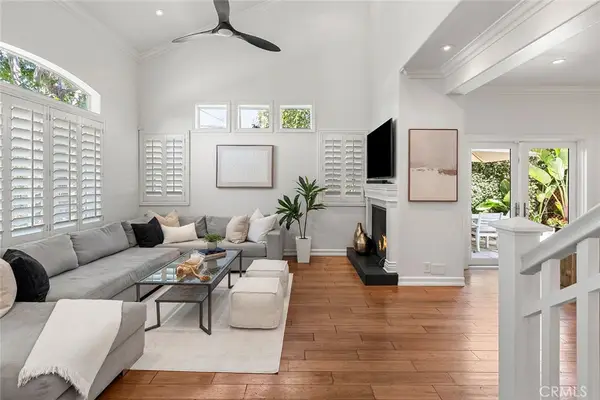 $1,490,000Coming Soon3 beds 3 baths
302 Turtle Bay Ln, Costa Mesa, CA 92627
MLS# PW26150728Listed by: BHHS CA PROPERTIES - Coming Soon
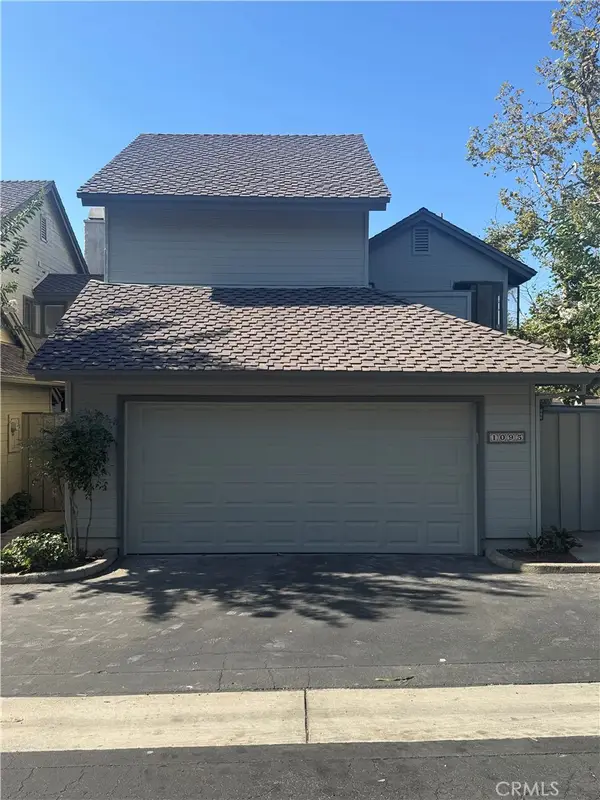 $1,019,900Coming Soon2 beds 2 baths
1095 Sea Terrace, Costa Mesa, CA 92627
MLS# PW26169735Listed by: COASTAL REAL ESTATE GROUP - New
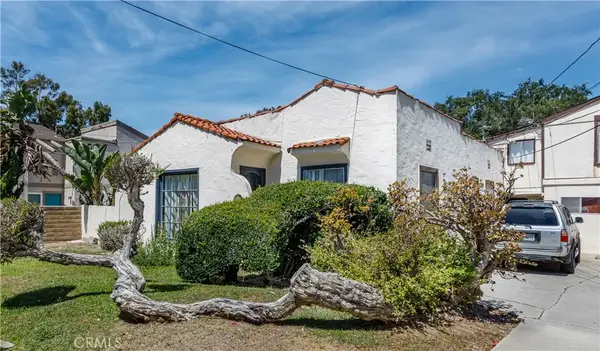 $3,199,000Active9 beds 5 baths
2653 Santa Ana, Costa Mesa, CA 92627
MLS# PW26165836Listed by: KELLER WILLIAMS COASTAL PROP. - Coming SoonOpen Sun, 1 to 4pm
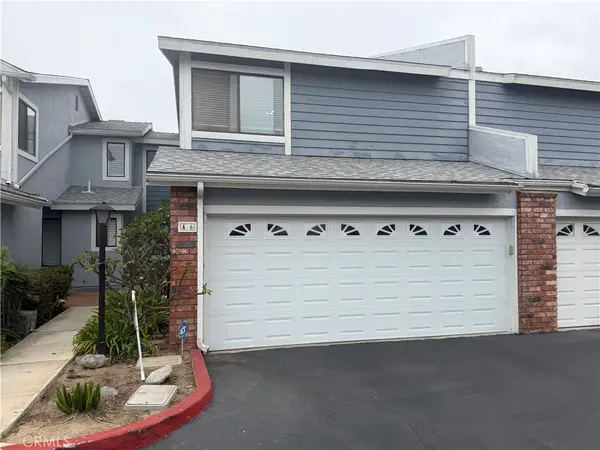 $899,999Coming Soon3 beds 3 baths
939 W 19th, Costa Mesa, CA 92627
MLS# LG26169664Listed by: FIRST TEAM REAL ESTATE - Open Fri, 11am to 2pmNew
 $1,299,800Active4 beds 2 baths1,489 sq. ft.
986 Post Road, Costa Mesa, CA 92626
MLS# PW26166208Listed by: COLDWELL BANKER REALTY


Protect your home and budget from life's surprises with an Assurant Home Warranty, backed by a partner that supports you through every step of homeownership. Explore Plans.
© 2023 - 2026 ERA Franchise Systems LLC. All rights reserved. ERA Franchise Systems LLC fully supports the principles of the Fair Housing Act and the Equal Opportunity Act. ERA, ERA Real Estate powered, and their respective logos are registered service marks of ERA Franchise Systems LLC. Each office is independently owned and operated.