
336 Tours Lane, Costa Mesa, CA 92627
Local realty services provided by:ERA North Orange County Real Estate
336 Tours Lane,Costa Mesa, CA 92627
$1,450,000
- 4 Beds
- 3 Baths
- - sq. ft.
- Single family
- Sold
Listed by: jordan bennett, athena casey
Office: regency real estate brokers
MLS#:OC26148342
Source:San Diego MLS via CRMLS
Sorry, we are unable to map this address
Price summary
- Price:$1,450,000
- Monthly HOA dues:$421
About this home
Prepare to fall in love with this beautifully redesigned town home blessed with an expanded and well-designed floorplan with flexible living spaces for families of all sizes. Nested in a coveted Eastside Costa Mesa location in the highly desirable Newport Riviera community just a short stroll from Newport Back Bay. A charming Dutch front door greets you. Swing open the top half of the Dutch door to welcome in cool ocean breezes! The light and bright interior, gorgeous engineered oak hardwood floors, recessed lighting, skylights, delightful arched entryways, and an open concept floor plan create an ideal living environment. The formal living room is a gracious gathering space around the cozy fireplace. Travel through the archway to the family room, a permitted addition providing a beautiful space filled with natural light and French doors opening to the backyard patio creating a superb indoor-outdoor living space. The spacious dining area is open to the family room and the kitchen with French doors opening to the backyard patio, perfect for entertaining. The beautifully designed kitchen features French Country inspired cabinetry, Granite countertops, glass door cabinets, stainless steel appliances, and an abundance of countertop and storage space. The main level includes a beautifully remodeled powder room with framed vanity mirror and wainscoting. Travel up the light filled staircase to the second level featuring 4 bedrooms! The primary bedroom suite is a private retreat with mirrored closet doors, dual bathroom vanity, updated lighting, and a step-in shower. 2 guest bedroo...
Contact an agent
Home facts
- Year built:1965
- Subdivision & Development:Newport Riviera (ENNR)
- Listing ID #:OC26148342
- Added:45 day(s) ago
- Updated:August 25, 2026 at 07:17 AM
Rooms and interior
- Bedrooms:4
- Total bathrooms:3
- Full bathrooms:2
- Half bathrooms:1
- Flooring:Carpet, Tile, Wood
- Kitchen Description:Disposal, Gas Stove, Microwave, Refrigerator
Heating and cooling
- Cooling:Central Forced Air
- Heating:Forced Air Unit
Structure and exterior
- Roof:Composition
- Year built:1965
- Construction Materials:Stucco
- Exterior Features:Enclosed, Patio
- Levels:2 Story
Utilities
- Water:Public
- Sewer:Public Sewer
Finances and disclosures
- Price:$1,450,000
Features and amenities
- Appliances:Disposal, Dryer, Gas Stove, Microwave, Refrigerator, Washer
- Laundry features:Dryer, Washer
- Pool features:Association, Community/Common, Pool
Parking
- Total parking spaces:2
- Parking description:Garage
- Garage spaces:2
 This information is deemed reliable but not guaranteed. You should rely on this information only to decide whether or not to further investigate a particular property. BEFORE MAKING ANY OTHER DECISION, YOU SHOULD PERSONALLY INVESTIGATE THE FACTS (e.g. square footage and lot size) with the assistance of an appropriate professional. You may use this information only to identify properties you may be interested in investigating further. All uses except for personal, non-commercial use in accordance with the foregoing purpose are prohibited. Redistribution or copying of this information, any photographs or video tours is strictly prohibited. This information is derived from the Internet Data Exchange (IDX) service provided by San Diego MLS®. Displayed property listings may be held by a brokerage firm other than the broker and/or agent responsible for this display. The information and any photographs and video tours and the compilation from which they are derived is protected by copyright. Compilation © 2020 San Diego MLS®, Inc.
New listings near 336 Tours Lane
- Coming SoonOpen Sat, 1 to 4pm
 $1,699,000Coming Soon3 beds 4 baths2,362 sq. ft.
2101 Two Harbors, Costa Mesa, CA 92627
MLS# OC26183808Listed by: ASSOCIATED REALTORS - Coming Soon
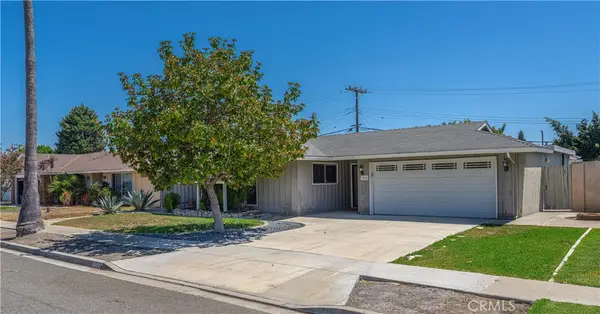 $1,299,000Coming Soon4 beds 2 baths1,944 sq. ft.
3062 Johnson Avenue, Costa Mesa, CA 92626
MLS# OC26180904Listed by: KELLER WILLIAMS REALTY - Coming SoonOpen Sat, 12 to 4pm
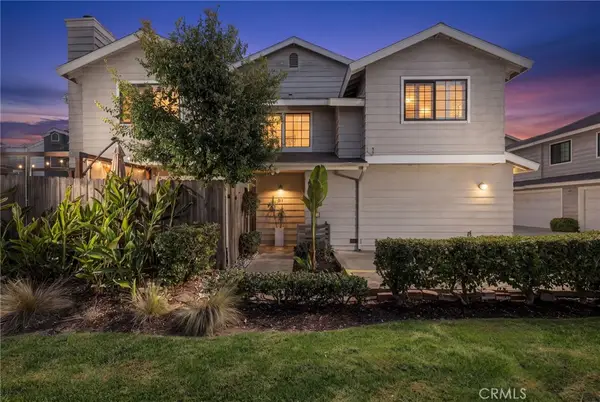 $799,888Coming Soon2 beds 3 baths1,239 sq. ft.
355 Avocado #H-1, Costa Mesa, CA 92627
MLS# PW26182682Listed by: THE BROKEREDGE - Coming SoonOpen Sat, 1 to 4pm
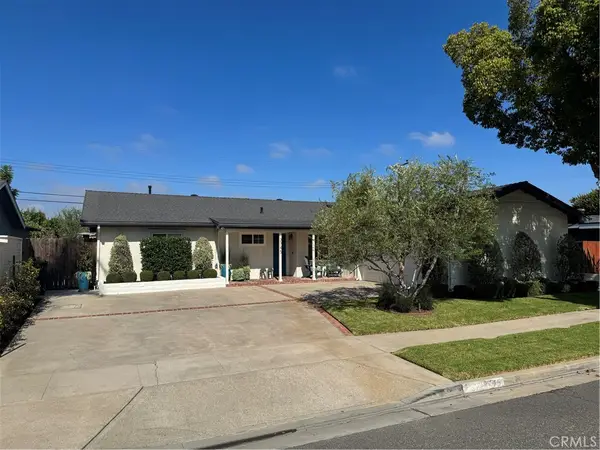 $1,650,000Coming Soon3 beds 2 baths1,639 sq. ft.
2745 Drake, Costa Mesa, CA 92626
MLS# PW26169718Listed by: TORELLI REALTY - Coming Soon
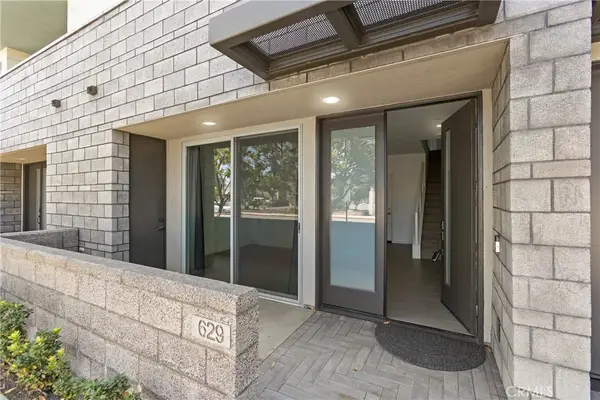 $1,600,000Coming Soon3 beds 4 baths2,101 sq. ft.
629 W 17th, Costa Mesa, CA 92627
MLS# OC26178434Listed by: LEGENDARY INVESTMENT COMMERCIAL ALLIANCE - Coming Soon
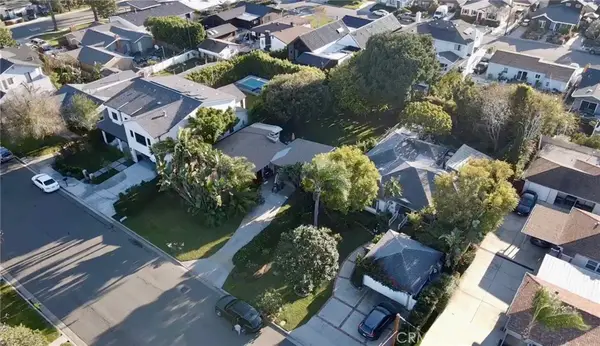 $2,495,000Coming Soon3 beds 1 baths1,050 sq. ft.
379 Walnut Street, Costa Mesa, CA 92627
MLS# OC26171760Listed by: KASE REAL ESTATE - Coming Soon
 $4,295,000Coming Soon3 beds 4 baths3,050 sq. ft.
2558 Westminster, Costa Mesa, CA 92627
MLS# OC26121183Listed by: COMPASS - Open Sat, 10am to 2pmNew
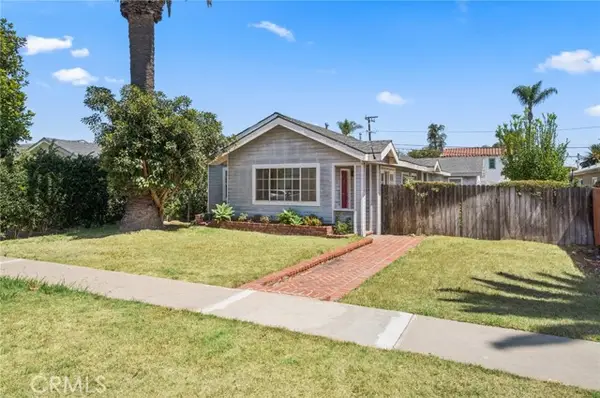 $1,899,000Active3 beds 3 baths1,576 sq. ft.
284 18th, Costa Mesa, CA 92627
MLS# NP26185412Listed by: ATTY, INC. - Open Sat, 12 to 3pmNew
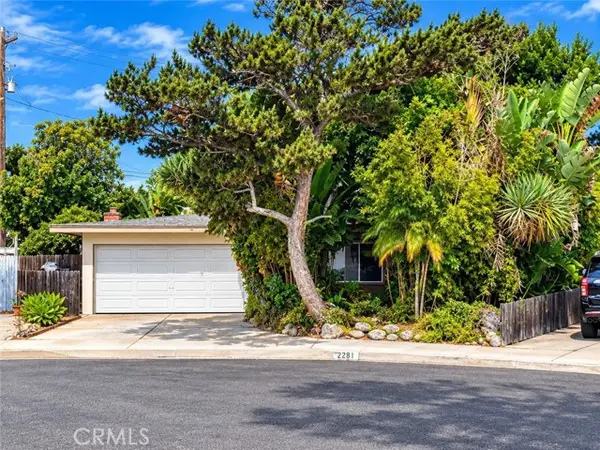 $1,900,000Active3 beds 2 baths1,517 sq. ft.
2239 Catherine, Costa Mesa, CA 92627
MLS# OC26185514Listed by: TRUST PROPERTIES USA - New
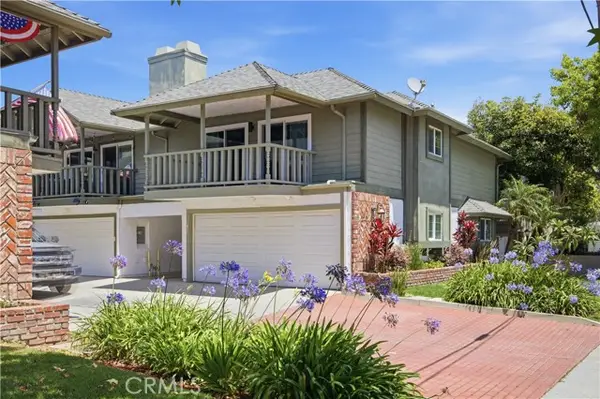 $999,000Active3 beds 2 baths1,442 sq. ft.
2231 Pacific #A1, Costa Mesa, CA 92627
MLS# OC26180571Listed by: MARTERRA REAL ESTATE


Protect your home and budget from life's surprises with an Assurant Home Warranty, backed by a partner that supports you through every step of homeownership. Explore Plans.
© 2023 - 2026 ERA Franchise Systems LLC. All rights reserved. ERA Franchise Systems LLC fully supports the principles of the Fair Housing Act and the Equal Opportunity Act. ERA, ERA Real Estate powered, and their respective logos are registered service marks of ERA Franchise Systems LLC. Each office is independently owned and operated.