
506 Pierpont, Costa Mesa, CA 92626
Local realty services provided by:ERA North Orange County Real Estate
506 Pierpont,Costa Mesa, CA 92626
$1,225,000
- 4 Beds
- 2 Baths
- 1,747 sq. ft.
- Single family
- Active
Listed by: anne warmington, katie machoskie
Office: compass
MLS#:NP26193682
Source:San Diego MLS via CRMLS
Price summary
- Price:$1,225,000
- Price per sq. ft.:$701.2
About this home
AMAZING OPPORTUNITY! Welcome to 506 Pierpont Drive, a charming 1,747 sq. ft. gem featuring 4 bedrooms and 2 bathrooms, with a sun room off the family room, nestled in the sought-after Del Cerro neighborhood of Costa Mesa. This property is brimming with potential, waiting for someone to transform it into their dream home. From the moment you step inside, youll see the promise this home holds. The spacious 4 bedroom layout offers ample room to reimagine and personalize each space to suit your lifestyle. Whether its creating an open-concept living area, designing your ideal chefs kitchen, or crafting cozy bedrooms, the possibilities are endless. Set in the heart of Costa Mesa, just minutes from top-rated schools, vibrant shopping, dining hotspots, and the stunning beaches of Orange County. Del Cerro is more than a neighborhood its a community offering suburban convenience and all that Costa Mesa has to offer. Opportunities like this dont come along every day. Let your imagination run wild and turn this space into something truly special! Sold As-Is....
Contact an agent
Home facts
- Year built:1968
- Subdivision & Development:Del Cerro (DELC)
- Listing ID #:NP26193682
- Added:6 day(s) ago
- Updated:October 22, 2026 at 02:41 PM
Rooms and interior
- Bedrooms:4
- Total bathrooms:2
- Full bathrooms:2
- Flooring:Carpet, Laminate, Linoleum/Vinyl, Tile, Wood
- Kitchen Description:Dishwasher, Double Oven, Gas Stove
- Living area:1,747 sq. ft.
Heating and cooling
- Cooling:Central Forced Air
- Heating:Forced Air Unit
Structure and exterior
- Roof:Shingle
- Year built:1968
- Building area:1,747 sq. ft.
- Architectural Style:Ranch
- Construction Materials:Stucco, Wood
- Exterior Features:Concrete
- Levels:1 Story
Utilities
- Water:Public, Water Connected
- Sewer:Public Sewer, Sewer Connected
Finances and disclosures
- Price:$1,225,000
- Price per sq. ft.:$701.2
Features and amenities
- Appliances:Dishwasher, Double Oven, Gas Stove, Solar Panels
Parking
- Total parking spaces:2
- Parking description:Garage - Two Door
- Garage spaces:2
 This information is deemed reliable but not guaranteed. You should rely on this information only to decide whether or not to further investigate a particular property. BEFORE MAKING ANY OTHER DECISION, YOU SHOULD PERSONALLY INVESTIGATE THE FACTS (e.g. square footage and lot size) with the assistance of an appropriate professional. You may use this information only to identify properties you may be interested in investigating further. All uses except for personal, non-commercial use in accordance with the foregoing purpose are prohibited. Redistribution or copying of this information, any photographs or video tours is strictly prohibited. This information is derived from the Internet Data Exchange (IDX) service provided by San Diego MLS®. Displayed property listings may be held by a brokerage firm other than the broker and/or agent responsible for this display. The information and any photographs and video tours and the compilation from which they are derived is protected by copyright. Compilation © 2020 San Diego MLS®, Inc.
New listings near 506 Pierpont
- Coming Soon
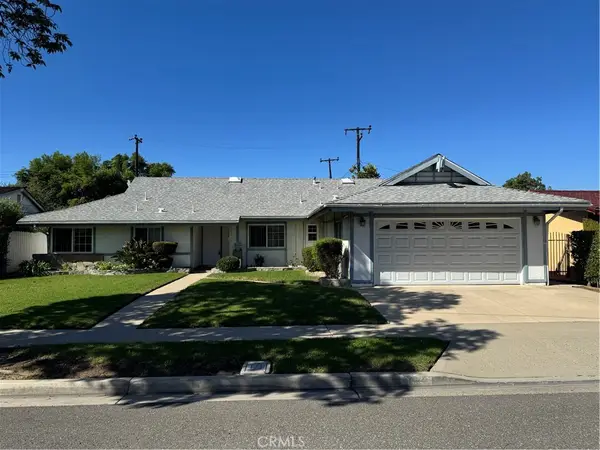 $1,425,000Coming Soon4 beds 2 baths1,735 sq. ft.
2873 Drake, Costa Mesa, CA 92626
MLS# PW26221368Listed by: TORELLI REALTY - Coming Soon
 $1,095,000Coming Soon4 beds 2 baths1,296 sq. ft.
534 Pierpont, Costa Mesa, CA 92626
MLS# OC26225475Listed by: KASE REAL ESTATE - Coming Soon
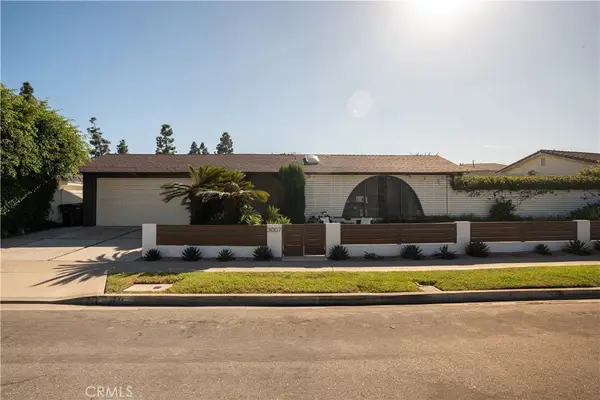 $2,895,000Coming Soon4 beds 3 baths2,580 sq. ft.
3007 Java Road, Costa Mesa, CA 92626
MLS# OC26217925Listed by: KASE REAL ESTATE - Coming Soon
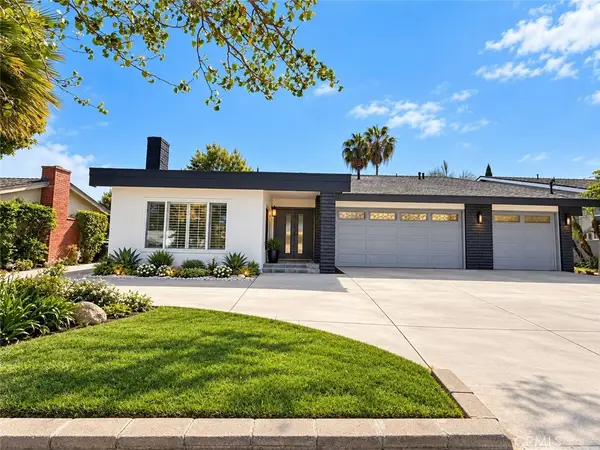 $1,999,999Coming Soon-- beds -- baths3,080 sq. ft.
635 Plumer Street, Costa Mesa, CA 92627
MLS# OC26217671Listed by: ADVANCE ESTATE REALTY - New
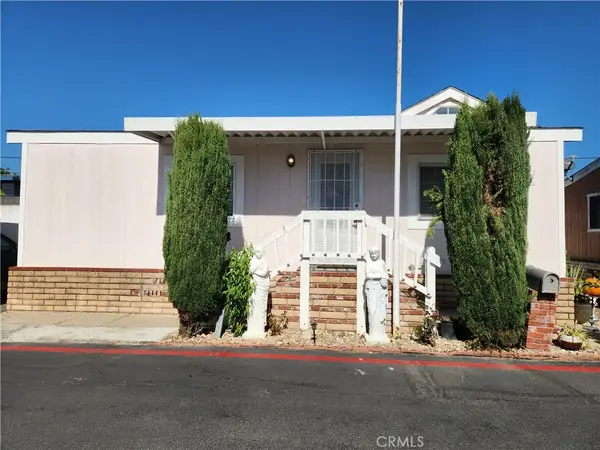 $125,000Active2 beds 2 baths
2191 Harbor #6, Costa Mesa, CA 92627
MLS# OC26228670Listed by: NOVA REALTY & REO INC. - Open Sat, 12 to 4pmNew
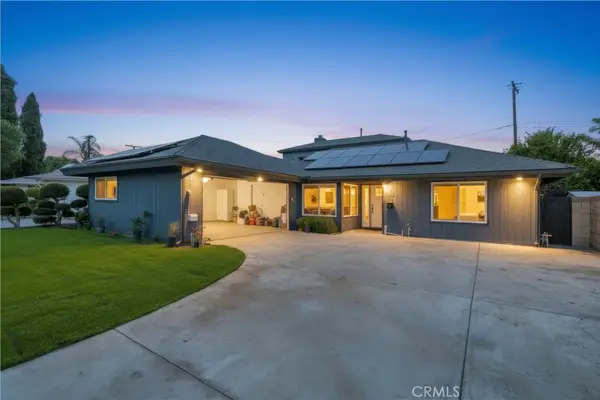 $1,579,000Active4 beds 3 baths2,295 sq. ft.
1068 Concord, Costa Mesa, CA 92626
MLS# PW26228284Listed by: SUPREME LEGACY HOMES - New
 $1,400,000Active3 beds 2 baths1,697 sq. ft.
3076 Madeira, Costa Mesa, CA 92626
MLS# PW26226075Listed by: HERITAGE COAST - Open Sat, 1 to 4pmNew
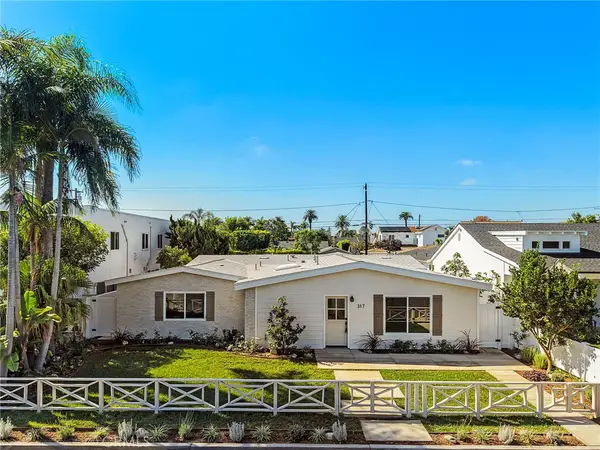 $3,799,000Active4 beds 3 baths2,294 sq. ft.
317 Walnut Street, Costa Mesa, CA 92627
MLS# OC26227859Listed by: EXP REALTY OF CALIFORNIA INC - Open Sat, 1 to 4pmNew
 $1,650,000Active3 beds 2 baths1,569 sq. ft.
2103 Continental, Costa Mesa, CA 92627
MLS# PW26227375Listed by: CASA REAL ESTATE - Open Sat, 1 to 4pmNew
 $1,650,000Active3 beds 2 baths1,569 sq. ft.
2103 Continental, Costa Mesa, CA 92627
MLS# PW26227375Listed by: CASA REAL ESTATE


Protect your home and budget from life's surprises with an Assurant Home Warranty, backed by a partner that supports you through every step of homeownership. Explore Plans.
© 2023 - 2026 ERA Franchise Systems LLC. All rights reserved. ERA Franchise Systems LLC fully supports the principles of the Fair Housing Act and the Equal Opportunity Act. ERA, ERA Real Estate powered, and their respective logos are registered service marks of ERA Franchise Systems LLC. Each office is independently owned and operated.