
941 Jasmine Circle, Costa Mesa, CA 92626
Local realty services provided by:ERA Donahoe Realty
941 Jasmine Circle,Costa Mesa, CA 92626
$1,550,000
- 3 Beds
- 2 Baths
- 1,775 sq. ft.
- Single family
- Active
Listed by: mania persekian
Office: compas dana point
MLS#:PW26178249
Source:San Diego MLS via CRMLS
Price summary
- Price:$1,550,000
- Price per sq. ft.:$873.24
About this home
Located on a cul-de-sac in the heart of South Coast Metro, this 3-bedroom, 2-bathroom home offers a functional floor plan with a generous living room and dining room ideal for everyday living and gatherings. Fresh interior paint and Venetian plaster creates a clean, refreshed feel. This energy efficient home provides a fully PAID-OFF SOLAR POWER PANEL SYSTEM which provides the benefit of solar energy without a solar lease or monthly solar payment. The large backyard is filled with exotic plants and low-maintenance turf and provides plenty of room to relax, entertain, and enjoy the Southern California lifestyle. Indoor laundry and an attached two-car garage that is epoxy coated for a clean, easy maintained appearance and everyday convenience. A gigantic heat pump provides year round heating and cooling for the hot summers. Custom stone and marble flooring throughout the home adds to the home's grace. Just minutes from South Coast Plaza, shopping, dining, entertainment, and major freeways, the home is ideally positioned to enjoy all that Costa Mesa and the surrounding area have to offer....
Contact an agent
Home facts
- Year built:1972
- Listing ID #:PW26178249
- Added:2 day(s) ago
- Updated:August 17, 2026 at 03:05 PM
Rooms and interior
- Bedrooms:3
- Total bathrooms:2
- Full bathrooms:2
- Flooring:Tile
- Kitchen Description:Dishwasher
- Living area:1,775 sq. ft.
Heating and cooling
- Cooling:Central Forced Air
- Heating:Forced Air Unit
Structure and exterior
- Year built:1972
- Building area:1,775 sq. ft.
- Levels:1 Story
Utilities
- Water:Public
- Sewer:Public Sewer
Finances and disclosures
- Price:$1,550,000
- Price per sq. ft.:$873.24
Features and amenities
- Appliances:Dishwasher
Parking
- Total parking spaces:2
- Parking description:Direct Garage Access
- Garage spaces:2
 This information is deemed reliable but not guaranteed. You should rely on this information only to decide whether or not to further investigate a particular property. BEFORE MAKING ANY OTHER DECISION, YOU SHOULD PERSONALLY INVESTIGATE THE FACTS (e.g. square footage and lot size) with the assistance of an appropriate professional. You may use this information only to identify properties you may be interested in investigating further. All uses except for personal, non-commercial use in accordance with the foregoing purpose are prohibited. Redistribution or copying of this information, any photographs or video tours is strictly prohibited. This information is derived from the Internet Data Exchange (IDX) service provided by San Diego MLS®. Displayed property listings may be held by a brokerage firm other than the broker and/or agent responsible for this display. The information and any photographs and video tours and the compilation from which they are derived is protected by copyright. Compilation © 2020 San Diego MLS®, Inc.
New listings near 941 Jasmine Circle
- Open Sat, 1 to 4pmNew
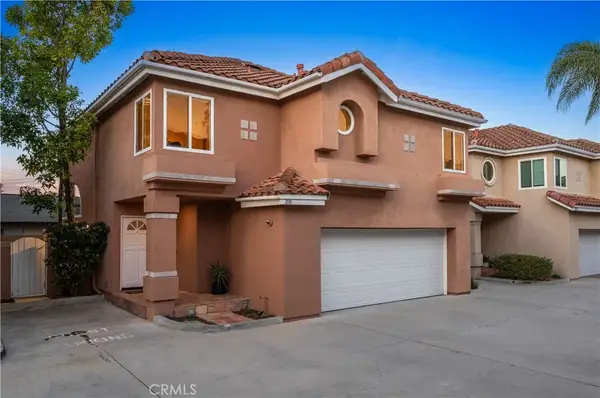 $1,350,000Active3 beds 3 baths1,733 sq. ft.
208 Calabria Court, Costa Mesa, CA 92627
MLS# OC26179447Listed by: REAL BROKER - Coming Soon
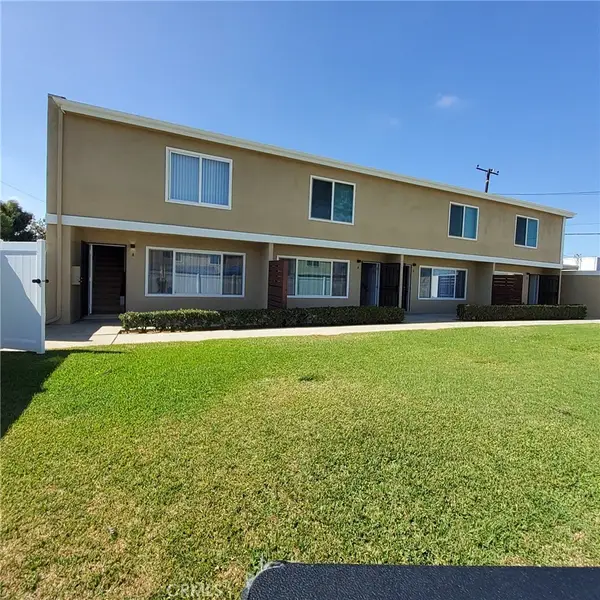 $3,150,000Coming Soon-- beds -- baths
2937 Mendoza, Costa Mesa, CA 92626
MLS# OC26179505Listed by: THE LUXURY COLLECTION BROKERAGE FIRM - New
 $1,425,000Active4 beds 4 baths1,984 sq. ft.
549 Bernard, Costa Mesa, CA 92660
MLS# NP26166210Listed by: ARBOR REAL ESTATE - New
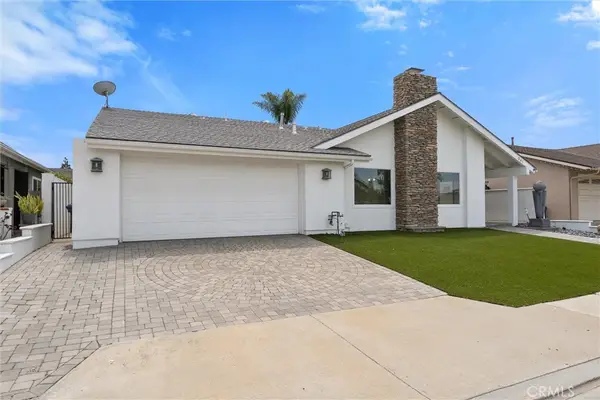 $1,550,000Active3 beds 2 baths1,775 sq. ft.
941 Jasmine Circle, Costa Mesa, CA 92626
MLS# PW26178249Listed by: COMPAS DANA POINT - New
 $1,790,000Active4 beds 2 baths1,792 sq. ft.
2336 Cynthia Court, Costa Mesa, CA 92627
MLS# OC26178034Listed by: EHOMES - New
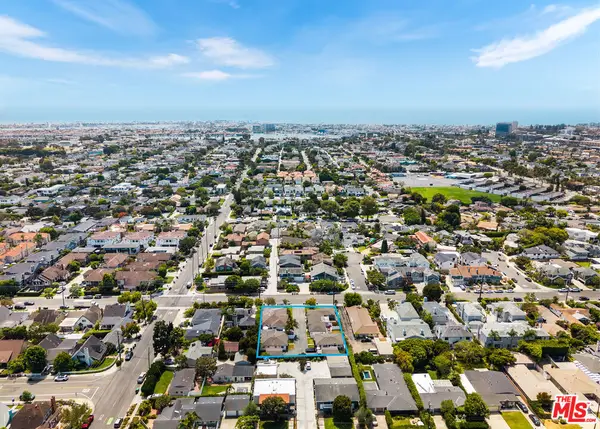 $3,450,000Active11 beds 6 baths5,009 sq. ft.
384 E 16th Street, Costa Mesa, CA 92627
MLS# 26872211Listed by: CB RICHARD ELLIS, INC. - New
 $3,499,000Active4 beds 4 baths2,729 sq. ft.
226 Santa Isabel Ave, Costa Mesa, CA 92627
MLS# DW26174732Listed by: FIRST TEAM REAL ESTATE - New
 $3,250,000Active6 beds 5 baths3,856 sq. ft.
247 23rd Street, Costa Mesa, CA 92627
MLS# OC26149638Listed by: FOCUS REALTY, INC. - New
 $2,275,000Active9 beds 8 baths
3102 Ginger Avenue, Costa Mesa, CA 92626
MLS# OC26167308Listed by: INNOVATE REALTY, INC.


Protect your home and budget from life's surprises with an Assurant Home Warranty, backed by a partner that supports you through every step of homeownership. Explore Plans.
© 2023 - 2026 ERA Franchise Systems LLC. All rights reserved. ERA Franchise Systems LLC fully supports the principles of the Fair Housing Act and the Equal Opportunity Act. ERA, ERA Real Estate powered, and their respective logos are registered service marks of ERA Franchise Systems LLC. Each office is independently owned and operated.