
31731 Via Coyote, Coto De Caza, CA 92679
Local realty services provided by:ERA Carlile Realty Group
Upcoming open houses
- Sun, Nov 2211:00 am - 03:00 pm
- Sun, Dec 0611:00 am - 03:00 pm
Listed by: aria vergopia415-806-4007
Office: real broker855-450-0442
MLS#:OC26214223
Source:CRMLS
Price summary
- Price:$2,050,000
- Price per sq. ft.:$559.35
- Monthly HOA dues:$255
About this home
A Distinctive Architectural Retreat in Coto de Caza
Discover an architecturally distinctive residence in Coto de Caza's Village community, where organic modernist influences, sculptural design elements, and a thoughtful connection to the surrounding natural landscape create a home of exceptional character.
Unlike conventional residential designs, this remarkable property showcases soaring wood-beamed vaulted ceilings, dramatic skylights that invite natural light from above, a sculptural curved staircase, expansive glass doors and windows, and richly textured brick flooring—an expressive combination of materials, light, and architectural form.
Spacious living and dining areas open through sliding glass doors to a charming brick courtyard, creating a seamless connection between indoor and outdoor living. Natural wood finishes, textured brick, and expressive architectural lines contribute to the home's timeless character.
A spacious second-floor deck provides an inviting outdoor retreat, offering a beautiful setting to unwind, entertain, and enjoy the surrounding natural scenery and stunning sunset views.
With five bedrooms and four bathrooms, the home offers versatile spaces for guests, a home office, or creative pursuits.
Surrounded by mature landscaping and showcasing architectural details rarely found in conventional homes, this residence presents an opportunity to experience the beauty of organic modernist design and the relaxed elegance of Southern California living.
Square Footage & Permit Disclosure: Public records reflect approximately 3,385 sq. ft., while the property is reported to contain approximately 3,665 sq. ft. Per prior seller disclosures, the downstairs bedroom, previously used as an exercise room, includes approximately 280 sq. ft. of unpermitted additional space. Buyer to independently verify square footage, permit status, code compliance, and permitted use of the additional area....
Contact an agent
Home facts
- Year built:1979
- Subdivision & Development:Village (TV)
- Listing ID #:OC26214223
- Added:1 day(s) ago
- Updated:November 18, 2026 at 10:35 PM
Rooms and interior
- Bedrooms:5
- Total bathrooms:4
- Full bathrooms:4
- Flooring:Brick, Carpet, Tile, Wood
- Kitchen Description:Convection Oven, Dishwasher, Double Oven, Electric Cooktop, Electric Oven, Electric Water Heater, Microwave, Pantry, Range Hood, Refrigerator, Vented Exhaust Fan, Water To Refrigerator
- Living area:3,665 sq. ft.
Heating and cooling
- Cooling:Central Air, Electric, Whole House Fan
- Heating:Central, Electric, Fireplaces
- Central air:Yes
Structure and exterior
- Year built:1979
- Building area:3,665 sq. ft.
- Lot area:0.16 Acres
- Lot Features:Back Yard, Front Yard, Garden, Gentle Sloping, Irregular Lot, Landscaped, Lawn
- Architectural Style:Contemporary, Custom, Modern
- Construction Materials:Brick, Concrete, Frame, Glass
- Exterior Features:Brick Patio, FrontPorch, Open, Patio, Porch
- Foundation Description:Slab
- Levels:2 Story
Schools
- High school:Tesoro
- Middle school:Las Flores
- Elementary school:Tijeras
Utilities
- Water:Public, Water Connected
- Sewer:Public Sewer, Sewer Connected
Finances and disclosures
- Price:$2,050,000
- Price per sq. ft.:$559.35
Features and amenities
- Appliances:Convection Oven, Dishwasher, Electric Cook Top, Electric Oven, Electric Water Heater, Washer
- Laundry features:Inside, Washer
- Amenities:Balcony, Beamed Ceilings, Brick Walls, Cathedral Ceilings, Ceiling Fans, Electric Water heater, Foyer Entrance, High Ceilings, Open Floor Plan, Quartz Counters, Skylights, Track Lighting, Two Story Ceilings, Walk In Closets, Water Heater, Water Purifier, Wet Bar
- Pool features:Association, Pool
Parking
- Total parking spaces:3
- Parking description:Concrete, Covered, Direct Access, Door-Multi, Driveway, Driveway Level, Garage, Garage Faces Front, On Site
- Garage:Yes
- Garage spaces:3
New listings near 31731 Via Coyote
- Open Fri, 4 to 6pmNew
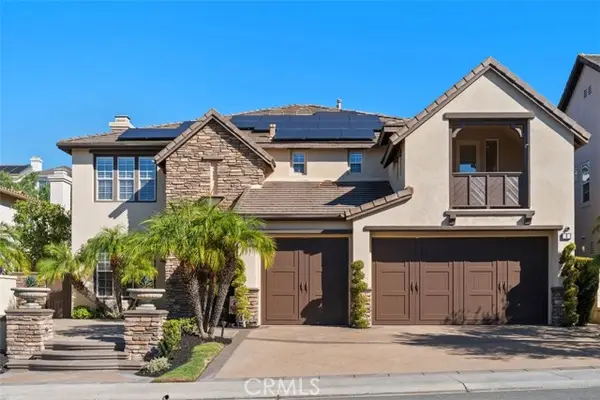 $2,899,000Active4 beds 5 baths4,483 sq. ft.
6 Taylynn Court, Trabuco Canyon, CA 92679
MLS# OC26233609Listed by: GALLOGLY REAL ESTATE
- New
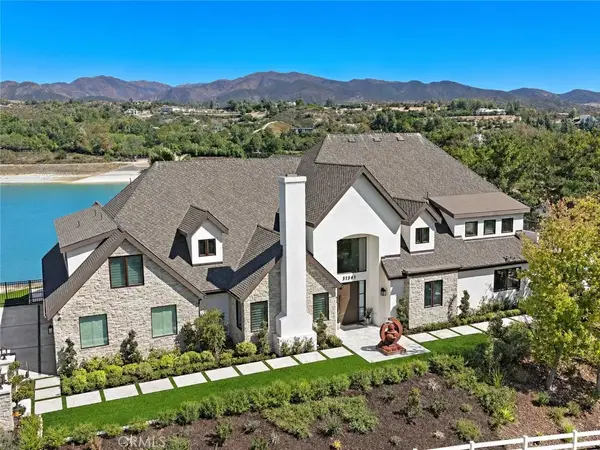 $9,995,000Active5 beds 5 baths5,530 sq. ft.
31341 Trigo Trail, Coto De Caza, CA 92679
MLS# OC26233815Listed by: LADERA REALTY - New
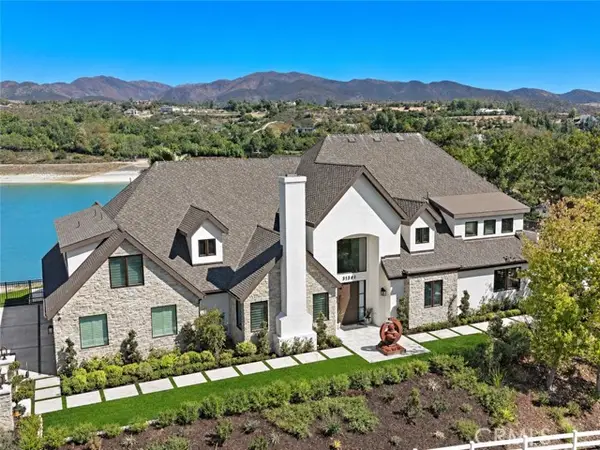 $9,995,000Active5 beds 5 baths5,530 sq. ft.
31341 Trigo Trail, Trabuco Canyon, CA 92679
MLS# OC26233815Listed by: LADERA REALTY - Open Sun, 11am to 3pmNew
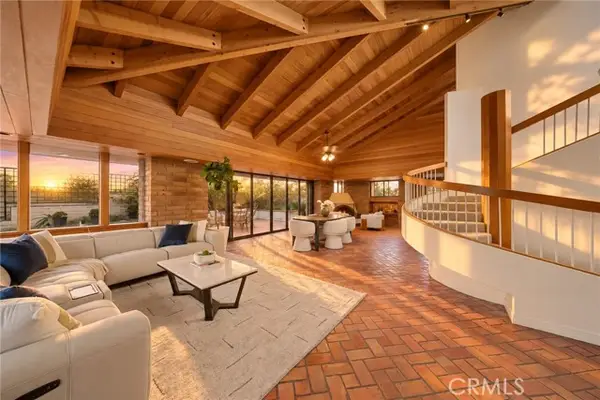 $2,050,000Active5 beds 4 baths3,665 sq. ft.
31731 Via Coyote, Trabuco Canyon, CA 92679
MLS# OC26214223Listed by: REAL BROKER - Open Sat, 1 to 4pmNew
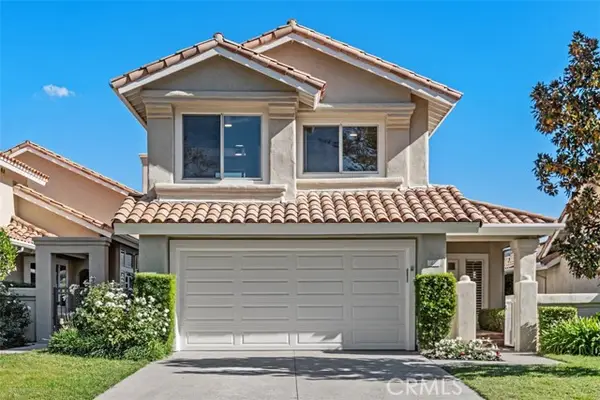 $1,379,000Active3 beds 3 baths2,091 sq. ft.
44 Via Andorra, Trabuco Canyon, CA 92679
MLS# OC26234066Listed by: SOUTH OC LUXURY PROPERTIES - Open Sat, 1 to 4pmNew
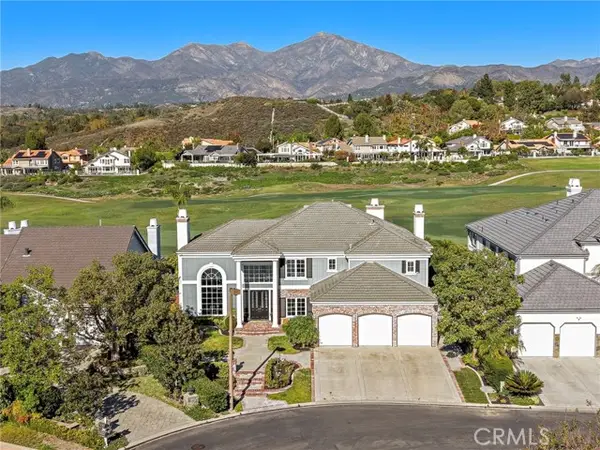 $3,449,000Active4 beds 5 baths3,980 sq. ft.
3 Oakbrook, Trabuco Canyon, CA 92679
MLS# OC26214644Listed by: PACIFIC SOTHEBY'S INT'L REALTY 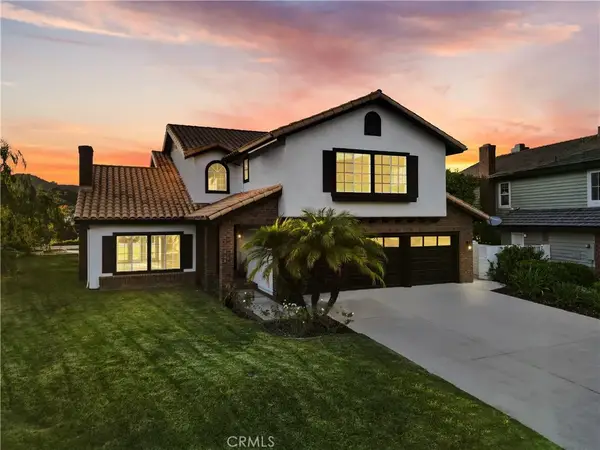 $2,250,000Active4 beds 4 baths3,475 sq. ft.
3 Mantenida, Coto De Caza, CA 92679
MLS# OC26238649Listed by: EHOMES- Open Sat, 1 to 4pm
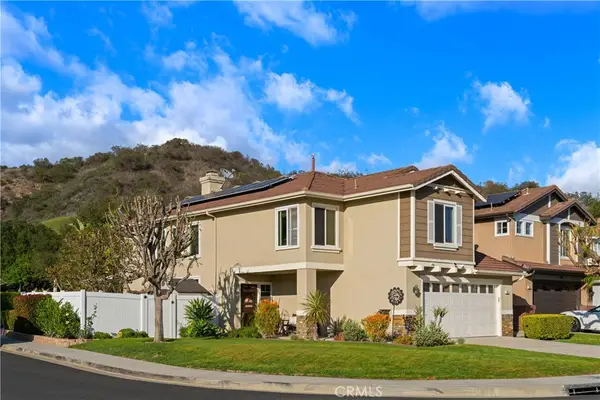 $1,499,999Active4 beds 3 baths2,316 sq. ft.
27 Frontier, Trabuco Canyon, CA 92679
MLS# OC26226937Listed by: COLDWELL BANKER REALTY 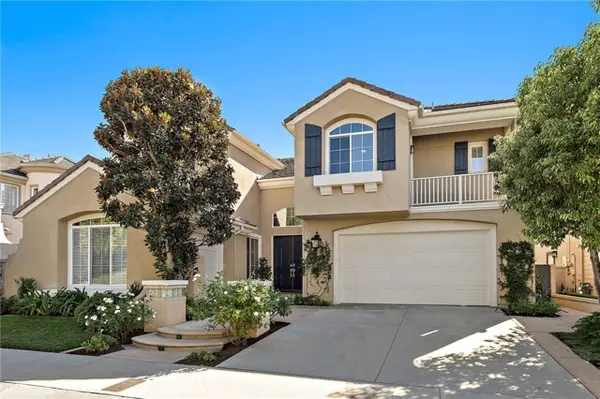 $1,975,000Active4 beds 3 baths3,000 sq. ft.
17 Raleigh Court, Trabuco Canyon, CA 92679
MLS# OC26227830Listed by: REGENCY REAL ESTATE BROKERS


Protect your home and budget from life's surprises with an Assurant Home Warranty, backed by a partner that supports you through every step of homeownership. Explore Plans.
© 2023 - 2026 ERA Franchise Systems LLC. All rights reserved. ERA Franchise Systems LLC fully supports the principles of the Fair Housing Act and the Equal Opportunity Act. ERA, ERA Real Estate powered, and their respective logos are registered service marks of ERA Franchise Systems LLC. Each office is independently owned and operated.