
6791 Dogtown Road, Coulterville, CA 95311
Local realty services provided by:Legacy Real Estate & Associates ERA Powered
6791 Dogtown Road,Coulterville, CA 95311
$425,000
- 4 Beds
- 3 Baths
- 2,726 sq. ft.
- Single family
- Active
Listed by: justin reed
Office: adroit real estate
MLS#:226139509
Source:MetroList
Price summary
- Price:$425,000
- Price per sq. ft.:$155.91
About this home
Two homes on over half an acre, offering plenty of space and privacy. This is a great opportunity for short term rental investors, or anyone needing a second unit. The main home features 3 bedrooms, 2.5 bathrooms, and a spacious kitchen. Step outside and you'll find two beautiful decks, each with its own unique setting. The larger deck is perfect for entertaining family and friends while enjoying the surrounding views, while the second offers a peaceful retreat tucked away in a charming, garden-like setting. You'll love the large recently remodeled laundry room with a half bathroom attached. The separate ADU features approximately 1,000 square feet with 1 bedroom and 1 bathroom, making it ideal for extended family, guests, or potential rental income. Both homes have been updated with new recessed lighting throughout. Situated on over half an acre, there's plenty of room to enjoy the outdoors, entertain, or simply relax and take in the peaceful surroundings. Located near Yosemite National Park, lakes, hiking trails, and endless outdoor recreation, this property is a great fit for anyone who enjoys spending time in nature. With two separate residences, generous outdoor living areas, and so many possibilities, this is a property you won't want to miss. Come see everything it has to offer!...
Contact an agent
Home facts
- Year built:1966
- Listing ID #:226139509
- Added:1 day(s) ago
- Updated:November 21, 2026 at 04:22 PM
Rooms and interior
- Bedrooms:4
- Total bathrooms:3
- Full bathrooms:3
- Flooring:Linoleum, Vinyl
- Kitchen Description:Built-In Electric Oven, Dishwasher, Disposal, Double Oven, Electric Cook Top, Free Standing Refrigerator
- Living area:2,726 sq. ft.
Heating and cooling
- Cooling:Ceiling Fan(s)
- Heating:Fireplace(s)
Structure and exterior
- Roof:Composition Shingle
- Year built:1966
- Building area:2,726 sq. ft.
- Lot area:0.58 Acres
- Lot Features:Shape Regular
- Foundation Description:Raised Foundation, Slab
- Levels:1 Story
Utilities
- Sewer:Septic Connected
Finances and disclosures
- Price:$425,000
- Price per sq. ft.:$155.91
Features and amenities
- Appliances:Dishwasher, Disposal, Double Oven, Electric Cook Top, Electric Water Heater
- Laundry features:Inside Laundry Room
 MetroList MLS 2026. This information is being provided by MetroList MLS. All measurements and calculations of area are approximate. Information provided by Seller/Other sources, not verified by Broker. All interested persons should independently verify accuracy of information. Provided properties may or may not be listed by the office/agent presenting the information. Data Updated: November 21, 2026. Information being provided is for consumers' personal, non-commercial use and may not be used for any purpose other than to identify prospective properties consumers may be interested in purchasing. Information deemed reliable but not guaranteed. Any offer of compensation is made only to Participants of MLS where the subject listing is filed and in accordance with such MLS's regulations or rules. MFMLS Member Broker: William Aboumrad
New listings near 6791 Dogtown Road
- New
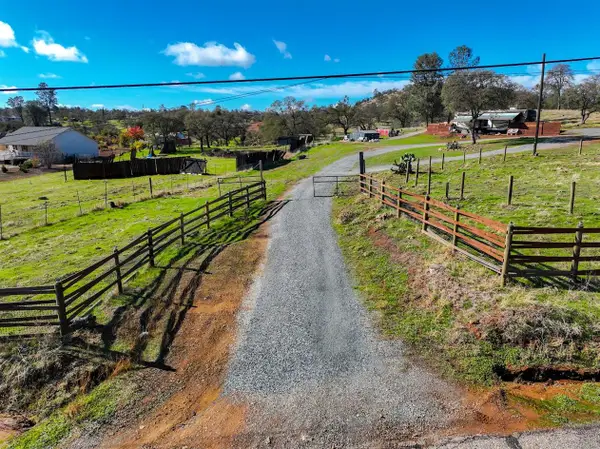 $199,500Active1.5 Acres
2986 Cadena Way, Coulterville, CA 95311
MLS# 226139684Listed by: RESIDENTIAL GROUP - New
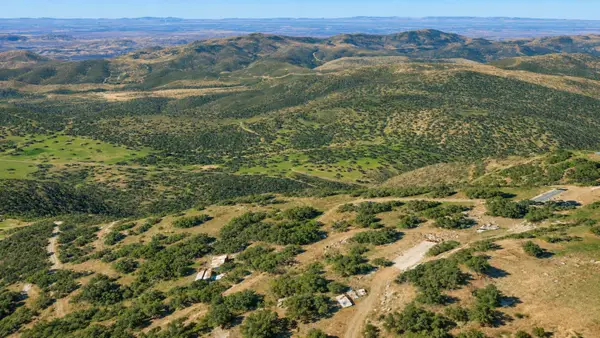 $29,900Active0 Acres
5642 Jackass Ridge Road, Coulterville, CA 95311
MLS# 226137965Listed by: GLOBAL REALTY SERVICES - New
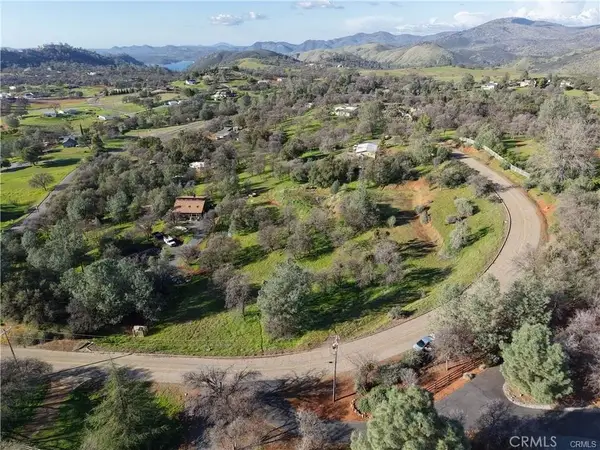 $44,000Active0 Acres
10441 Castano Way, Coulterville, CA 95311
MLS# MP26242608Listed by: EXP REALTY OF CALIFORNIA INC. 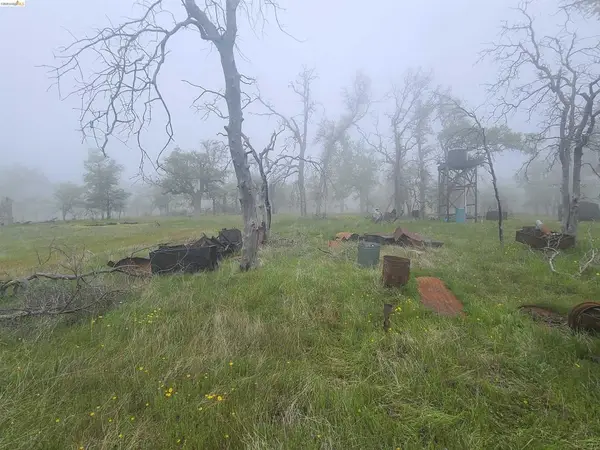 $199,000Active80 Acres
5793 Schilling Rd, Coulterville, CA 95311
MLS# 41153208Listed by: CENTURY 21/WILDWOOD PROPERTIES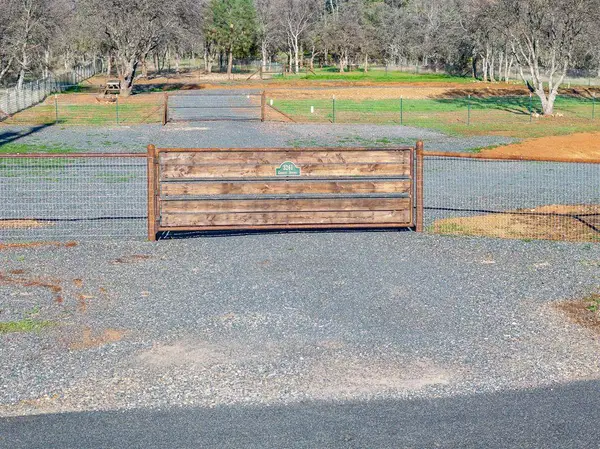 $110,000Active1.1 Acres
3261 Granite Springs Road, Coulterville, CA 95311
MLS# 226135248Listed by: PMZ REAL ESTATE $34,999Active10 Acres
0 003-150-0020 Cuneo Road, Coulterville, CA 95311
MLS# 226132411Listed by: PMZ REAL ESTATE $349,000Active2 beds 2 baths1,108 sq. ft.
10275 Red Cloud Drive, Coulterville, CA 95311
MLS# 226126454Listed by: PMZ REAL ESTATE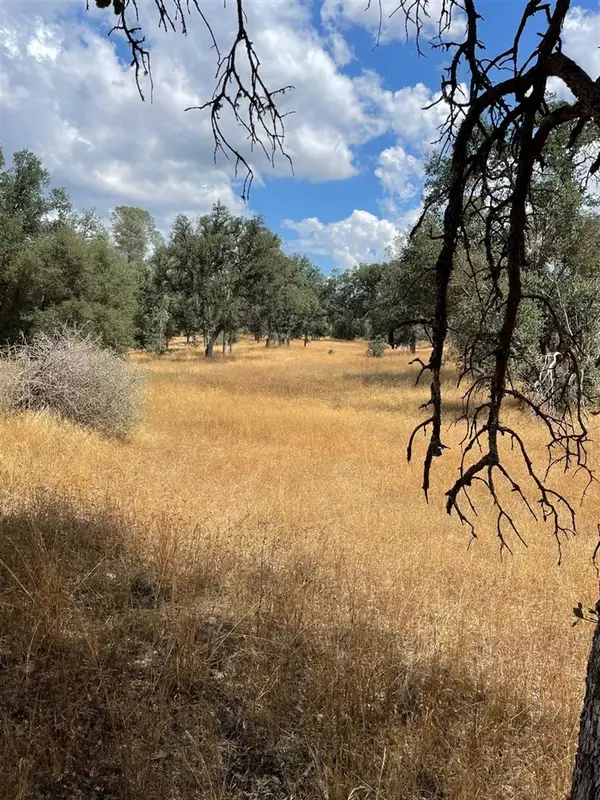 $169,000Active160 Acres
Bull Creek Rd 2s05, Coulterville, CA 95311
MLS# 20231233Listed by: CALIFORNIA OUTDOOR PROPERTIES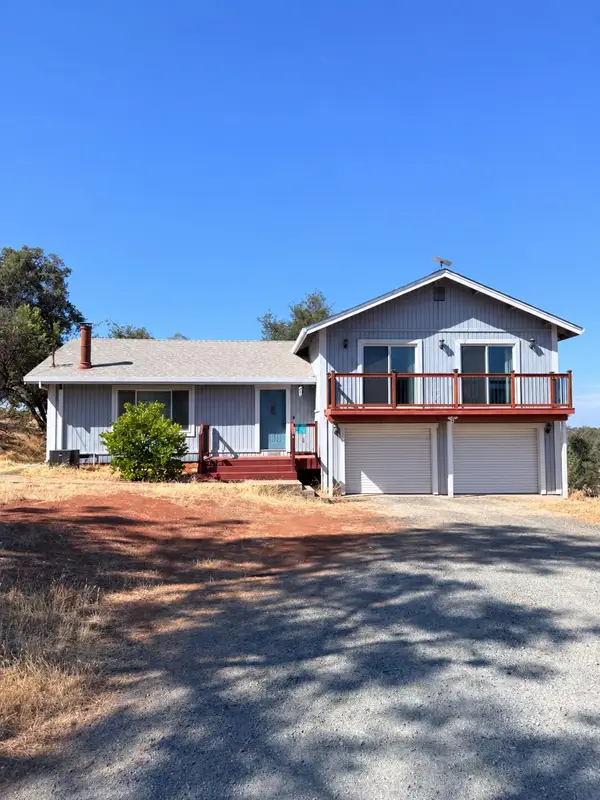 $330,000Active3 beds 3 baths1,795 sq. ft.
10377 Tulipan Way, Coulterville, CA 95311
MLS# 226113768Listed by: STARPOINT REAL ESTATE


Protect your home and budget from life's surprises with an Assurant Home Warranty, backed by a partner that supports you through every step of homeownership. Explore Plans.
© 2023 - 2026 ERA Franchise Systems LLC. All rights reserved. ERA Franchise Systems LLC fully supports the principles of the Fair Housing Act and the Equal Opportunity Act. ERA, ERA Real Estate powered, and their respective logos are registered service marks of ERA Franchise Systems LLC. Each office is independently owned and operated.