
113 S Hollenbeck, Covina, CA 91723
Local realty services provided by:ERA North Orange County Real Estate
113 S Hollenbeck,Covina, CA 91723
$550,000
- 3 Beds
- 3 Baths
- 1,332 sq. ft.
- Condominium
- Coming Soon
Listed by: albert marin
Office: re/max top producers909-590-8853
MLS#:TR26245711
Source:CRMLS
Price summary
- Price:$550,000
- Price per sq. ft.:$412.91
- Monthly HOA dues:$380
About this home
LOCATION, LOCATION, LOCATION - Situated within walking distance of Covina Park and Downtown Covina, this 3-bedroom, 3-bath townhome (one bath downstairs) sits in the heart of one of Covina’s most convenient communities.Enjoy a private patio nestled between the attached 2-car garage and the home, plus a spacious living room featuring vaulted ceilings, a cozy fireplace, and pool views. The kitchen is thoughtfully placed at the rear and opens to a casual eating area. Upstairs, the primary suite offers a peaceful retreat with an en-suite bath, generous closet space, and a private balcony overlooking the interior courtyard and pool. Two additional bedrooms provide flexibility for guests, family, or a home office.Additional conveniences include in-garage laundry and low HOA dues. Ideally located near Downtown Covina, the Metrolink station, parks, schools, and major freeways—this is an excellent opportunity to own in a highly accessible Covina community.
Contact an agent
Home facts
- Year built:1974
- Listing ID #:TR26245711
- Updated:November 19, 2026 at 04:47 AM
Rooms and interior
- Bedrooms:3
- Total bathrooms:3
- Full bathrooms:3
- Flooring:Carpet
- Bedroom Description:All Bedrooms Up
- Living area:1,332 sq. ft.
Heating and cooling
- Cooling:Central Air
- Heating:Central Furnace
- Central air:Yes
Structure and exterior
- Roof:Tile
- Year built:1974
- Building area:1,332 sq. ft.
- Lot area:0.04 Acres
- Architectural Style:Contemporary
- Construction Materials:Frame, Stucco
- Exterior Features:Patio
- Levels:2 Story
Schools
- High school:Covina
- Middle school:Traweek
- Elementary school:Workman
Utilities
- Water:Public, Water Connected
- Sewer:Sewer Connected, Sewer Tap Paid
Finances and disclosures
- Price:$550,000
- Price per sq. ft.:$412.91
Features and amenities
- Laundry features:In Garage
- Amenities:Cathedral Ceilings, Pool, Smoke Detectors
- Pool features:Association Pool, Pool
Parking
- Total parking spaces:2
- Parking description:Door Multi, Garage, Garage Faces Rear
- Garage:Yes
- Garage spaces:2
New listings near 113 S Hollenbeck
- Coming Soon
 $699,888Coming Soon2 beds 2 baths1,544 sq. ft.
696 Cara Cara Lane, Covina, CA 91723
MLS# TR26238840Listed by: RE LENDING & INVESTMENT - Open Sun, 1 to 1:30pmNew
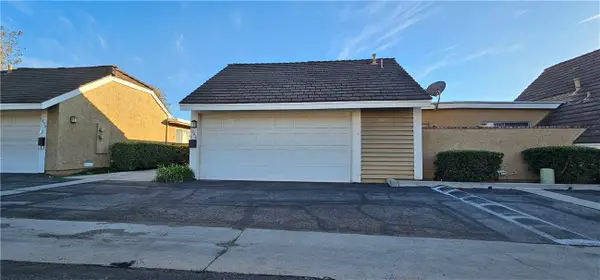 $575,000Active3 beds 2 baths1,220 sq. ft.
1048 N La Breda, Covina, CA 91722
MLS# CV26246030Listed by: CENTURY 21 ADAMS & BARNES - New
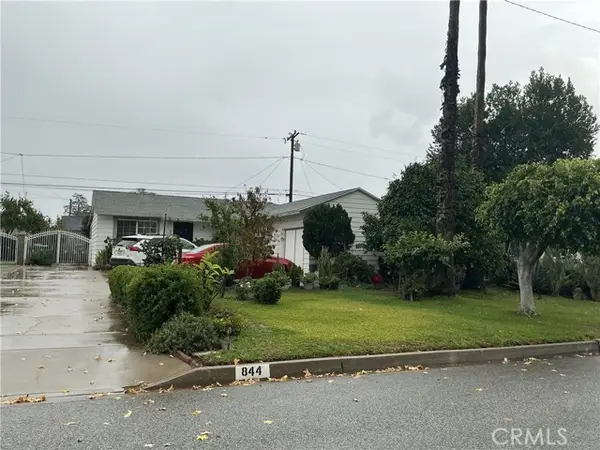 $750,000Active3 beds 2 baths1,205 sq. ft.
844 Viceroy, Covina, CA 91723
MLS# CV26243909Listed by: KELLER WILLIAMS REALTY COLLEGE PARK
- Open Sat, 11am to 3pmNew
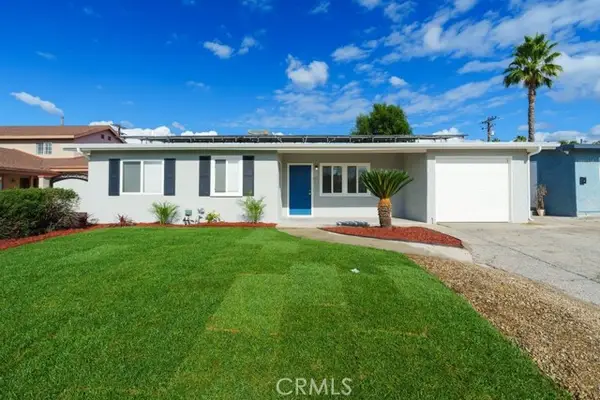 $825,000Active4 beds 2 baths1,389 sq. ft.
19319 Greenhaven, Covina, CA 91722
MLS# CV26244941Listed by: ELITE PREMIER PROPERTIES - New
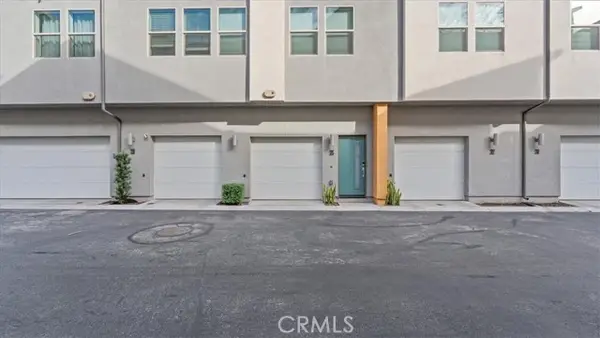 $499,990Active2 beds 2 baths940 sq. ft.
326 Strike, Covina, CA 91722
MLS# CV26245248Listed by: ROA CALIFORNIA INC - Open Fri, 1 to 4pmNew
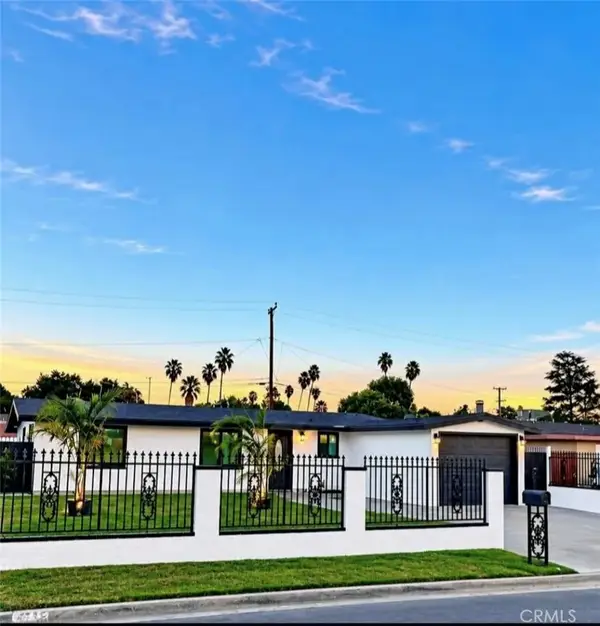 $849,999Active4 beds 2 baths1,128 sq. ft.
4526 N Saint Malo, Covina, CA 91722
MLS# DW26244936Listed by: CENTURY 21 ALLSTARS - New
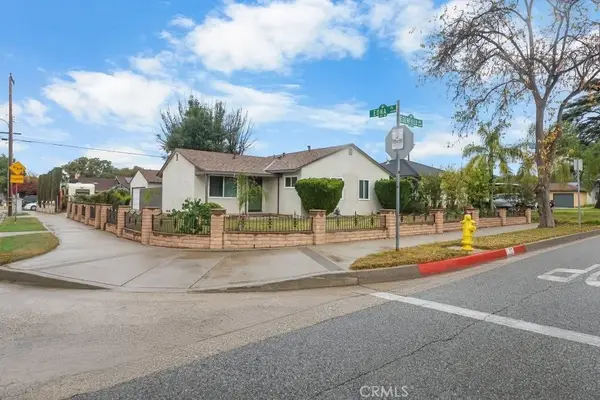 $755,000Active3 beds 1 baths980 sq. ft.
717 N Edenfield Avenue, Covina, CA 91723
MLS# PW26244867Listed by: RIZZONE REAL ESTATE GROUP - New
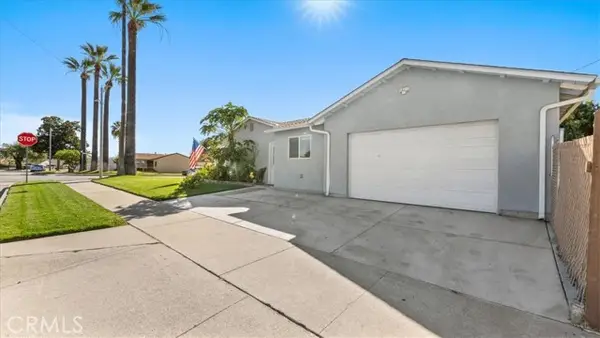 $718,888Active3 beds 2 baths991 sq. ft.
1045 Grondahl, Covina, CA 91722
MLS# TR26242480Listed by: MC.LEOD CAPITAL ADVISORS, INC. - New
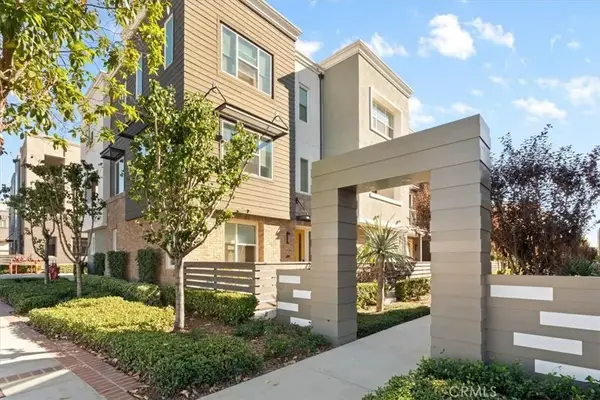 $799,000Active3 beds 3 baths2,050 sq. ft.
481 Lincoln, Covina, CA 91723
MLS# CV26243560Listed by: KELLER WILLIAMS EMPIRE ESTATES


Protect your home and budget from life's surprises with an Assurant Home Warranty, backed by a partner that supports you through every step of homeownership. Explore Plans.
© 2023 - 2026 ERA Franchise Systems LLC. All rights reserved. ERA Franchise Systems LLC fully supports the principles of the Fair Housing Act and the Equal Opportunity Act. ERA, ERA Real Estate powered, and their respective logos are registered service marks of ERA Franchise Systems LLC. Each office is independently owned and operated.