
1532 E Old Badillo, Covina, CA 91724
Local realty services provided by:ERA North Orange County Real Estate
Listed by: paul bontempo
Office: first team real estate - oc
MLS#:CV26133036
Source:San Diego MLS via CRMLS
Price summary
- Price:$1,188,888
- Price per sq. ft.:$503.77
About this home
Price Adjustment!! Are you looking for upgraded, move-in ready, more square footage, turn key, at a below market per square foot price? Look no further, you have found it! Welcome to 1532 E Old Badillo Street, a beautifully renovated single-story three bedroom three bathroom residence offering a complete upgrade with approximately 2,360 sq. ft. of thoughtfully redesigned living space blending modern luxury with exceptional craftsmanship at a below average per foot price, making this property one of the most affordable in Covina. The heart of the home is the impressive chefs kitchen showcasing white shaker slow close cabinetry, quartz countertops with full backsplashes, premium stainless steel appliances including a 36-inch refrigerator and 36" gas range and hood, peninsula seating and a generous sized breakfast nook. Enjoy the spacious primary suite with the spa-inspired bathroom featuring a freestanding soaking tub, an oversized shower with multiple shower heads, dual vanity with generous storage and walk-in closet. The list of upgrades include new dual-pane windows, a whole-house PEX repipe, upgraded electrical package offering LED recessed lighting in every room, several ceiling fans, luxury vinyl plank flooring throughout, smooth-finished walls and ceilings, designer tiled bathrooms. Additional highlights include an indoor laundry room with generous storage, a drywalled detached two-car garage with new door, motor and epoxy flooring, 220-amp service with ADU potential, RV access, a covered patio with ceiling fans and LED lighting for year-round enjoyment, and a large li...
Contact an agent
Home facts
- Year built:1957
- Listing ID #:CV26133036
- Added:150 day(s) ago
- Updated:November 15, 2026 at 03:25 PM
Rooms and interior
- Bedrooms:3
- Total bathrooms:3
- Full bathrooms:3
- Flooring:Linoleum/Vinyl
- Kitchen Description:Dishwasher, Disposal, Gas Oven, Gas Range, Ice Maker, Pantry, Refrigerator
- Living area:2,360 sq. ft.
Heating and cooling
- Cooling:Central Forced Air
- Heating:Fireplace, Forced Air Unit
Structure and exterior
- Roof:Composition
- Year built:1957
- Building area:2,360 sq. ft.
- Architectural Style:Ranch, Tudor/French Normandy
- Construction Materials:Stucco
- Exterior Features:Concrete, Covered, Patio Open
- Levels:1 Story
Utilities
- Water:Public, Water Connected
- Sewer:Public Sewer, Sewer Connected
Finances and disclosures
- Price:$1,188,888
- Price per sq. ft.:$503.77
Features and amenities
- Appliances:Dishwasher, Disposal, Gas Oven, Gas Range, Ice Maker, Refrigerator, Water Line to Refrigerator
- Laundry features:Gas, Washer Hookup
Parking
- Total parking spaces:7
- Parking description:Garage - Two Door, Garage Door Opener
- Garage spaces:2
 This information is deemed reliable but not guaranteed. You should rely on this information only to decide whether or not to further investigate a particular property. BEFORE MAKING ANY OTHER DECISION, YOU SHOULD PERSONALLY INVESTIGATE THE FACTS (e.g. square footage and lot size) with the assistance of an appropriate professional. You may use this information only to identify properties you may be interested in investigating further. All uses except for personal, non-commercial use in accordance with the foregoing purpose are prohibited. Redistribution or copying of this information, any photographs or video tours is strictly prohibited. This information is derived from the Internet Data Exchange (IDX) service provided by San Diego MLS®. Displayed property listings may be held by a brokerage firm other than the broker and/or agent responsible for this display. The information and any photographs and video tours and the compilation from which they are derived is protected by copyright. Compilation © 2020 San Diego MLS®, Inc.
New listings near 1532 E Old Badillo
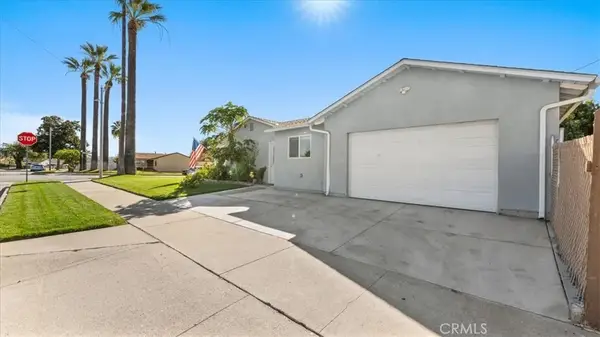
- Coming Soon
 $699,888Coming Soon2 beds 2 baths1,544 sq. ft.
696 Cara Cara Lane, Covina, CA 91723
MLS# TR26238840Listed by: RE LENDING & INVESTMENT - New
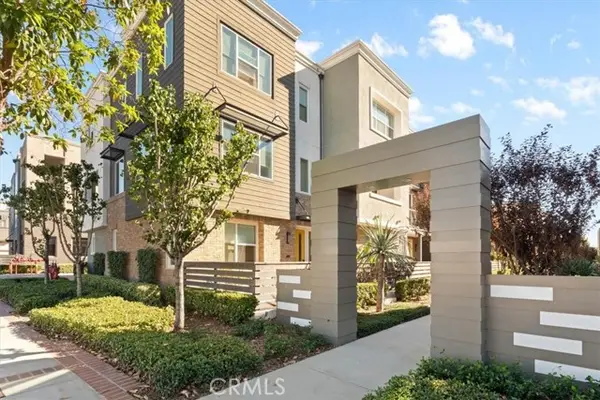
 $718,888Active3 beds 2 baths991 sq. ft.
1045 W Grondahl, Covina, CA 91722
MLS# TR26242480Listed by: MCLEOD & ASSOCIATES - New
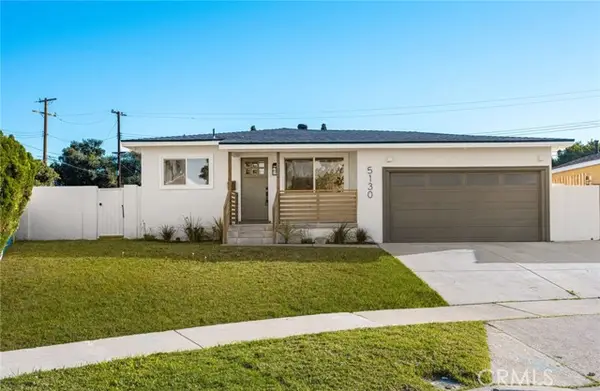
 $799,000Active3 beds 3 baths2,050 sq. ft.
481 Lincoln, Covina, CA 91723
MLS# CV26243560Listed by: KELLER WILLIAMS EMPIRE ESTATES - Open Sun, 11am to 2pmNew
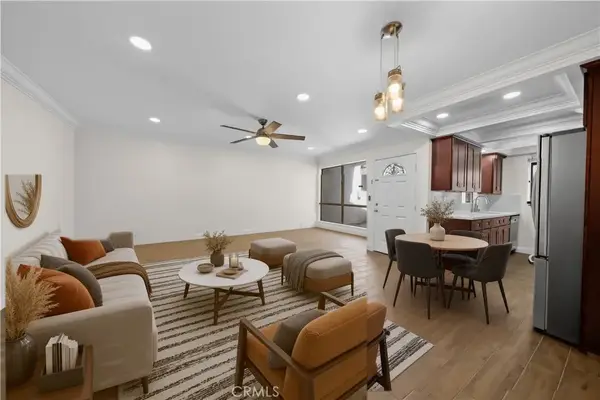
 $848,000Active3 beds 2 baths1,198 sq. ft.
5130 Clydebank Avenue, Covina, CA 91722
MLS# WS26242544Listed by: WEDGEWOOD HOMES REALTY - New
 $524,900Active2 beds 3 baths1,312 sq. ft.
20805 E Calora Street #G2, Covina, CA 91724
MLS# CV26241350Listed by: KW VISION - Open Sat, 10:30am to 2pmNew
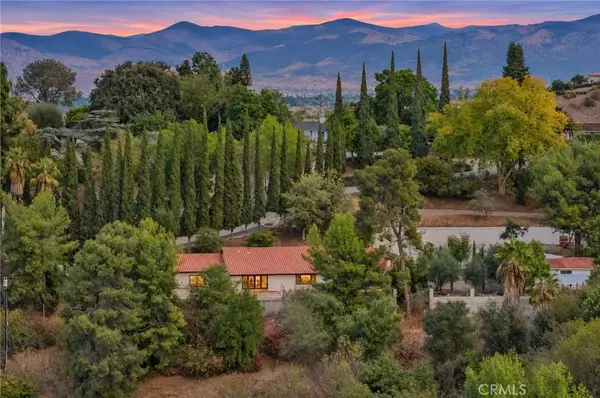 $1,349,888Active3 beds 3 baths2,376 sq. ft.
20770 E Via Verde, Covina, CA 91724
MLS# CV26243034Listed by: THE R.R. NETWORK - New
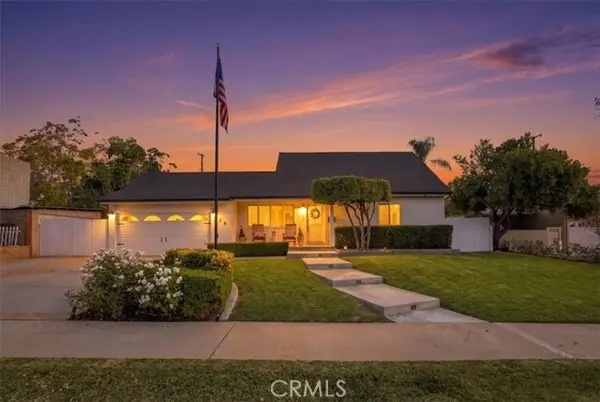 $939,000Active4 beds 2 baths1,983 sq. ft.
728 Charter, Covina, CA 91724
MLS# CV26241977Listed by: MARK ANDERSEN & ASSOCIATES - Open Sun, 12 to 2pmNew
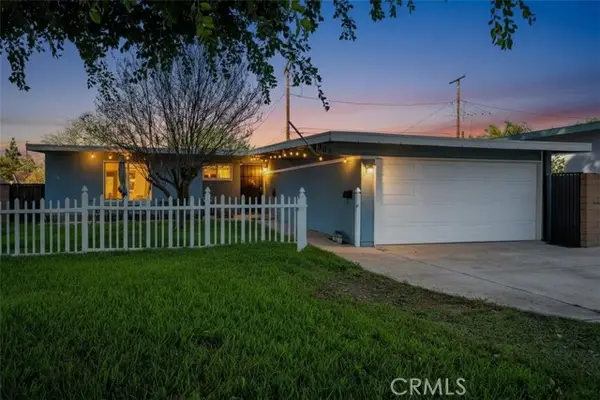 $699,000Active3 beds 2 baths1,073 sq. ft.
505 Tudor, Covina, CA 91722
MLS# CV26242761Listed by: KELLER WILLIAMS REALTY COLLEGE PARK - New
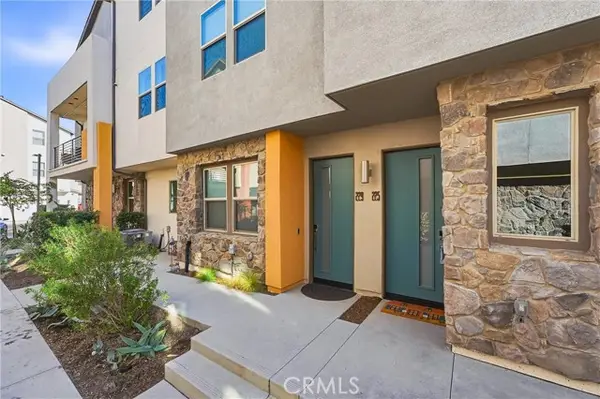 $649,000Active3 beds 2 baths1,670 sq. ft.
225 Strike Drive, Covina, CA 91722
MLS# PW26242542Listed by: SEVEN GABLES REAL ESTATE - New
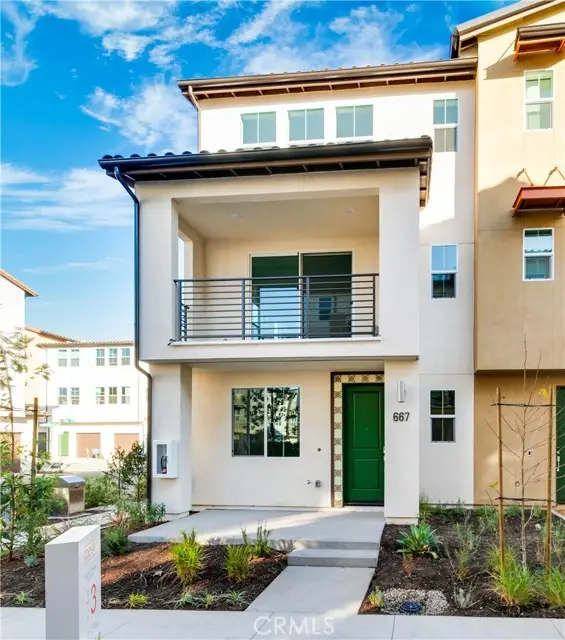 $759,000Active5 beds 4 baths1,590 sq. ft.
667 Limoncello, Covina, CA 91723
MLS# CV26242391Listed by: K.W. EXECUTIVE


Protect your home and budget from life's surprises with an Assurant Home Warranty, backed by a partner that supports you through every step of homeownership. Explore Plans.
© 2023 - 2026 ERA Franchise Systems LLC. All rights reserved. ERA Franchise Systems LLC fully supports the principles of the Fair Housing Act and the Equal Opportunity Act. ERA, ERA Real Estate powered, and their respective logos are registered service marks of ERA Franchise Systems LLC. Each office is independently owned and operated.