
2333 N Coronet Court, Covina, CA 91724
Local realty services provided by:ERA North Orange County Real Estate
2333 N Coronet Court,Covina, CA 91724
$1,796,000
- 4 Beds
- 3 Baths
- 3,601 sq. ft.
- Single family
- Active
Listed by: jenny xu
Office: re/max masters realty
MLS#:CV26120260
Source:San Diego MLS via CRMLS
Price summary
- Price:$1,796,000
- Price per sq. ft.:$498.75
About this home
VIEW VIEW VIEW!! This private gated home offers ONE OF THE BEST VIEWS in the neighborhood. It has 180 Degrees of Panoramic city light & mountains view that extends beyond the Los Angeles skyline. It features 4BR/ 3BA (master suite in downstairs) plus huge bonus room and large wet bar. Very bright and open living room w/ fireplace. Fully remodeled kitchen and all the bathrooms. Master suite with large sliding door is overlooking the panoramic view. You will find the amazing Park-like backyard w/newly upgraded pool/spa and deck to enjoy the spectacular city lights, sunrise, sunsets & mountains vie. Lots of fruit trees such as huge avocado trees and citrus trees and gazebo. Room for horse barn, and ADU. Only minutes drive to the award winning Schools, park, shopping center, golf course/ country club and Cal-Poly and MT San Antonio College.
Contact an agent
Home facts
- Year built:1954
- Listing ID #:CV26120260
- Added:116 day(s) ago
- Updated:September 30, 2026 at 02:32 PM
Rooms and interior
- Bedrooms:4
- Total bathrooms:3
- Full bathrooms:3
- Flooring:Tile, Wood
- Kitchen Description:Barbecue, Dishwasher, Disposal, Gas Range, Refrigerator
- Living area:3,601 sq. ft.
Heating and cooling
- Cooling:Central Forced Air
- Heating:Forced Air Unit
Structure and exterior
- Roof:Tile/Clay
- Year built:1954
- Building area:3,601 sq. ft.
- Exterior Features:Cabana, Deck
- Levels:2 Story
Utilities
- Water:Private
Finances and disclosures
- Price:$1,796,000
- Price per sq. ft.:$498.75
Features and amenities
- Appliances:Barbecue, Dishwasher, Disposal, Gas Range, Refrigerator
- Laundry features:Gas, Washer Hookup
- Pool features:Below Ground, Private
Parking
- Total parking spaces:2
- Parking description:Direct Garage Access, Garage, Garage Door Opener
- Garage spaces:2
 This information is deemed reliable but not guaranteed. You should rely on this information only to decide whether or not to further investigate a particular property. BEFORE MAKING ANY OTHER DECISION, YOU SHOULD PERSONALLY INVESTIGATE THE FACTS (e.g. square footage and lot size) with the assistance of an appropriate professional. You may use this information only to identify properties you may be interested in investigating further. All uses except for personal, non-commercial use in accordance with the foregoing purpose are prohibited. Redistribution or copying of this information, any photographs or video tours is strictly prohibited. This information is derived from the Internet Data Exchange (IDX) service provided by San Diego MLS®. Displayed property listings may be held by a brokerage firm other than the broker and/or agent responsible for this display. The information and any photographs and video tours and the compilation from which they are derived is protected by copyright. Compilation © 2020 San Diego MLS®, Inc.
New listings near 2333 N Coronet Court
- Open Sat, 1 to 4pmNew
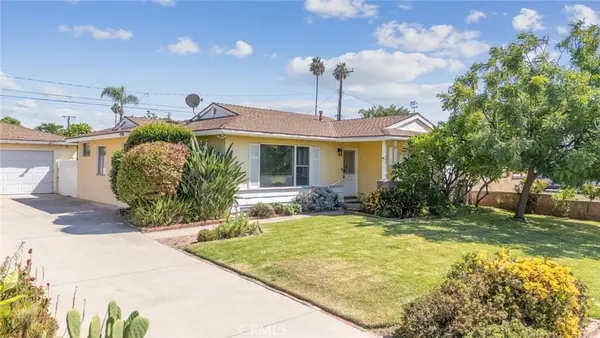 $765,000Active3 beds 2 baths1,166 sq. ft.
1460 N Aldenville Avenue, Covina, CA 91722
MLS# CV26206597Listed by: RE/MAX INNOVATIONS - Open Fri, 2 to 6pmNew
 $755,000Active3 beds 2 baths1,072 sq. ft.
4038 N Orange, Covina, CA 91722
MLS# IV26211457Listed by: FAITHFUL FOUNDATIONS REALTY - Open Fri, 2 to 6pmNew
 $755,000Active3 beds 2 baths1,072 sq. ft.
4038 N Orange, Covina, CA 91722
MLS# IV26211457Listed by: FAITHFUL FOUNDATIONS REALTY - Open Sat, 12 to 3pmNew
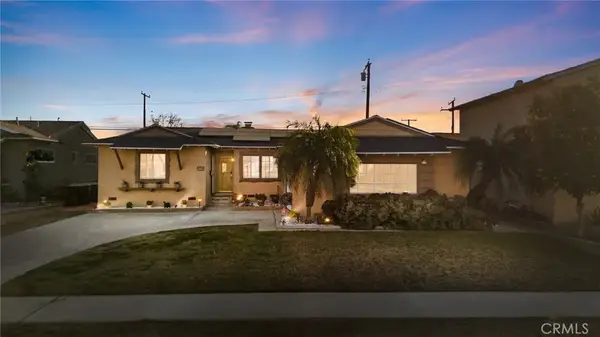 $750,000Active3 beds 2 baths1,218 sq. ft.
1136 W Edna Place, Covina, CA 91722
MLS# PW26208056Listed by: REAL BROKER - New
 $4,100,000Active28 beds 26 baths14,999 sq. ft.
708 E Ruddock Street, Covina, CA 91723
MLS# 26993819Listed by: MAYWOOD PROPERTY GROUP - Open Sat, 11am to 5pmNew
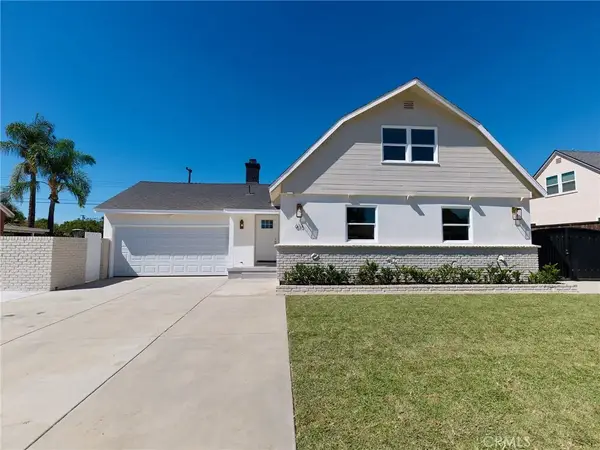 $1,049,000Active4 beds 2 baths1,428 sq. ft.
613 N Garsden Avenue, Covina, CA 91724
MLS# DW26204209Listed by: LA GOLD REALTY INC. - New
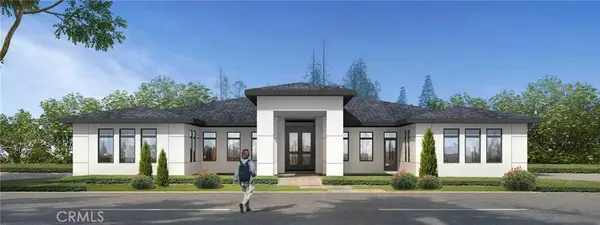 $850,000Active0.7 Acres
20528 E Rancho Los Cerritos Road, Covina, CA 91724
MLS# AR26209282Listed by: COLDWELL BANKER DYNASTY T.C. - New
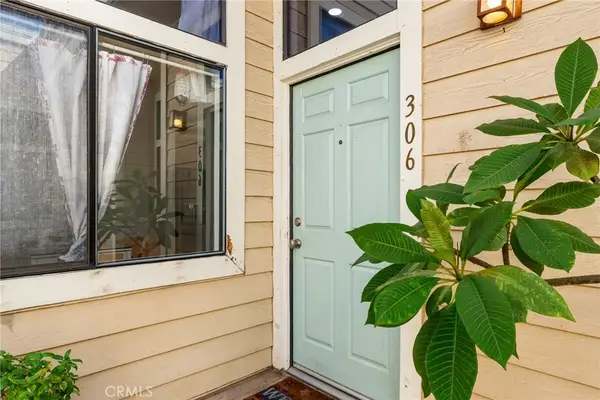 $460,000Active2 beds 2 baths1,095 sq. ft.
4900 N Grand Avenue #306, Covina, CA 91724
MLS# CV26206785Listed by: CENTURY 21 CITRUS REALTY INC - New
 $539,999Active2 beds 2 baths1,074 sq. ft.
1174 N Sunflower, Covina, CA 91724
MLS# SR26204613Listed by: LPT REALTY, INC - New
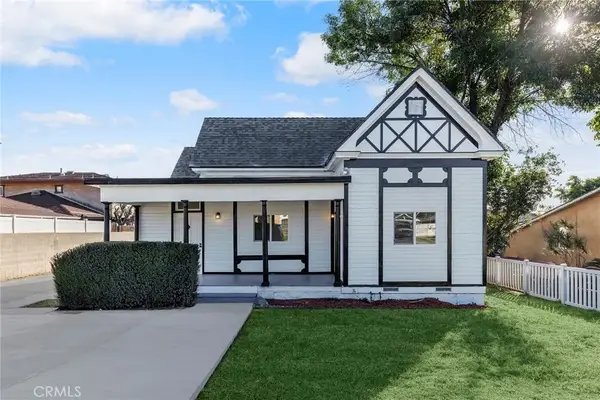 $1,199,888Active6 beds 5 baths2,636 sq. ft.
2060 E Cienega, Covina, CA 91724
MLS# AR26205297Listed by: PINNACLE REAL ESTATE GROUP


Protect your home and budget from life's surprises with an Assurant Home Warranty, backed by a partner that supports you through every step of homeownership. Explore Plans.
© 2023 - 2026 ERA Franchise Systems LLC. All rights reserved. ERA Franchise Systems LLC fully supports the principles of the Fair Housing Act and the Equal Opportunity Act. ERA, ERA Real Estate powered, and their respective logos are registered service marks of ERA Franchise Systems LLC. Each office is independently owned and operated.