
404 Workman Avenue, Covina, CA 91723
Local realty services provided by:ERA North Orange County Real Estate
404 Workman Avenue,Covina, CA 91723
$849,900
- 3 Beds
- 2 Baths
- 1,472 sq. ft.
- Single family
- Active
Listed by: donya morgan
Office: keller williams covina
MLS#:CV26134206
Source:MLSListings
Price summary
- Price:$849,900
- Price per sq. ft.:$577.38
About this home
Welcome to this beautifully maintained Covina pool home, where timeless character and modern comfort come together in one exceptional property. From the moment you arrive, you'll appreciate the pride of ownership, inviting curb appeal, and warm architectural details that make this home truly special. Inside, original hardwood floors, decorative glass accents, and a cozy fireplace create a welcoming atmosphere filled with charm and character. The updated kitchen features granite countertops, white cabinetry, and premium GE Café appliances, offering both style and functionality for everyday living and entertaining. Step outside to your own private backyard oasis. Designed for year-round Southern California living, the entertainer's backyard features a sparkling pool with safety fencing, covered patio, mature landscaping, and multiple areas for relaxing, dining, and gathering with family and friends. Located in an established Covina neighborhood near schools, parks, shopping, dining, and commuter routes, this move-in-ready home offers the perfect combination of comfort, character, and outdoor living. A rare opportunity to own a Covina pool home that feels as inviting as it is functional....
Contact an agent
Home facts
- Year built:1954
- Listing ID #:CV26134206
- Added:63 day(s) ago
- Updated:September 06, 2026 at 04:45 PM
Rooms and interior
- Bedrooms:3
- Total bathrooms:2
- Full bathrooms:2
- Dining Description:Formal Dining Room
- Kitchen Description:Garbage Disposal, Pantry, Self Clean Oven
- Bedroom Description:Ground Floor Bedroom
- Living area:1,472 sq. ft.
Heating and cooling
- Cooling:Central Air
- Heating:Central Forced Air
Structure and exterior
- Roof:Composition
- Year built:1954
- Building area:1,472 sq. ft.
- Lot area:0.17 Acres
- Lot Features:Level, Mid Block
- Exterior Features:Sprinklers - Front
- Foundation Description:Combination, Concrete Perimeter, Raised
- Levels:1 Story
Schools
- High school:COVINA
- Middle school:TRAWEE
- Elementary school:WORKMA
Utilities
- Water:District - Public, Hot Water
Finances and disclosures
- Price:$849,900
- Price per sq. ft.:$577.38
Features and amenities
- Laundry features:Gas Hook-up, In Garage
- Amenities:Double Pane Window(s)
- Pool features:In Ground, Pool, Pool - Fenced
Parking
- Parking description:Garage, Other, RV Possible, Workshop in Garage
 The information being provided by Mlslistings Inc is for the consumer's personal, non-commercial use and may not be used for any purpose other than to identify prospective properties consumer may be interested in purchasing. Any information relating to real estate for sale referenced on this web site comes from the Internet Data Exchange (IDX) program of the Mlslistings Inc. ERA North Orange County Real Estate is not a Multiple Listing Service (MLS), nor does it offer MLS access. This website is a service of ERA North Orange County Real Estate, a broker participant of Mlslistings Inc. This web site may reference real estate listing(s) held by a brokerage firm other than the broker and/or agent who owns this web site.
The accuracy of all information, regardless of source, including but not limited to open house information, square footages and lot sizes, is deemed reliable but not guaranteed and should be personally verified through personal inspection by and/or with the appropriate professionals. The data contained herein is copyrighted by Mlslistings Inc and is protected by all applicable copyright laws. Any unauthorized dissemination of this information is in violation of copyright laws and is strictly prohibited.
Properties in listings may have been sold or may no longer be available.
Copyright 2026 Mlslistings Inc. All rights reserved.
The information being provided by Mlslistings Inc is for the consumer's personal, non-commercial use and may not be used for any purpose other than to identify prospective properties consumer may be interested in purchasing. Any information relating to real estate for sale referenced on this web site comes from the Internet Data Exchange (IDX) program of the Mlslistings Inc. ERA North Orange County Real Estate is not a Multiple Listing Service (MLS), nor does it offer MLS access. This website is a service of ERA North Orange County Real Estate, a broker participant of Mlslistings Inc. This web site may reference real estate listing(s) held by a brokerage firm other than the broker and/or agent who owns this web site.
The accuracy of all information, regardless of source, including but not limited to open house information, square footages and lot sizes, is deemed reliable but not guaranteed and should be personally verified through personal inspection by and/or with the appropriate professionals. The data contained herein is copyrighted by Mlslistings Inc and is protected by all applicable copyright laws. Any unauthorized dissemination of this information is in violation of copyright laws and is strictly prohibited.
Properties in listings may have been sold or may no longer be available.
Copyright 2026 Mlslistings Inc. All rights reserved.New listings near 404 Workman Avenue
- Coming Soon
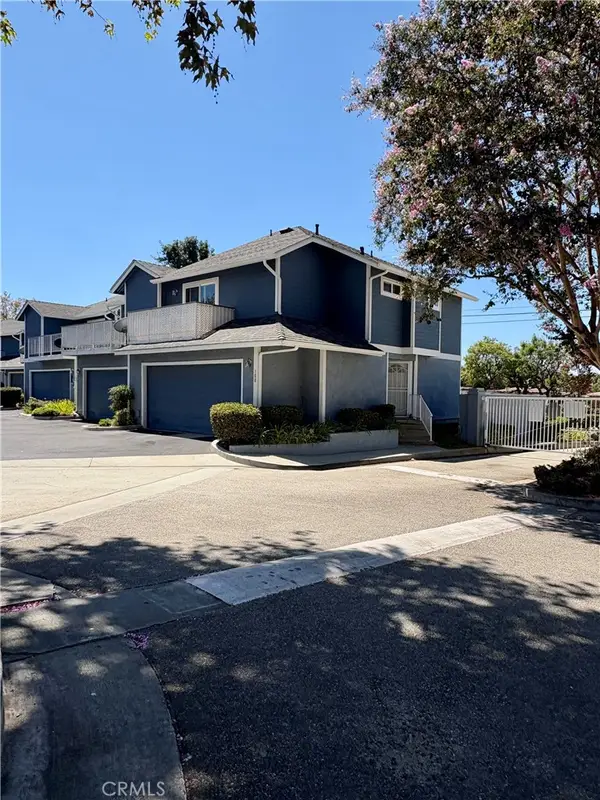 $519,900Coming Soon2 beds 3 baths1,278 sq. ft.
100 N Glendora, Covina, CA 91724
MLS# SW26193490Listed by: JASON MITCHELL R. E. CALIF - Coming Soon
 $90,000Coming Soon2 beds 2 baths
1045 Azusa #98, Covina, CA 91722
MLS# CV26192485Listed by: EXCELLENCE RE REAL ESTATE - Coming Soon
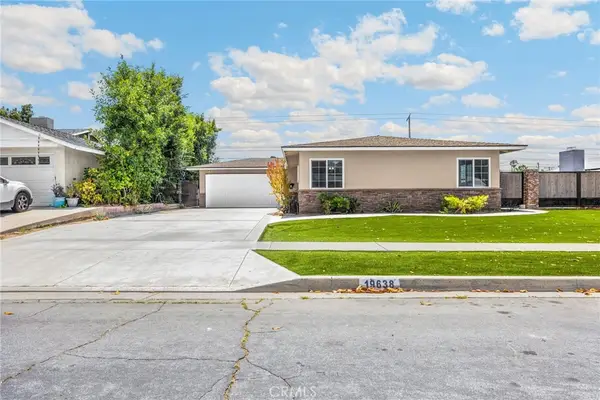 $749,999Coming Soon3 beds 2 baths1,350 sq. ft.
19638 E Groverdale, Covina, CA 91724
MLS# PW26188417Listed by: T.N.G. REAL ESTATE CONSULTANTS - Coming Soon
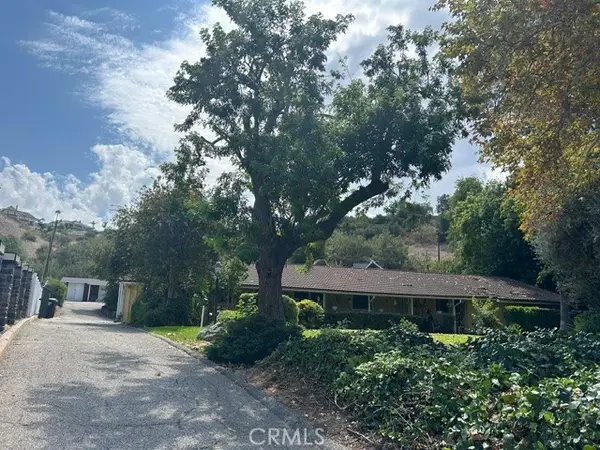 $1,075,000Coming Soon3 beds 3 baths2,178 sq. ft.
3342 N Rancho El Encino Drive, Covina, CA 91724
MLS# CV26173318Listed by: SB REAL ESTATE - Coming Soon
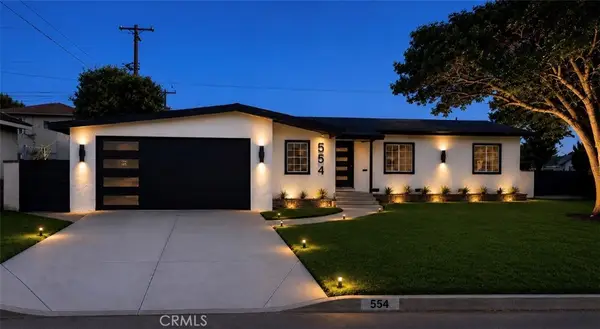 $1,049,000Coming Soon6 beds 3 baths2,325 sq. ft.
554 W Verness Street, Covina, CA 91723
MLS# CV26184189Listed by: OMI & ASSOCIATES - New
 $50,000Active2 beds 2 baths800 sq. ft.
1045 Azusa #128, Covina, CA 91722
MLS# IV26194247Listed by: REALTY MASTERS & ASSOCIATES - Open Wed, 10am to 2pmNew
 $875,000Active3 beds 1 baths1,737 sq. ft.
4939 N De Lay Avenue, Covina, CA 91722
MLS# AR26184798Listed by: COLDWELL BANKER REALTY - New
 $781,900Active4 beds 4 baths1,732 sq. ft.
804 Katie Place, Covina, CA 91722
MLS# OC26194520Listed by: MELIA HOMES INC - New
 $929,000Active4 beds 2 baths1,850 sq. ft.
971 Wanamaker Drive, Covina, CA 91724
MLS# DW26188873Listed by: RE/MAX DYNASTY - Open Sun, 1 to 5pmNew
 $465,000Active2 beds 2 baths964 sq. ft.
20963 Covina #B, Covina, CA 91724
MLS# WS26189919Listed by: RE/MAX PREMIER PROPERTIES


Protect your home and budget from life's surprises with an Assurant Home Warranty, backed by a partner that supports you through every step of homeownership. Explore Plans.
© 2023 - 2026 ERA Franchise Systems LLC. All rights reserved. ERA Franchise Systems LLC fully supports the principles of the Fair Housing Act and the Equal Opportunity Act. ERA, ERA Real Estate powered, and their respective logos are registered service marks of ERA Franchise Systems LLC. Each office is independently owned and operated.