
467 Paradiso Place, Covina, CA 91723
Local realty services provided by:ERA North Orange County Real Estate
467 Paradiso Place,Covina, CA 91723
$524,990
- 1 Beds
- 2 Baths
- 870 sq. ft.
- Townhouse
- Active
Upcoming open houses
- Thu, Aug 2010:30 am - 05:00 pm
- Fri, Aug 2110:30 am - 05:00 pm
- Sat, Aug 2210:30 am - 05:00 pm
- Sun, Aug 2310:30 am - 05:00 am
- Tue, Aug 2510:30 am - 05:30 pm
Listed by: diana maldonado
Office: trumark construction services inc
MLS#:OC26180149
Source:San Diego MLS via CRMLS
Price summary
- Price:$524,990
- Price per sq. ft.:$603.44
- Monthly HOA dues:$234
About this home
Your first home could be brand new! Welcome to Plan 1 at Blossom in Covinaa stylish, thoughtfully designed home that makes the most of every square foot. The open-concept great room and contemporary kitchen create a bright, inviting space for everyday living and entertaining, while the soaring open-to-below design adds an impressive sense of volume and natural light. Upstairs, the private primary suite offers a comfortable retreat with its own ensuite bath. An in-home washer and dryer, convenient powder bath, covered front porch, and attached 1-car garage round out this smart, low-maintenance floorplan. Whether you are ready to stop renting, purchase your first home, or simply embrace a more streamlined lifestyle, Plan 1 offers a fresh opportunity to call Blossom home in the heart of Covina. This home specifically features a one-car driveway and includes solar!
Contact an agent
Home facts
- Year built:2026
- Listing ID #:OC26180149
- Added:2 day(s) ago
- Updated:August 20, 2026 at 02:42 PM
Rooms and interior
- Bedrooms:1
- Total bathrooms:2
- Full bathrooms:1
- Half bathrooms:1
- Flooring:Carpet, Laminate
- Kitchen Description:Dishwasher, Electric Range, Microwave, Pantry
- Living area:870 sq. ft.
Heating and cooling
- Cooling:Central Forced Air
- Heating:Forced Air Unit
Structure and exterior
- Roof:Concrete, Tile/Clay
- Year built:2026
- Building area:870 sq. ft.
- Construction Materials:Stucco
- Exterior Features:Deck
- Levels:3 Story
Utilities
- Water:Public, Water Available
- Sewer:Public Sewer, Sewer Available
Finances and disclosures
- Price:$524,990
- Price per sq. ft.:$603.44
Features and amenities
- Appliances:Dishwasher, Electric Range, Microwave, Solar Panels, Water Line to Refrigerator
- Laundry features:Electric, Washer Hookup
Parking
- Total parking spaces:2
- Parking description:Direct Garage Access, Garage, Tandem
- Garage spaces:1
 This information is deemed reliable but not guaranteed. You should rely on this information only to decide whether or not to further investigate a particular property. BEFORE MAKING ANY OTHER DECISION, YOU SHOULD PERSONALLY INVESTIGATE THE FACTS (e.g. square footage and lot size) with the assistance of an appropriate professional. You may use this information only to identify properties you may be interested in investigating further. All uses except for personal, non-commercial use in accordance with the foregoing purpose are prohibited. Redistribution or copying of this information, any photographs or video tours is strictly prohibited. This information is derived from the Internet Data Exchange (IDX) service provided by San Diego MLS®. Displayed property listings may be held by a brokerage firm other than the broker and/or agent responsible for this display. The information and any photographs and video tours and the compilation from which they are derived is protected by copyright. Compilation © 2020 San Diego MLS®, Inc.
New listings near 467 Paradiso Place
- Coming Soon
 $215,000Coming Soon3 beds 2 baths1,064 sq. ft.
21210 E Arrow Highway #141, Covina, CA 91724
MLS# CV26179350Listed by: KELLER WILLIAMS COVINA - Coming Soon
 $820,000Coming Soon3 beds 2 baths1,640 sq. ft.
347 W Alcross, Covina, CA 91722
MLS# CV26175691Listed by: OAK HILLS REALTY & MORTGAGE - Coming Soon
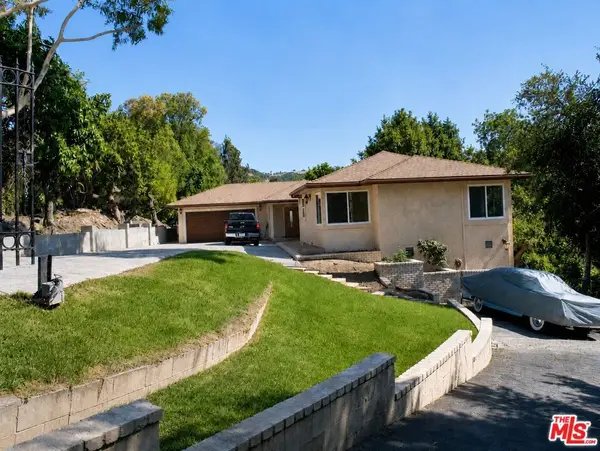 $1,599,999Coming Soon5 beds 4 baths2,556 sq. ft.
2631 S Buenos Aires Drive, Covina, CA 91724
MLS# 26859333Listed by: COLDWELL BANKER HALLMARK REALTY - New
 $1,225,000Active5 beds 3 baths2,881 sq. ft.
518 Rancho Los Nogales Drive, Covina, CA 91724
MLS# CV26180387Listed by: RE/MAX MASTERS REALTY - Open Sat, 12 to 3pmNew
 $99,999Active2 beds 1 baths800 sq. ft.
716 N Grand #J4, Covina, CA 91724
MLS# DW26179294Listed by: RE/MAX DYNASTY - Open Sat, 12 to 4pmNew
 $760,000Active3 beds 2 baths1,219 sq. ft.
205 E Cypress, Covina, CA 91723
MLS# PW26180921Listed by: VERITAS REAL ESTATE INC. - Open Sat, 11am to 3pmNew
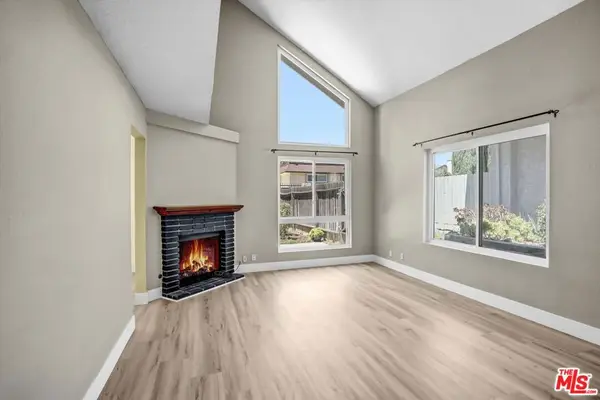 $650,000Active3 beds 3 baths1,402 sq. ft.
1179 N Sunflower Avenue, Covina, CA 91724
MLS# 26873781Listed by: YINGJI KANG - Open Sat, 11am to 2pmNew
 $665,000Active3 beds 4 baths1,570 sq. ft.
545 N Chardonnay Drive, Covina, CA 91723
MLS# 260020159Listed by: CAPITAL PROPERTY BROKERS  $849,000Pending4 beds 3 baths1,803 sq. ft.
227 N Elspeth, Covina, CA 91722
MLS# IG26180018Listed by: ELEVATE REAL ESTATE AGENCY


Protect your home and budget from life's surprises with an Assurant Home Warranty, backed by a partner that supports you through every step of homeownership. Explore Plans.
© 2023 - 2026 ERA Franchise Systems LLC. All rights reserved. ERA Franchise Systems LLC fully supports the principles of the Fair Housing Act and the Equal Opportunity Act. ERA, ERA Real Estate powered, and their respective logos are registered service marks of ERA Franchise Systems LLC. Each office is independently owned and operated.