
521 N Lark Ellen #D, Covina, CA 91722
Local realty services provided by:ERA North Orange County Real Estate
521 N Lark Ellen #D,Covina, CA 91722
$655,000
- 3 Beds
- 3 Baths
- 1,520 sq. ft.
- Townhouse
- Active
Listed by: justin johnson
Office: joshua erskine, broker
MLS#:PW26167625
Source:San Diego MLS via CRMLS
Price summary
- Price:$655,000
- Price per sq. ft.:$430.92
- Monthly HOA dues:$396
About this home
Welcome to Lark Ellen Villas, a beautifully maintained community offering modern living in one of Covina's most convenient locations. This move-in ready 3-bedroom, 3-bathroom home combines style, functionality, and low-maintenance living with a spacious multi-level floor plan designed for today's lifestyle. Step inside to an open living area filled with natural light, luxury vinyl plank flooring, recessed lighting, and a private balcony perfect for morning coffee or relaxing after a long day. The open-concept layout flows into the contemporary kitchen featuring quartz countertops, white shaker cabinets, stainless steel appliances, ample storage, and a built-in workspace ideal for remote work or studying. A standout feature is the flexible floor plan with a bedroom and full bathroom on the main level, making it ideal for guests, multi-generational living, or a home office. Upstairs, the spacious primary suite offers a walk-in closet and ensuite bathroom with dual sinks, while the additional bedroom also has its own private bathroom for added comfort and privacy. Additional highlights include an attached two-car garage with direct access, energy-efficient features, generous storage, and the peace of mind of living in a newer, well-kept community. Residents enjoy beautifully landscaped grounds, walking paths, and a charming gazebo that creates a welcoming neighborhood atmosphere. Ideally located near the Covina and West Covina border, the home offers quick access to the 10, 210, and 605 Freeways, making commuting throughout Los Angeles, Orange County, and the Inland Empire eas...
Contact an agent
Home facts
- Year built:2005
- Listing ID #:PW26167625
- Added:52 day(s) ago
- Updated:September 24, 2026 at 02:15 PM
Rooms and interior
- Bedrooms:3
- Total bathrooms:3
- Full bathrooms:3
- Kitchen Description:Dishwasher, Microwave, Pantry
- Living area:1,520 sq. ft.
Heating and cooling
- Cooling:Wall/Window
- Heating:Forced Air Unit
Structure and exterior
- Year built:2005
- Building area:1,520 sq. ft.
- Levels:3 Story
Utilities
- Water:Public, Water Available
- Sewer:Public Sewer, Sewer Connected
Finances and disclosures
- Price:$655,000
- Price per sq. ft.:$430.92
Features and amenities
- Appliances:Dishwasher, Microwave
- Laundry features:Gas, Washer Hookup
Parking
- Total parking spaces:2
- Garage spaces:2
 This information is deemed reliable but not guaranteed. You should rely on this information only to decide whether or not to further investigate a particular property. BEFORE MAKING ANY OTHER DECISION, YOU SHOULD PERSONALLY INVESTIGATE THE FACTS (e.g. square footage and lot size) with the assistance of an appropriate professional. You may use this information only to identify properties you may be interested in investigating further. All uses except for personal, non-commercial use in accordance with the foregoing purpose are prohibited. Redistribution or copying of this information, any photographs or video tours is strictly prohibited. This information is derived from the Internet Data Exchange (IDX) service provided by San Diego MLS®. Displayed property listings may be held by a brokerage firm other than the broker and/or agent responsible for this display. The information and any photographs and video tours and the compilation from which they are derived is protected by copyright. Compilation © 2020 San Diego MLS®, Inc.
New listings near 521 N Lark Ellen #D
- Coming SoonOpen Sat, 11am to 4pm
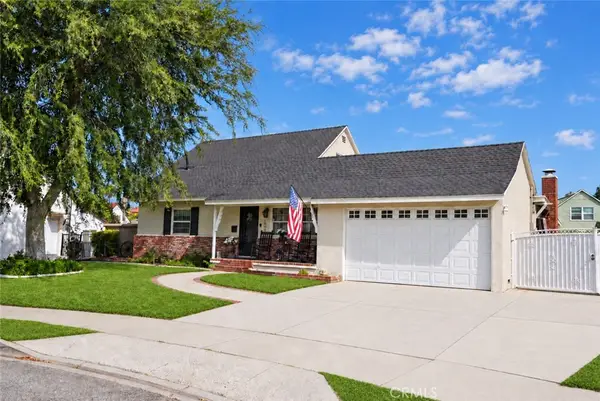 $899,000Coming Soon4 beds 2 baths1,846 sq. ft.
1889 E Farland, Covina, CA 91724
MLS# SW26200611Listed by: FIRST TEAM REAL ESTATE - Open Sat, 11am to 3pmNew
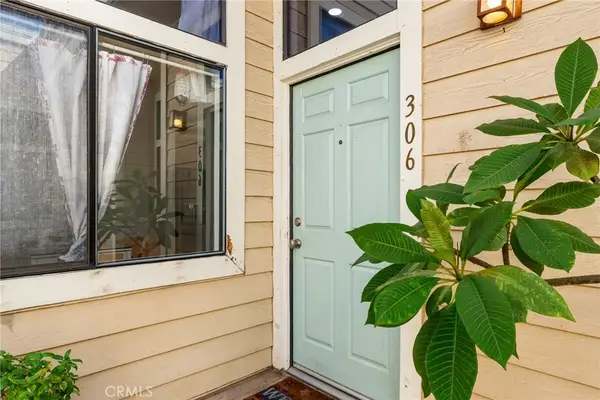 $460,000Active2 beds 2 baths1,095 sq. ft.
4900 N Grand Avenue #306, Covina, CA 91724
MLS# CV26206785Listed by: CENTURY 21 CITRUS REALTY INC - Open Sat, 12 to 3pmNew
 $539,999Active2 beds 2 baths1,074 sq. ft.
1174 N Sunflower, Covina, CA 91724
MLS# SR26204613Listed by: LPT REALTY, INC - New
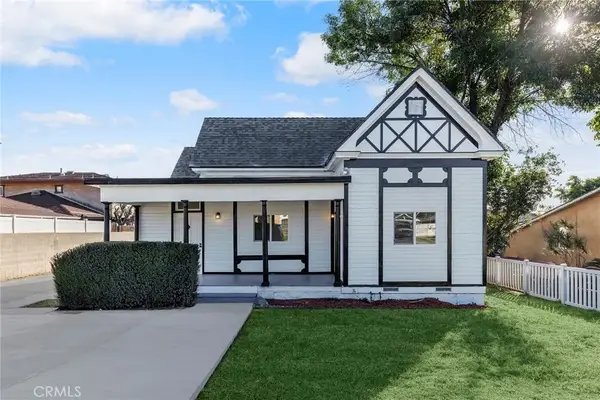 $1,199,888Active6 beds 5 baths2,636 sq. ft.
2060 E Cienega, Covina, CA 91724
MLS# AR26205297Listed by: PINNACLE REAL ESTATE GROUP - New
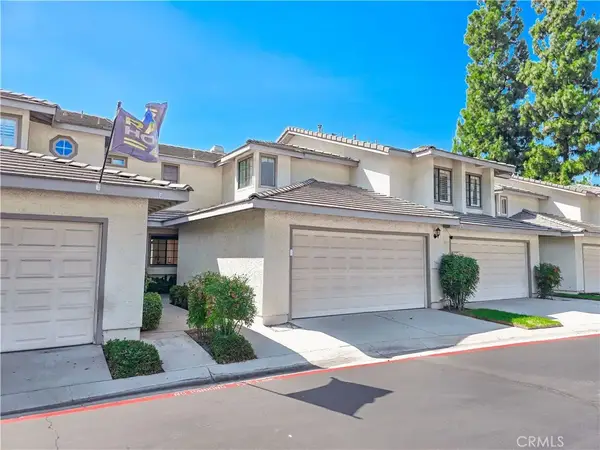 $439,999Active2 beds 2 baths1,051 sq. ft.
1992 E Cienega Avenue #D, Covina, CA 91724
MLS# IV26205200Listed by: INNOVATIVE INVESTMENT GROUP, INC. - New
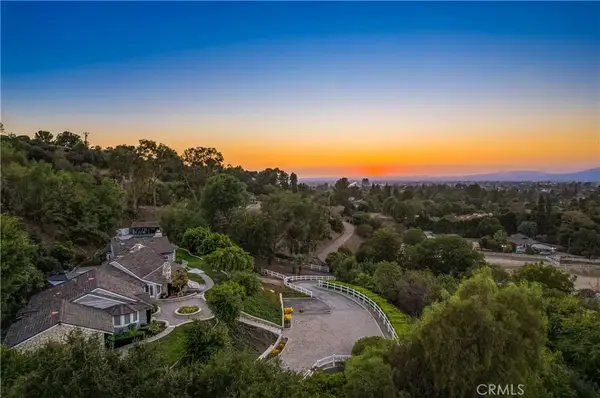 $3,880,000Active4 beds 4 baths3,795 sq. ft.
20620 E Covina Hills Road, Covina, CA 91724
MLS# CV26201937Listed by: RE/MAX MASTERS REALTY - New
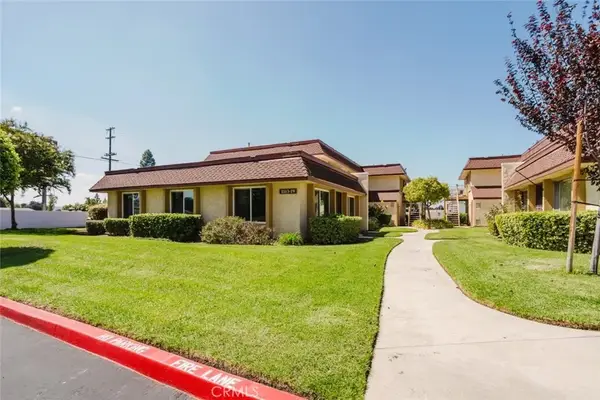 $500,000Active3 beds 2 baths1,015 sq. ft.
1113 N Barston Avenue, Covina, CA 91724
MLS# CV26204734Listed by: JOHNHART CORP - New
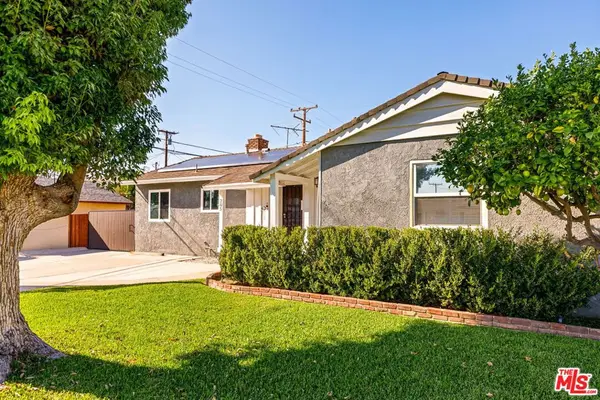 $820,000Active3 beds 2 baths1,570 sq. ft.
205 E Hurst Street, Covina, CA 91723
MLS# 26989955Listed by: ALLISON JAMES ESTATES & HOMES - Open Sat, 11am to 2pmNew
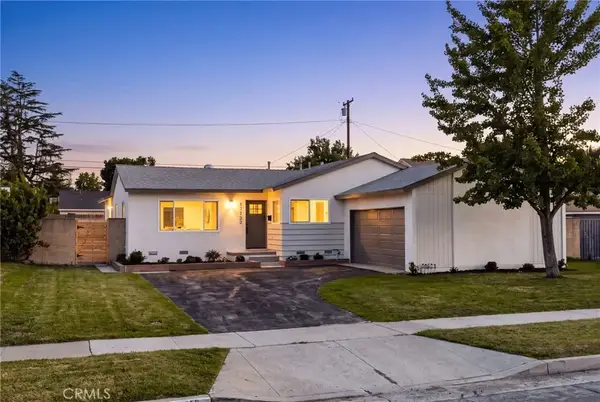 $798,000Active3 beds 2 baths1,421 sq. ft.
17722 E Benbow Street, Covina, CA 91722
MLS# CV26204313Listed by: REAL BROKERAGE TECHNOLOGIES - Open Thu, 2 to 3pmNew
 $830,000Active3 beds 2 baths1,585 sq. ft.
4805 N Vecino, Covina, CA 91722
MLS# TR26203169Listed by: REAL BROKER


Protect your home and budget from life's surprises with an Assurant Home Warranty, backed by a partner that supports you through every step of homeownership. Explore Plans.
© 2023 - 2026 ERA Franchise Systems LLC. All rights reserved. ERA Franchise Systems LLC fully supports the principles of the Fair Housing Act and the Equal Opportunity Act. ERA, ERA Real Estate powered, and their respective logos are registered service marks of ERA Franchise Systems LLC. Each office is independently owned and operated.