
965 Angelene Rd #27, Covina, CA 91722
Local realty services provided by:ERA Donahoe Realty
965 Angelene Rd #27,Covina, CA 91722
$734,900
- 3 Beds
- 4 Baths
- 1,940 sq. ft.
- Townhouse
- Active
Upcoming open houses
- Mon, Sep 0711:00 am - 03:00 pm
Listed by: john higgins
Office: melia homes inc
MLS#:OC26188411
Source:San Diego MLS via CRMLS
Price summary
- Price:$734,900
- Price per sq. ft.:$378.81
- Monthly HOA dues:$350
About this home
Plan 5 at Cadence by Melia Homes offers 1,933 square feet of expansive living space with 3 bedrooms, 3 bathrooms, and a thoughtfully designed three-story floorplan that combines generous square footage with exceptional flexibility. As the largest home offered at Cadence, this new construction townhome in Covina, CA is ideal for growing families, move-up buyers, and homeowners seeking the space of a single-family home with the convenience of low-maintenance townhome living.
Contact an agent
Home facts
- Year built:2026
- Listing ID #:OC26188411
- Added:10 day(s) ago
- Updated:September 07, 2026 at 02:43 PM
Rooms and interior
- Bedrooms:3
- Total bathrooms:4
- Full bathrooms:2
- Half bathrooms:2
- Living area:1,940 sq. ft.
Heating and cooling
- Cooling:Central Forced Air
- Heating:Forced Air Unit
Structure and exterior
- Year built:2026
- Building area:1,940 sq. ft.
- Levels:3 Story
Utilities
- Water:Public
- Sewer:Public Sewer
Finances and disclosures
- Price:$734,900
- Price per sq. ft.:$378.81
Features and amenities
- Pool features:Community/Common, Pool
Parking
- Total parking spaces:2
- Garage spaces:2
 This information is deemed reliable but not guaranteed. You should rely on this information only to decide whether or not to further investigate a particular property. BEFORE MAKING ANY OTHER DECISION, YOU SHOULD PERSONALLY INVESTIGATE THE FACTS (e.g. square footage and lot size) with the assistance of an appropriate professional. You may use this information only to identify properties you may be interested in investigating further. All uses except for personal, non-commercial use in accordance with the foregoing purpose are prohibited. Redistribution or copying of this information, any photographs or video tours is strictly prohibited. This information is derived from the Internet Data Exchange (IDX) service provided by San Diego MLS®. Displayed property listings may be held by a brokerage firm other than the broker and/or agent responsible for this display. The information and any photographs and video tours and the compilation from which they are derived is protected by copyright. Compilation © 2020 San Diego MLS®, Inc.
New listings near 965 Angelene Rd #27
- Coming Soon
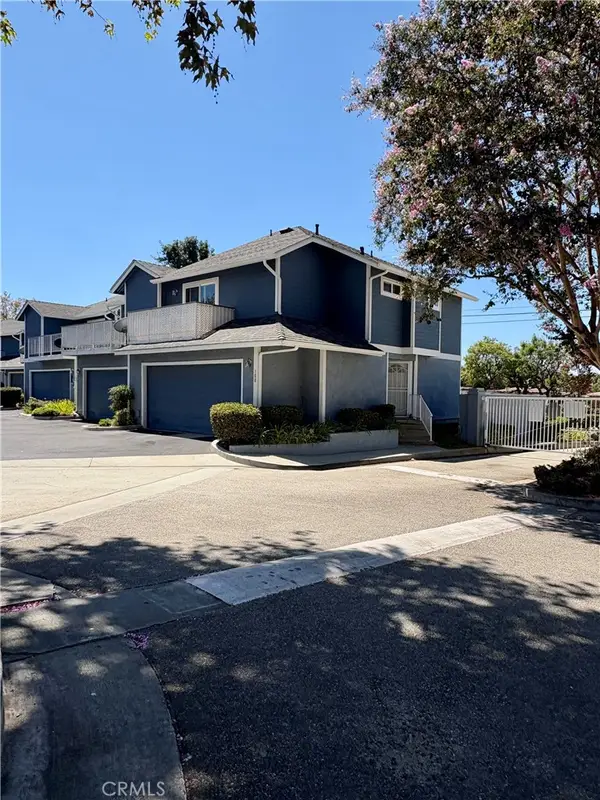 $519,900Coming Soon2 beds 3 baths1,278 sq. ft.
100 N Glendora, Covina, CA 91724
MLS# SW26193490Listed by: JASON MITCHELL R. E. CALIF - Coming Soon
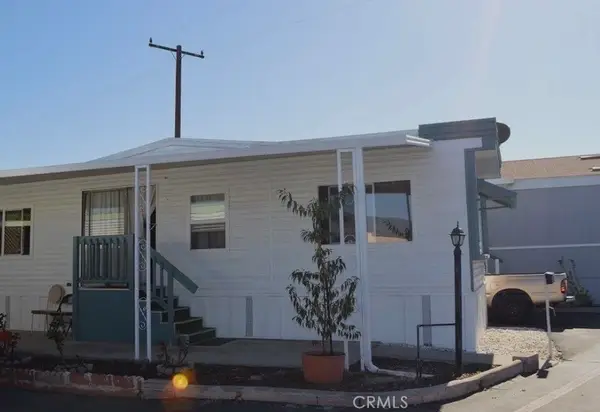 $90,000Coming Soon2 beds 2 baths
1045 Azusa #98, Covina, CA 91722
MLS# CV26192485Listed by: EXCELLENCE RE REAL ESTATE - Coming Soon
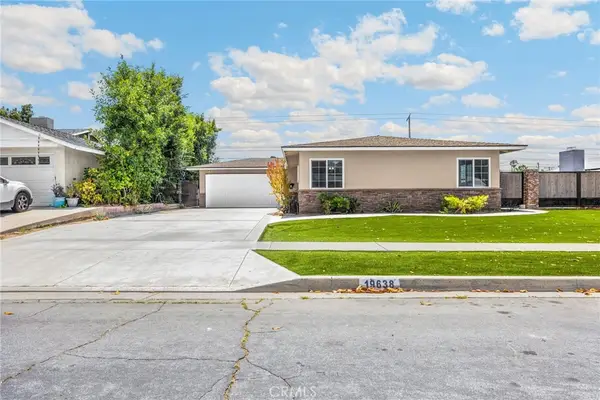 $749,999Coming Soon3 beds 2 baths1,350 sq. ft.
19638 E Groverdale, Covina, CA 91724
MLS# PW26188417Listed by: T.N.G. REAL ESTATE CONSULTANTS - Coming Soon
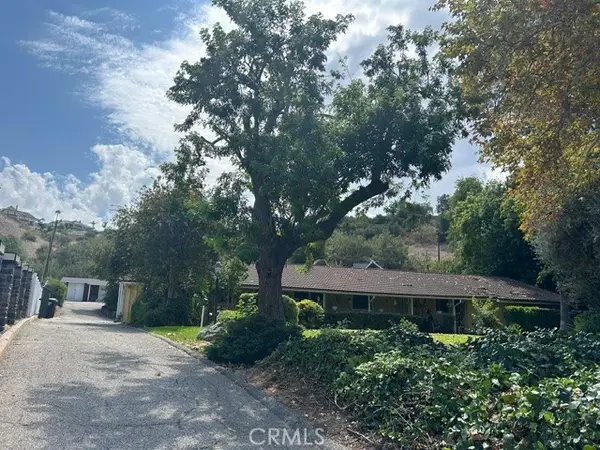 $1,075,000Coming Soon3 beds 3 baths2,178 sq. ft.
3342 N Rancho El Encino Drive, Covina, CA 91724
MLS# CV26173318Listed by: SB REAL ESTATE - Coming Soon
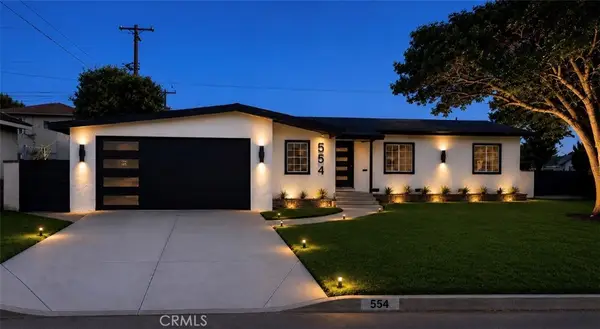 $1,049,000Coming Soon6 beds 3 baths2,325 sq. ft.
554 W Verness Street, Covina, CA 91723
MLS# CV26184189Listed by: OMI & ASSOCIATES - Open Wed, 10am to 2pmNew
 $875,000Active3 beds 1 baths1,737 sq. ft.
4939 N De Lay Avenue, Covina, CA 91722
MLS# AR26184798Listed by: COLDWELL BANKER REALTY - New
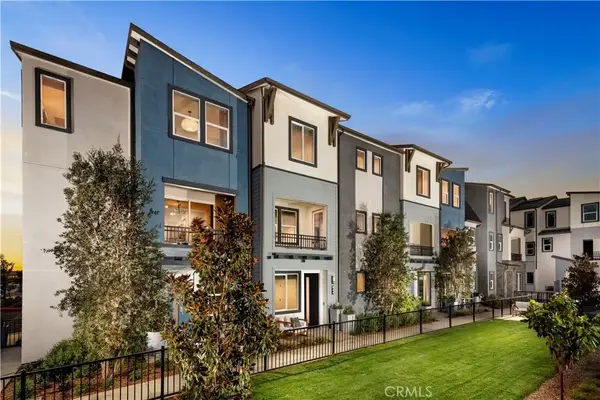 $781,900Active4 beds 4 baths1,732 sq. ft.
804 Katie Place, Covina, CA 91722
MLS# OC26194520Listed by: MELIA HOMES INC - New
 $929,000Active4 beds 2 baths1,850 sq. ft.
971 Wanamaker Drive, Covina, CA 91724
MLS# DW26188873Listed by: RE/MAX DYNASTY - New
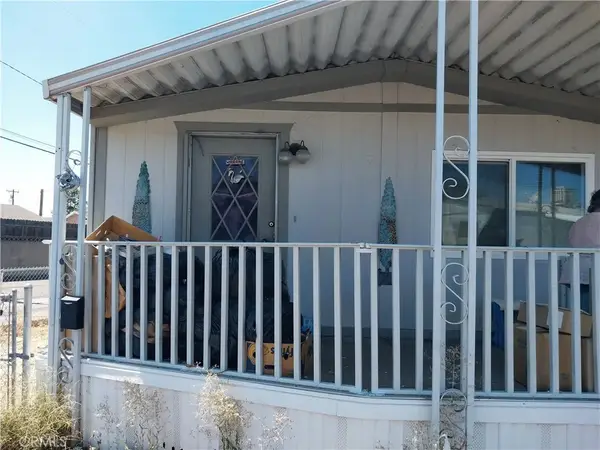 $50,000Active2 beds 2 baths800 sq. ft.
1045 N Azusa #128, Covina, CA 91722
MLS# IV26194247Listed by: REALTY MASTERS & ASSOCIATES - New
 $699,000Active3 beds 1 baths1,273 sq. ft.
1199 N Citrus Avenue, Covina, CA 91722
MLS# PW26192128Listed by: SYNERGY REAL ESTATE


Protect your home and budget from life's surprises with an Assurant Home Warranty, backed by a partner that supports you through every step of homeownership. Explore Plans.
© 2023 - 2026 ERA Franchise Systems LLC. All rights reserved. ERA Franchise Systems LLC fully supports the principles of the Fair Housing Act and the Equal Opportunity Act. ERA, ERA Real Estate powered, and their respective logos are registered service marks of ERA Franchise Systems LLC. Each office is independently owned and operated.