
24032 Alpine Drive, Crestline, CA 92325
Local realty services provided by:ERA North Orange County Real Estate
24032 Alpine Drive,Crestline, CA 92325
$550,000
- 3 Beds
- 2 Baths
- 1,759 sq. ft.
- Single family
- Active
Listed by: mike zwarg
Office: mz homes
MLS#:SW26128814
Source:San Diego MLS via CRMLS
Price summary
- Price:$550,000
- Price per sq. ft.:$312.68
About this home
Nestled in the heart of Crestline, just minutes from Lake Gregory, this beautifully maintained mountain retreat offers the perfect blend of comfort, versatility, and scenic living. Featuring 1,927 square feet of living space, this unique two-level home boasts an open-concept design on both floors, with 3 bedrooms, 2 bathrooms, and a bonus room ideal for a home office, storage, or potential 4th bedroom. The main level welcomes you with a spacious living room highlighted by a cozy fireplace, a well-appointed kitchen with a center island, and French doors leading to a wraparound deck perfect for entertaining and enjoying the peaceful mountain surroundings. Two bedrooms and a full bathroom complete this level. The lower level expands the living space with a second open-concept family room featuring a full bar, hearth-style fireplace, and direct access to a newly completed oversized deck. This level also includes the primary suite, bonus room, and a large laundry room with a folding station. Thoughtful upgrades and features include 14mm hardwood flooring throughout, plantation shutters, a new water heater, a Generac whole-house generator, and a brand-new 100-amp electrical panel. Situated on a .14-acre lot with mountain ridge views, the property offers off-street parking for up to three vehicles and is conveniently located on a county-maintained, plowed road. The exterior was freshly painted in 2023, showcasing a striking midnight blue color palette with white trim and beautifully stained redwood decks. A discreetly positioned Tuff Shed provides additional storage beneath the de...
Contact an agent
Home facts
- Year built:1962
- Listing ID #:SW26128814
- Added:108 day(s) ago
- Updated:September 29, 2026 at 02:24 PM
Rooms and interior
- Bedrooms:3
- Total bathrooms:2
- Full bathrooms:2
- Flooring:Wood
- Kitchen Description:Dishwasher, Gas Oven, Gas Range, Gas Stove, Microwave
- Living area:1,759 sq. ft.
Heating and cooling
- Cooling:Central Forced Air
- Heating:Fireplace, Forced Air Unit
Structure and exterior
- Year built:1962
- Building area:1,759 sq. ft.
- Levels:1 Story
Utilities
- Water:Public
- Sewer:Public Sewer
Finances and disclosures
- Price:$550,000
- Price per sq. ft.:$312.68
Features and amenities
- Appliances:Dishwasher, Gas Oven, Gas Range, Gas Stove, Microwave
 This information is deemed reliable but not guaranteed. You should rely on this information only to decide whether or not to further investigate a particular property. BEFORE MAKING ANY OTHER DECISION, YOU SHOULD PERSONALLY INVESTIGATE THE FACTS (e.g. square footage and lot size) with the assistance of an appropriate professional. You may use this information only to identify properties you may be interested in investigating further. All uses except for personal, non-commercial use in accordance with the foregoing purpose are prohibited. Redistribution or copying of this information, any photographs or video tours is strictly prohibited. This information is derived from the Internet Data Exchange (IDX) service provided by San Diego MLS®. Displayed property listings may be held by a brokerage firm other than the broker and/or agent responsible for this display. The information and any photographs and video tours and the compilation from which they are derived is protected by copyright. Compilation © 2020 San Diego MLS®, Inc.
New listings near 24032 Alpine Drive
- Coming Soon
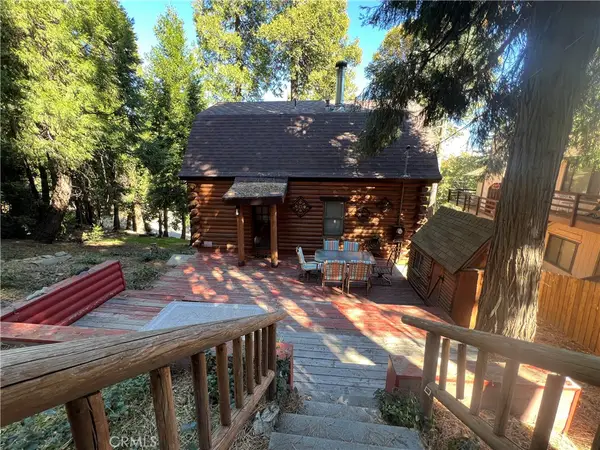 $380,000Coming Soon2 beds 2 baths1,352 sq. ft.
356 Mozumdar, Cedarpines Park, CA 92322
MLS# IG26210047Listed by: CRESTLINE REAL ESTATE - New
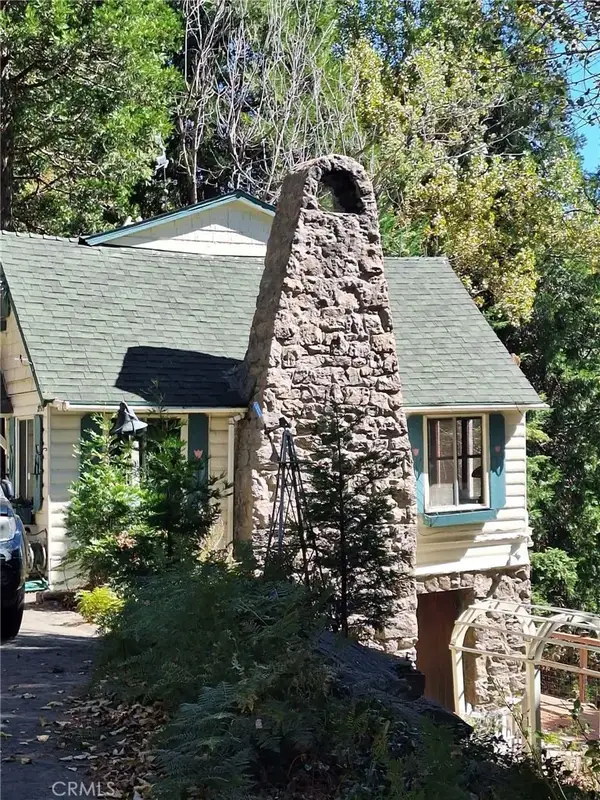 $340,000Active3 beds 1 baths1,344 sq. ft.
21515 Sawpit Canyon, Cedarpines Park, CA 92322
MLS# IG26211582Listed by: HOME CONNECTIONS REAL ESTATE - New
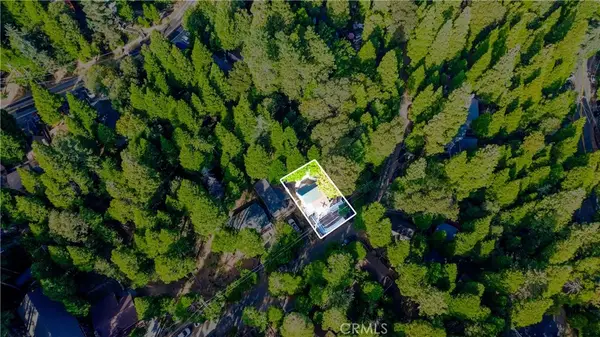 $269,999Active2 beds 1 baths816 sq. ft.
744 Woodland, Crestline, CA 92325
MLS# DW26196802Listed by: COLDWELL BANKER ENVISION - New
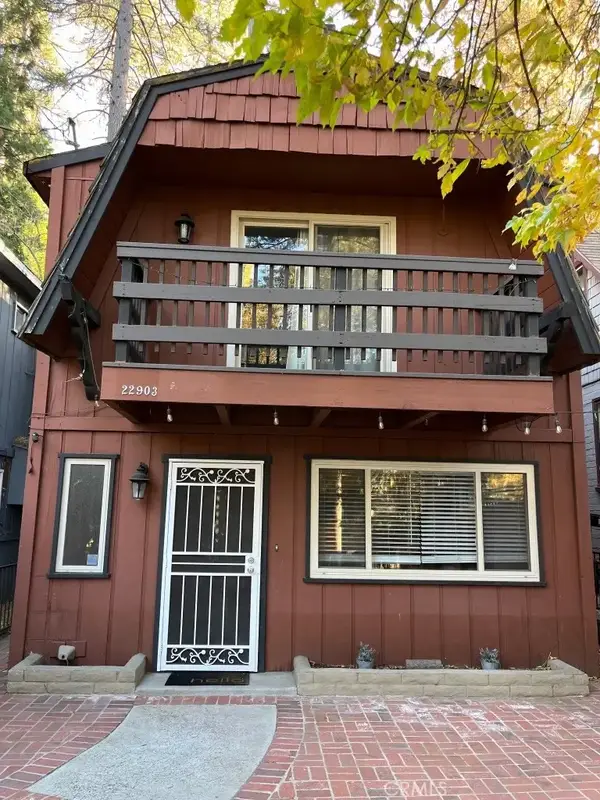 $345,000Active2 beds 2 baths1,140 sq. ft.
22903 Waters Drive, Crestline, CA 92325
MLS# IV26209927Listed by: H & R REALTY - New
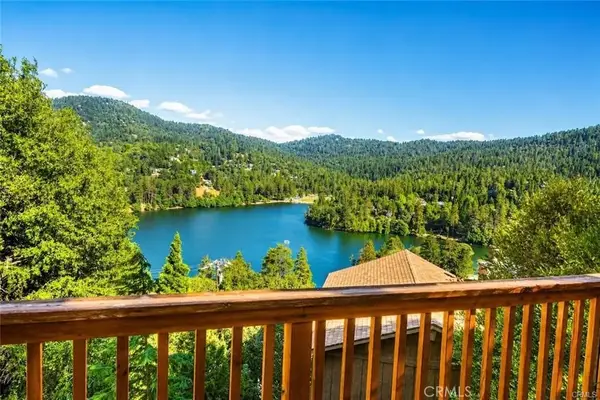 $550,000Active3 beds 3 baths1,824 sq. ft.
24340 Wabern, Crestline, CA 92325
MLS# IG26210238Listed by: CRESTLINE REAL ESTATE - New
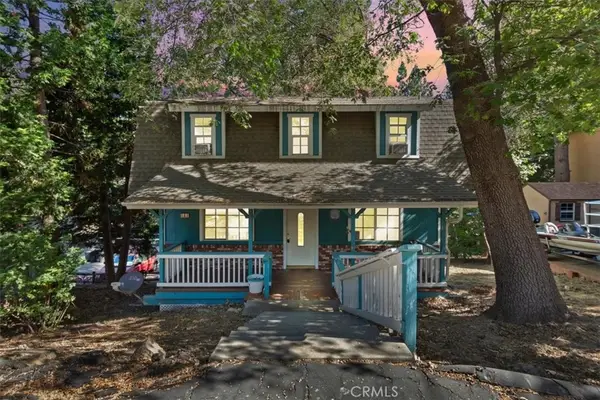 $225,000Active2 beds 2 baths1,076 sq. ft.
107 Pine Ridge, Crestline, CA 92325
MLS# DW26209692Listed by: CENTURY 21 ALLSTARS - New
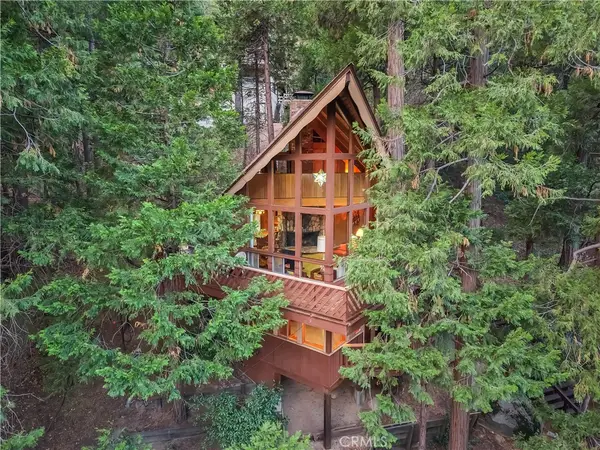 $399,000Active3 beds 2 baths1,080 sq. ft.
24379 Bernard, Crestline, CA 92325
MLS# IG26209619Listed by: COLDWELL BANKER SKY RIDGE REALTY - New
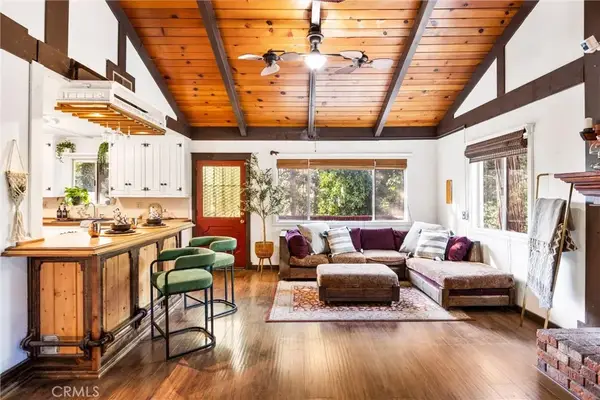 $260,000Active3 beds 2 baths1,232 sq. ft.
767 Big Oak, Crestline, CA 92325
MLS# CV26209529Listed by: TIG COMMERCIAL, INC. - New
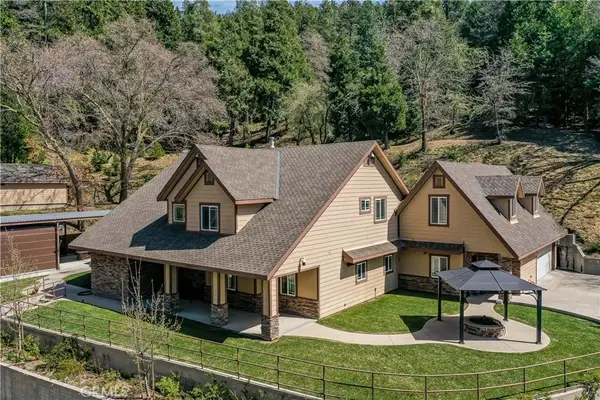 $1,100,000Active5 beds 4 baths5,400 sq. ft.
919 Venus Way, Crestline, CA 92325
MLS# IV26208574Listed by: LYNNE B WILSON & ASSOCIATES - New
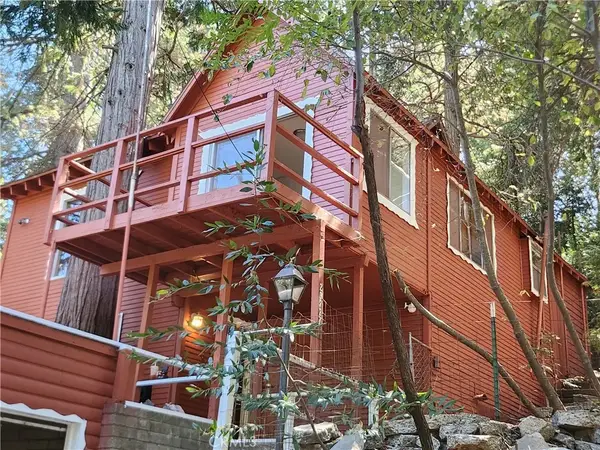 $260,000Active2 beds 2 baths836 sq. ft.
23727 Bowl Road, Crestline, CA 92325
MLS# PW26208486Listed by: HARCOURTS PLACE


Protect your home and budget from life's surprises with an Assurant Home Warranty, backed by a partner that supports you through every step of homeownership. Explore Plans.
© 2023 - 2026 ERA Franchise Systems LLC. All rights reserved. ERA Franchise Systems LLC fully supports the principles of the Fair Housing Act and the Equal Opportunity Act. ERA, ERA Real Estate powered, and their respective logos are registered service marks of ERA Franchise Systems LLC. Each office is independently owned and operated.