
11445 Patom Drive, Culver City, CA 90230
Local realty services provided by:Nelson Shelton Real Estate ERA Powered
11445 Patom Drive,Culver City, CA 90230
$1,999,000
- 4 Beds
- 3 Baths
- 1,792 sq. ft.
- Single family
- Active
Upcoming open houses
- Sat, Nov 1401:00 pm - 04:00 pm
- Sun, Nov 1501:00 pm - 04:00 pm
Listed by: donna benton
Office: estate properties310-577-5300
MLS#:26105426
Source:CRMLS
Price summary
- Price:$1,999,000
- Price per sq. ft.:$1,115.51
About this home
Beautifully remodeled and expanded, this home goes well beyond a typical renovation. Reimagining the attic crawl space created soaring ceilings that reach 14 feet in the main living areas, complemented by exposed beams. Extensive upgrades include new insulation and drywall, Milgard windows, updated electrical and plumbing systems, a tankless water heater, new heating and air conditioning, and fresh landscaping with front-yard drip irrigation and backyard sprinklers. The kitchen showcases Taj Mahal quartzite countertops, a waterfall-edge island, a pot filler above the range, and stainless steel Bosch appliances. A dry bar makes entertaining easy, while a dedicated laundry room offers a sink and cabinetry. Wide-plank engineered oak flooring runs throughout, with distinctive Zia tile in the full bathroom and Cle' tile in the half bath. The open, flexible layout suits both daily living and entertaining. A French door leads from the kitchen to an expansive deck, and a sliding glass door provides outdoor access from the primary bedroom. The primary suite features a spacious bathroom with a double vanity and a walk-in closet with built-in storage. Cat 6 network cabling supports security cameras and wireless access points, and in-ceiling speakers extend throughout the home. The garage features an epoxy-finished floor, insulated walls, and an updated electrical panel with a dedicated circuit box for an electric vehicle charger. The central Westside location adds to the appeal. Culver City is known for its sought-after schools, including nearby El Marino Elementary, with award-winning Japanese and Spanish immersion programs and additional facilities under development to support their growth. Adjacent El Marino Park offers pottery classes in its own studio. With easy freeway access, the home is close to shopping and dining, including Sprouts, Trader Joe's, the new Super King Market, and Westfield Mall. Playa Vista, Playa del Rey, and Marina del Rey are a short distance away, offering more restaurants, shopping, and entertainment. LAX is approximately a 15-minute drive away. Thoughtful craftsmanship, modern conveniences, and versatile living spaces make this home a standout. Come see it for yourself. Both owners hold real estate licenses....
Contact an agent
Home facts
- Year built:1951
- Subdivision & Development:Sunkist Park
- Listing ID #:26105426
- Added:12 day(s) ago
- Updated:November 12, 2026 at 01:08 PM
Rooms and interior
- Bedrooms:4
- Total bathrooms:3
- Full bathrooms:1
- Half bathrooms:1
- Kitchen Description:Dishwasher, Gas Oven, Microwave, Oven, Range, Range Hood, Refrigerator, Vented Exhaust Fan
- Living area:1,792 sq. ft.
Heating and cooling
- Cooling:Central Air
- Heating:Central
- Central air:Yes
Structure and exterior
- Year built:1951
- Building area:1,792 sq. ft.
- Lot area:0.12 Acres
- Lot Features:Back Yard, Front Yard, Lawn, Yard
- Architectural Style:Modern
- Construction Materials:Stucco
- Exterior Features:Deck, Open, Patio, RainGutters
- Foundation Description:Raised
- Levels:1 Story
Utilities
- Water:Public
- Sewer:Sewer Tap Paid
Finances and disclosures
- Price:$1,999,000
- Price per sq. ft.:$1,115.51
Features and amenities
- Appliances:Dishwasher, Dryer, Washer
- Laundry features:Dryer, Stacked, Washer
- Amenities:Beamed Ceilings, Block Walls, Carbon Monoxide (CO2) Detector, Cathedral Ceilings, Dry Bar, High Ceilings, Open Floor Plan, Rain Gutters, Skylights, Walk In Closets
Parking
- Total parking spaces:4
- Parking description:Concrete, Covered, Door-Multi, Driveway, Garage, Garage Door Opener
- Garage:Yes
- Garage spaces:2
New listings near 11445 Patom Drive
- Coming Soon
 $1,850,000Coming Soon3 beds 3 baths1,943 sq. ft.
10847 Garland Drive, Culver City, CA 90232
MLS# SR26234874Listed by: EQUITY UNION - New
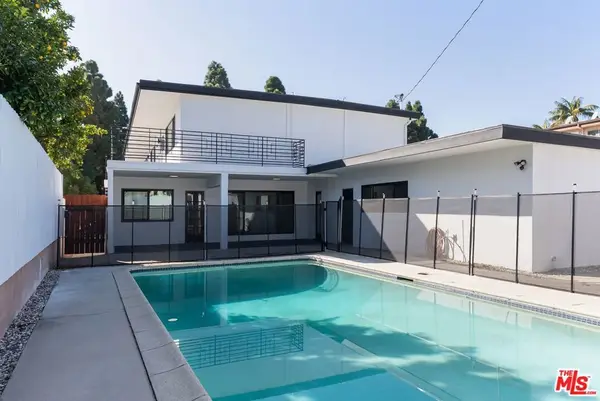 $2,995,000Active6 beds 5 baths4,092 sq. ft.
4014 La Salle Avenue, Culver City, CA 90232
MLS# 26107309Listed by: BERKSHIRE HATHAWAY HOMESERVICES CALIFORNIA PROPERTIES - New
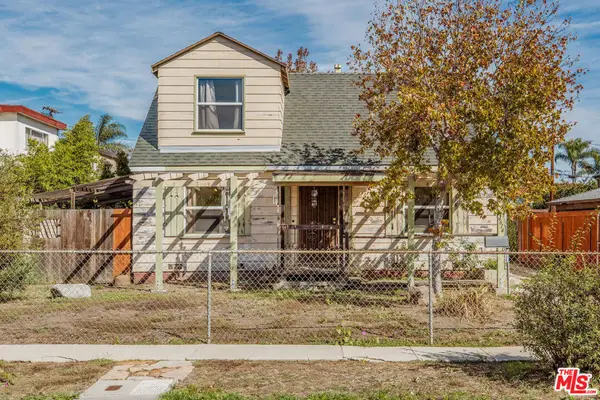 $1,500,000Active1 beds 1 baths1,155 sq. ft.
4614 Coolidge Avenue, Culver City, CA 90230
MLS# 26104479Listed by: EXCLUSIVE REALTY INC - Open Sat, 1 to 3pmNew
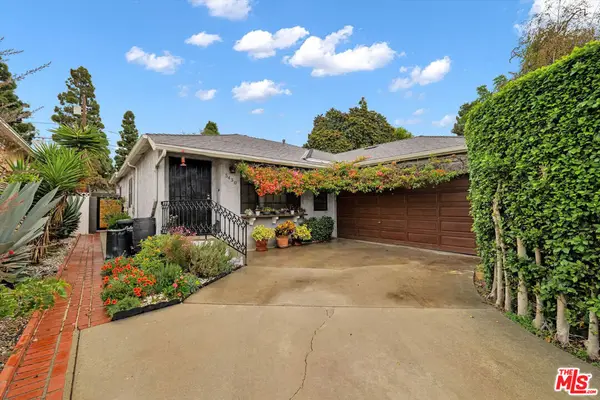 $1,675,000Active3 beds 3 baths2,200 sq. ft.
5430 Selmaraine Drive, Culver City, CA 90230
MLS# 26106997Listed by: KELLER WILLIAMS LUXURY - New
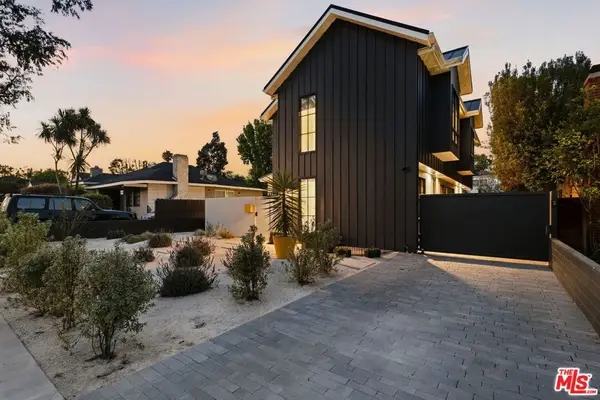 $4,650,000Active5 beds 5 baths4,155 sq. ft.
4034 Coolidge Avenue, Los Angeles, CA 90066
MLS# 26995535Listed by: COLDWELL BANKER REALTY - New
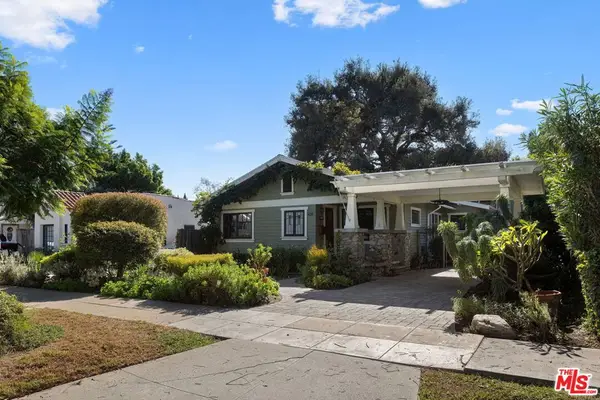 $2,500,000Active2 beds 2 baths1,554 sq. ft.
4211 Madison Avenue, Culver City, CA 90232
MLS# 26847025Listed by: KW WESTSIDE ESTATES - New
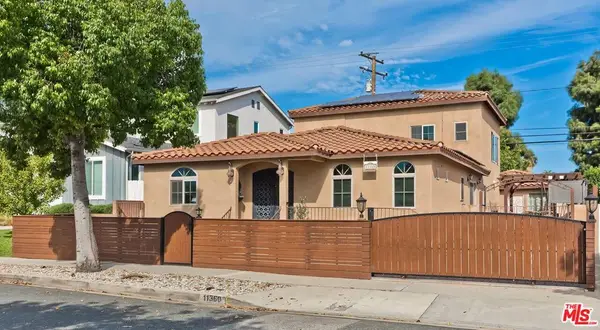 $1,999,000Active5 beds 4 baths2,600 sq. ft.
11360 Segrell Way, Culver City, CA 90230
MLS# 26106617Listed by: KW WESTSIDE ESTATES - New
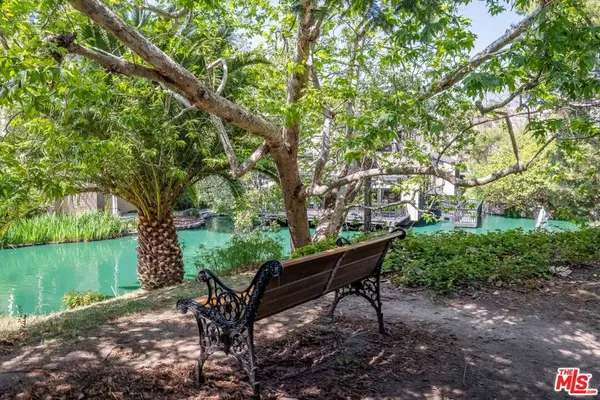 $425,000Active1 beds 1 baths735 sq. ft.
4311 Raintree Circle, Culver City, CA 90230
MLS# 26104752Listed by: EXP REALTY OF GREATER LOS ANGELES - New
 $405,000Active1 beds 1 baths999 sq. ft.
5870 Green Valley Circle #317, Culver City, CA 90230
MLS# 26106326Listed by: PACIFIC PLAYA REALTY - New
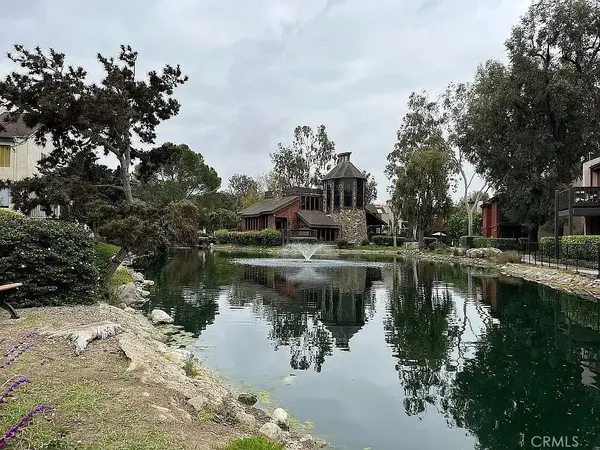 $490,000Active1 beds 1 baths674 sq. ft.
14109 Summertime Lane, Culver City, CA 90230
MLS# OC26235838Listed by: DALTON REAL ESTATE


Protect your home and budget from life's surprises with an Assurant Home Warranty, backed by a partner that supports you through every step of homeownership. Explore Plans.
© 2023 - 2026 ERA Franchise Systems LLC. All rights reserved. ERA Franchise Systems LLC fully supports the principles of the Fair Housing Act and the Equal Opportunity Act. ERA, ERA Real Estate powered, and their respective logos are registered service marks of ERA Franchise Systems LLC. Each office is independently owned and operated.