
4838 Hollow Corner Road #315, Culver City, CA 90230
Local realty services provided by:ERA North Orange County Real Estate
4838 Hollow Corner Road #315,Culver City, CA 90230
$559,000
- 2 Beds
- 1 Baths
- 852 sq. ft.
- Condominium
- Active
Listed by: marco rodriguez
Office: compass310-437-7500
MLS#:26867131
Source:CRMLS
Price summary
- Price:$559,000
- Price per sq. ft.:$656.1
- Monthly HOA dues:$640
About this home
NEW PRICE! Welcome to Tara Hill, one of the most sought-after condo communities in Culver City. 2BR/1BA ground level unit with private patio, storage room and two covered tandem parking spots with EV charger in carport directly below the unit. Unit features bamboo flooring throughout with tile in bathroom. Recent upgrades include dual pane windows, reconfigured kitchen with breakfast bar that opens into the living room and recessed lights in bedrooms, and interior paint. Kitchen features oak cabinets, stone countertops and stainless steel appliances. Located in an ideal location and close to all the amenities within the complex. This resort- style gated community features two sparkling pools, hot tub, wading pool, gym, sauna, three laundry rooms, rec room, clubhouse, kids playground and lush grounds. HOA dues include earthquake insurance, water, gas, trash, basic Spectrum cable TV and internet, landscape maintenance and 24-hour security that monitors access and complex. Centrally located to all highly-rated CCUSD schools and near LAX, 405 and 10 freeways, downtown Culver City, Sony Studios, Silicon Beach, etc....
Contact an agent
Home facts
- Year built:1973
- Listing ID #:26867131
- Added:47 day(s) ago
- Updated:October 05, 2026 at 01:29 AM
Rooms and interior
- Bedrooms:2
- Total bathrooms:1
- Full bathrooms:1
- Flooring:Bamboo, Tile
- Kitchen Description:Dishwasher, Gas Oven, Oven, Range, Range Hood
- Living area:852 sq. ft.
Heating and cooling
- Cooling:Wall Window Units
- Heating:Natural Gas, Wall Furnace
Structure and exterior
- Year built:1973
- Building area:852 sq. ft.
- Lot area:2.41 Acres
- Levels:1 Story
Utilities
- Sewer:Sewer Tap Paid
Finances and disclosures
- Price:$559,000
- Price per sq. ft.:$656.1
Features and amenities
- Appliances:Dishwasher, Gas Oven, Oven, Range, Range Hood
- Laundry features:Common Area
- Amenities:Carbon Monoxide Detectors, Ceiling Fans, Clubhouse, Controlled Access, Double Pane Windows, Gas, Key Card Entry, Maintenance Grounds, Picnic Area, Playground, Pool, Recreation Area, Resident Manager, Sauna, Security Gate, Shutters, Smoke Detectors
- Pool features:Association Pool, Community Pool, Fenced, Pool
Parking
- Total parking spaces:2
- Parking description:2 Carport Space(s), Carport, Garage, Tandem
- Carport spaces:2
New listings near 4838 Hollow Corner Road #315
- Coming Soon
 $2,700,000Coming Soon4 beds 3 baths2,658 sq. ft.
10724 Lugo, Culver City, CA 90230
MLS# PW26218931Listed by: THE WESTWOOD REAL ESTATE GROUP - New
 $699,000Active2 beds 2 baths1,252 sq. ft.
6575 Green Valley Circle #308, Culver City, CA 90230
MLS# 26104150Listed by: THE SHER GROUP - Open Sun, 2 to 4pmNew
 $2,995,000Active6 beds 6 baths3,140 sq. ft.
4432 Berryman Avenue, Culver City, CA 90230
MLS# 26103838Listed by: HOLLYWOOD ESTATES - Open Sat, 1 to 4pmNew
 $449,944Active1 beds 1 baths823 sq. ft.
5875 Doverwood Drive #103, Culver City, CA 90230
MLS# BB26225075Listed by: BRAD KORB REAL ESTATE GROUP
- Open Sun, 1 to 4pmNew
 $1,750,000Active3 beds 3 baths2,048 sq. ft.
4816 Inglewood Boulevard, Culver City, CA 90230
MLS# 26102789Listed by: BEVERLY & COMPANY LUXURY PROPERTIES - Open Sun, 2 to 5pmNew
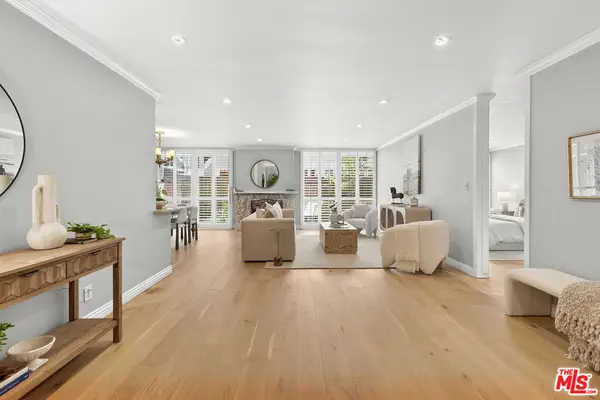 $719,000Active2 beds 2 baths1,347 sq. ft.
6515 Green Valley Circle #104, Culver City, CA 90230
MLS# 26103225Listed by: JESSE WEINBERG - Open Sun, 2 to 4pmNew
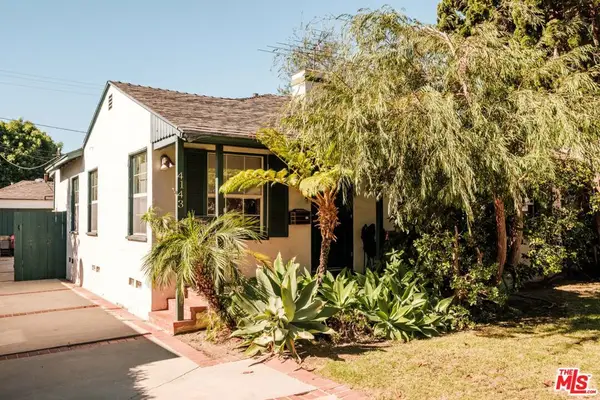 $1,650,000Active4 beds 3 baths1,794 sq. ft.
4143 Center Street, Culver City, CA 90232
MLS# 26103104Listed by: SOTHEBY'S INTERNATIONAL REALTY - New
 $440,000Active1 beds 1 baths844 sq. ft.
5650 Sumner #311, Culver City, CA 90230
MLS# SB26226834Listed by: COLDWELL BANKER REALTY - New
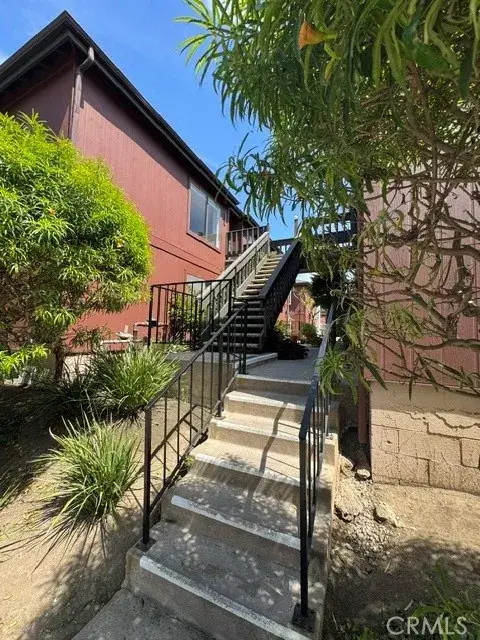 $740,000Active3 beds 2 baths1,276 sq. ft.
5118 Maytime Lane #10, Culver City, CA 90230
MLS# NP26213441Listed by: JOSEPH B. GARRETT - New
 $740,000Active3 beds 2 baths1,276 sq. ft.
5118 Maytime Lane #10, Culver City, CA 90230
MLS# NP26213441Listed by: JOSEPH B. GARRETT


Protect your home and budget from life's surprises with an Assurant Home Warranty, backed by a partner that supports you through every step of homeownership. Explore Plans.
© 2023 - 2026 ERA Franchise Systems LLC. All rights reserved. ERA Franchise Systems LLC fully supports the principles of the Fair Housing Act and the Equal Opportunity Act. ERA, ERA Real Estate powered, and their respective logos are registered service marks of ERA Franchise Systems LLC. Each office is independently owned and operated.