
5430 Selmaraine Drive, Culver City, CA 90230
Local realty services provided by:ERA North Orange County Real Estate
5430 Selmaraine Drive,Culver City, CA 90230
$1,675,000
- 3 Beds
- 3 Baths
- 2,200 sq. ft.
- Single family
- Active
Upcoming open houses
- Fri, Oct 3005:00 pm - 07:00 pm
- Sun, Nov 0101:00 pm - 04:00 pm
Listed by: brooke m. dianich
Office: keller williams luxury310-544-6100
MLS#:26996341
Source:CRMLS
Price summary
- Price:$1,675,000
- Price per sq. ft.:$761.36
About this home
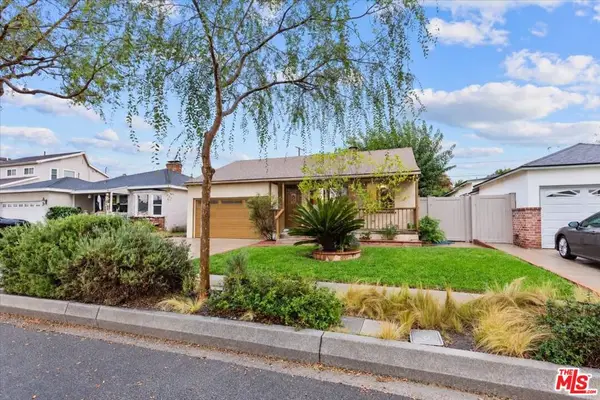
**Expansive Single-Story Retreat in Coveted Sunkist Park** Nestled on a quiet, low-traffic street in Culver City's highly sought-after Sunkist Park neighborhood, this exceptionally rare 2,200-square-foot single-story home offers the ultimate blend of space, privacy, and prime Westside convenience. This is not your typical Culver City home - there are custom architectural elements that will impress you as soon as you walk through the door! Designed for both entertaining and everyday living, the sprawling floorplan features a spacious, open kitchen with a breakfast counter that flows seamlessly into the large, inviting living room, anchored by a cozy fireplace (YES, you can cook while enjoying the relaxing fireplace in the background). The vaulted, wood-beam ceilings create a dramatic yet warm atmosphere for relaxing or getting together with family/friends. There is an additional family room off of the front entry where you can enjoy your morning coffee or a good read of your favorite book. Tucked away from the main living areas, the massive master suite is a true retreat, boasting soaring vaulted wood-beam ceilings, an en-suite bath with a sunken jetted tub, and ample closet space. The two additional bedrooms offer versatile options - one of the bedrooms is an oversized, double-room layout. (Need a 4th bedroom or a dedicated home office? This massive room can easily be converted back to its original two-bedroom footprint, instantly making this a 4-bedroom home!). The exterior of the home offers incredible flexibility, featuring a lush, grassy front yard that could easily be enclosed to instantly double your outdoor living space. Speaking of outdoors, venture outside from the living room: The backyard features a private deck, finished with low-maintenance Trex composite, so the days of treating and retreating your wood deck are over! There are two side yards that are perfect for gardening, a dog run or anything creative that you'd like to enjoy. The home is equipped with FULLY PAID-OFF SOLAR panels, central air and heat, recessed lighting, and a 5,000-square-foot lot...this home has it all! To top it off, the location is unbeatable: just a short 3-blocks to the prestigious El Marino Language Immersion School, and moments away from Sprouts, Target, vibrant local dining, and easy 405 access. Don't miss this rare opportunity to secure your home in one of Culver City's best neighborhoods! ***Experience the home instantly! Fully immersive 3D walkthrough is available. Please click the Virtual Tour icon or ask the listing agent or your agent to share the digital showing.***...
Contact an agent
Home facts
- Year built:1951
- Listing ID #:26996341
- Added:25 day(s) ago
- Updated:October 27, 2026 at 08:29 PM
Rooms and interior
- Bedrooms:3
- Total bathrooms:3
- Full bathrooms:2
- Half bathrooms:1
- Flooring:Carpet, Tile, Wood
- Kitchen Description:Dishwasher, Gas Cooktop, Gas Oven, Microwave, Refrigerator, Washer
- Living area:2,200 sq. ft.
Heating and cooling
- Cooling:Central Air
- Heating:Central Furnace, Solar
- Central air:Yes
Structure and exterior
- Year built:1951
- Building area:2,200 sq. ft.
- Lot area:0.11 Acres
- Architectural Style:Traditional
- Construction Materials:Stucco
- Foundation Description:Raised
- Levels:1 Story
Finances and disclosures
- Price:$1,675,000
- Price per sq. ft.:$761.36
Features and amenities
- Appliances:Dishwasher, Disposal, Dryer, Gas Cooktop, Gas Oven, Microwave, Refrigerator, Washer
- Laundry features:Dryer, Inside, Washer
- Amenities:Cathedral Ceilings, High Ceilings, Living Room Deck Attached, Recessed Lighting, Walk In Closets
Parking
- Total parking spaces:2
- Parking description:Concrete Driveway
- Garage:Yes
- Garage spaces:2
New listings near 5430 Selmaraine Drive
- New
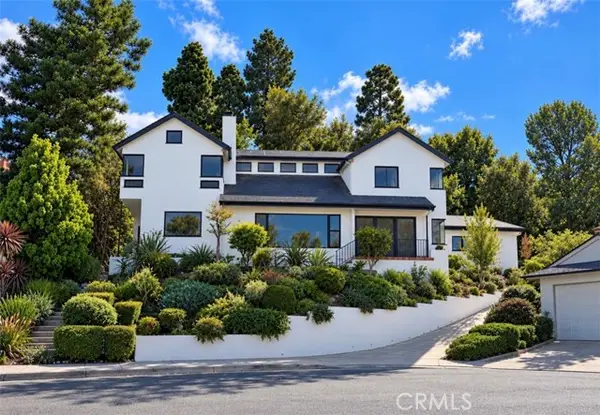 $2,700,000Active4 beds 3 baths2,658 sq. ft.
10724 Lugo, Culver City, CA 90230
MLS# PW26218931Listed by: THE WESTWOOD REAL ESTATE GROUP
- Open Sun, 1 to 4pmNew
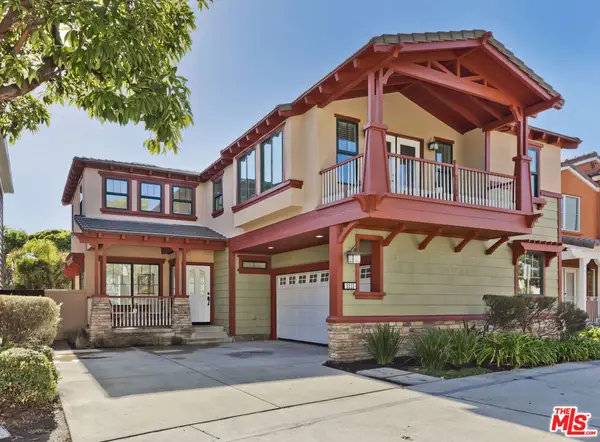 $1,995,000Active3 beds 3 baths2,036 sq. ft.
5213 Agustin Lane, Culver City, CA 90230
MLS# 26103209Listed by: THE AGENCY - New
 $449,000Active1 beds 1 baths764 sq. ft.
6000 Canterbury Drive #D114, Culver City, CA 90230
MLS# 26104935Listed by: ESTATE PROPERTIES - New
 $495,000Active3 beds 2 baths1,130 sq. ft.
5033 Maytime, Culver City, CA 90230
MLS# SR26231040Listed by: FLANS & WEINER, INC. - New
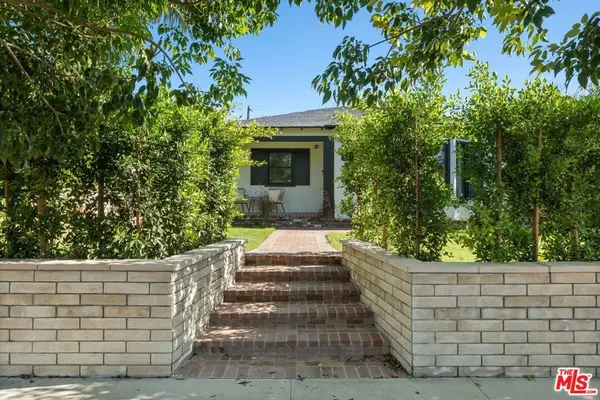 $1,699,000Active4 beds 2 baths1,475 sq. ft.
11886 Aneta Street, Culver City, CA 90230
MLS# 26102200Listed by: ELEMENT RE, INC - New
 $688,000Active2 beds 2 baths1,109 sq. ft.
6150 Buckingham, Culver City, CA 90230
MLS# DW26229803Listed by: KELLER WILLIAMS SELA - New
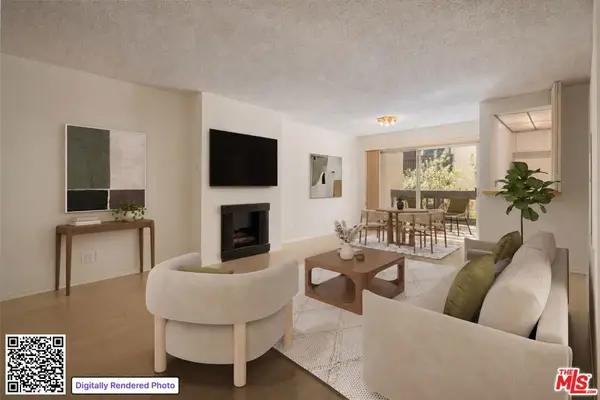 $449,000Active1 beds 1 baths730 sq. ft.
9107 Summertime Lane, Culver City, CA 90230
MLS# 26104223Listed by: ROBUST REAL ESTATE - Open Sun, 2 to 5pmNew
 $1,125,000Active2 beds 1 baths867 sq. ft.
11261 Culver Park Drive, Culver City, CA 90230
MLS# 26104309Listed by: ESTATE PROPERTIES - New
 $1,695,000Active5 beds 4 baths2,901 sq. ft.
5446 Selmaraine Drive, Culver City, CA 90230
MLS# 26103994Listed by: THE DEAN COMPANY - New
 $699,000Active2 beds 2 baths1,252 sq. ft.
6575 Green Valley Circle #308, Culver City, CA 90230
MLS# 26104150Listed by: THE SHER GROUP


Protect your home and budget from life's surprises with an Assurant Home Warranty, backed by a partner that supports you through every step of homeownership. Explore Plans.
© 2023 - 2026 ERA Franchise Systems LLC. All rights reserved. ERA Franchise Systems LLC fully supports the principles of the Fair Housing Act and the Equal Opportunity Act. ERA, ERA Real Estate powered, and their respective logos are registered service marks of ERA Franchise Systems LLC. Each office is independently owned and operated.