
6000 Canterbury Drive #D114, Culver City, CA 90230
Local realty services provided by:ERA Carlile Realty Group
6000 Canterbury Drive #D114,Culver City, CA 90230
$499,000
- 1 Beds
- 1 Baths
- 764 sq. ft.
- Condominium
- Active
Listed by: brian christie
Office: estate properties310-577-5300
MLS#:24462257
Source:CRMLS
Price summary
- Price:$499,000
- Price per sq. ft.:$653.14
- Monthly HOA dues:$636
About this home
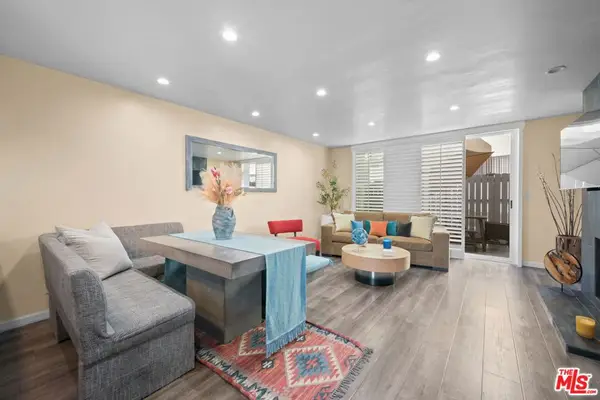
Freshly painted and extensively remodeled, this polished turnkey residence at The Pines offers sophisticated design and an exceptionally functional layout including a dedicated work-from-home space, private covered balcony, 2 parking spaces, and large storage unit. A wall of windows fills the open living and dining area with natural light and leafy views. The remodeled kitchen features custom cabinetry, oversized soft-close drawers, quartz waterfall countertops, geometric porcelain backsplash, Bosch and LG stainless-steel appliances, and Multipure water filtration. The spacious bedroom includes a custom walk-in closet and new double-pane picture window. The spa-inspired bathroom features floor-to-ceiling tile, floating vanity, deep soaking tub, and TOTO bidet. The Pines is a gated, landscaped community with lush garden pathways, heated pool, fitness center, sauna, clubhouse, package storage room, and nightly patrolled security. Enjoy easy access to Fox Hills Park, Ballona Creek bike path, Playa Vista and Silicon Beach, Downtown Culver City, LAX, and Marina del Rey. Apple, Amazon Studios, Sony Pictures, and TikTok are all nearby....
Contact an agent
Home facts
- Year built:1971
- Listing ID #:24462257
- Added:128 day(s) ago
- Updated:October 01, 2026 at 12:04 PM
Rooms and interior
- Bedrooms:1
- Total bathrooms:1
- Full bathrooms:1
- Kitchen Description:Dishwasher, Disposal, Electric Cooktop, Electric Oven, Range Hood, Refrigerator
- Living area:764 sq. ft.
Structure and exterior
- Roof:Common Roof, Elastomeric, Shingle
- Year built:1971
- Building area:764 sq. ft.
- Lot area:2.58 Acres
- Architectural Style:Contemporary
- Construction Materials:Stucco, Wood Siding
- Exterior Features:Covered
- Levels:1 Story
Utilities
- Water:Public
- Sewer:Sewer Tap Paid
Finances and disclosures
- Price:$499,000
- Price per sq. ft.:$653.14
Features and amenities
- Appliances:Dishwasher, Disposal, Electric Cook Top, Electric Oven
- Amenities:Balcony, Carbon Monoxide (CO2) Detector, Ceiling Fans, Recessed Lighting, Shutters, Water Purifier
- Pool features:Association, Filtered, Heated, In Ground, Pool
Parking
- Total parking spaces:2
- Parking description:Assigned, Attached Carport, Carport, Controlled Entrance, Garage, Garage Door Opener, Storage, Tandem
- Garage:Yes
New listings near 6000 Canterbury Drive #D114
- Coming Soon
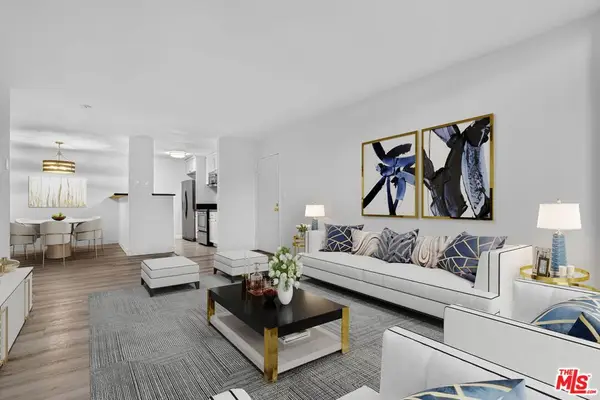 $569,000Coming Soon2 beds 1 baths920 sq. ft.
4900 Overland Avenue #254, Culver City, CA 90230
MLS# 26991737Listed by: KELLER WILLIAMS BEVERLY HILLS - Coming Soon
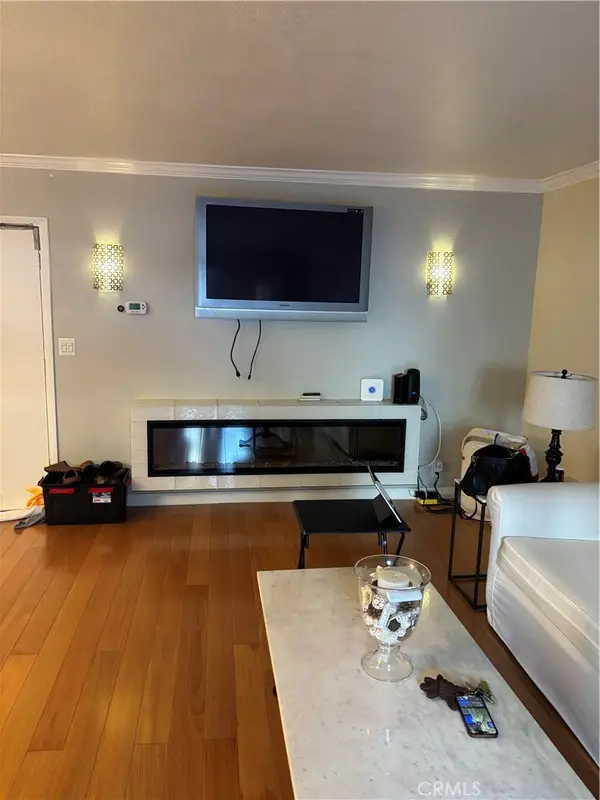 $639,000Coming Soon2 beds 2 baths1,053 sq. ft.
5625 Windsor, Culver City, CA 90230
MLS# PW26210268Listed by: THE GORDON PROFESSIONAL GROUP - New
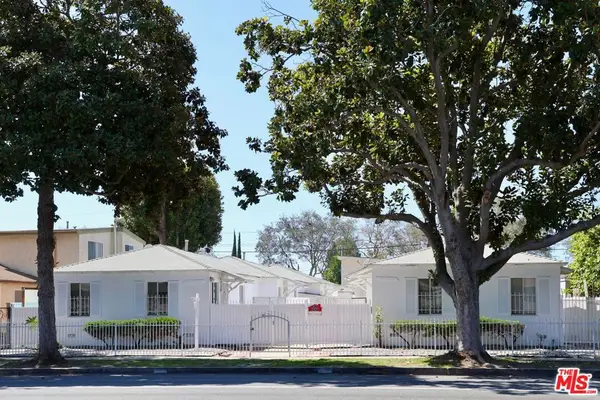 $2,450,000Active6 beds 6 baths3,528 sq. ft.
3849 Sawtelle Boulevard, Los Angeles, CA 90066
MLS# 26994633Listed by: NELSON SHELTON & ASSOCIATES - Open Sun, 1 to 4pmNew
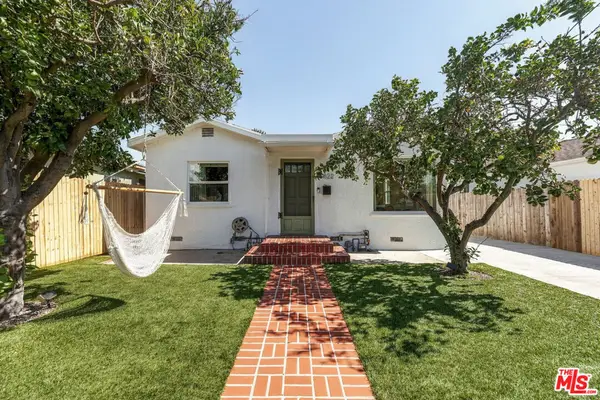 $1,550,000Active4 beds 3 baths1,560 sq. ft.
11822 Marshall Street, Culver City, CA 90230
MLS# 26995215Listed by: THE AGENCY - Open Sun, 2 to 5pmNew
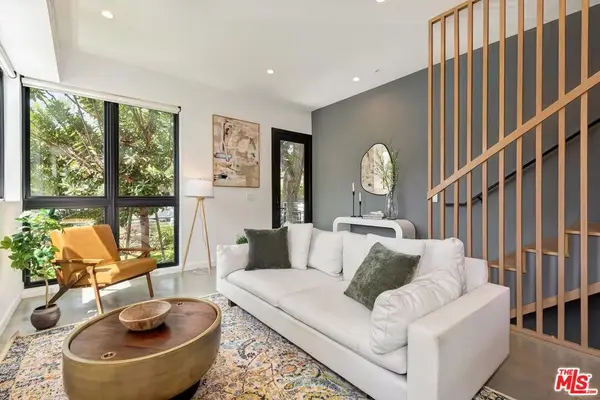 $1,539,000Active2 beds 3 baths1,480 sq. ft.
4180 Duquesne Avenue #1, Culver City, CA 90232
MLS# 26995275Listed by: KW WESTSIDE ESTATES - New
 $1,598,000Active8 beds 4 baths
12320 Washington Pl, Culver City, CA 90066
MLS# AR26212399Listed by: COLDWELL BANKER DYNASTY ARC. - New
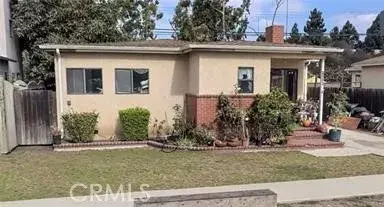 $1,069,000Active2 beds 1 baths990 sq. ft.
12035 Alberta, Culver City, CA 90230
MLS# RS26212273Listed by: CIRCLE REAL ESTATE - New
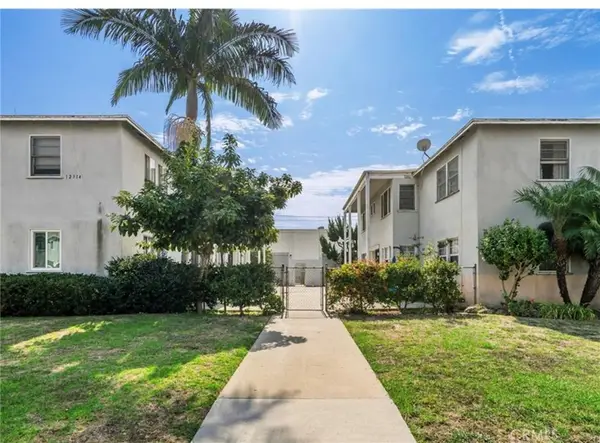 $1,398,000Active-- beds -- baths3,488 sq. ft.
12314 Washington, Los Angeles, CA 90066
MLS# AR26212379Listed by: COLDWELL BANKER DYNASTY ARC. - New
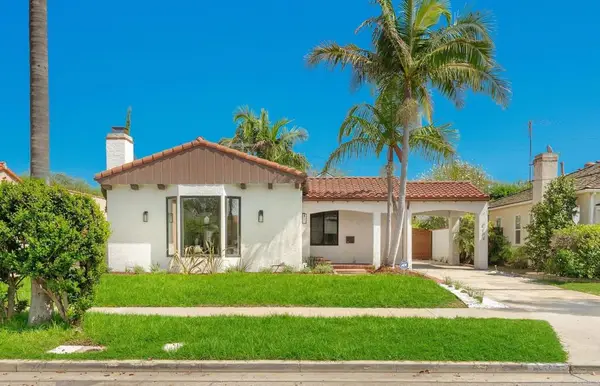 $2,395,000Active3 beds 2 baths1,400 sq. ft.
4144 Le Bourget Ave, Culver City, CA 90232
MLS# PTP2607333Listed by: PACIFIC SOTHEBY'S INT'L REALTY - Open Sat, 1 to 4pmNew
 $599,000Active2 beds 2 baths972 sq. ft.
5951 Canterbury Drive #20, Culver City, CA 90230
MLS# 26994099Listed by: KW ADVISORS


Protect your home and budget from life's surprises with an Assurant Home Warranty, backed by a partner that supports you through every step of homeownership. Explore Plans.
© 2023 - 2026 ERA Franchise Systems LLC. All rights reserved. ERA Franchise Systems LLC fully supports the principles of the Fair Housing Act and the Equal Opportunity Act. ERA, ERA Real Estate powered, and their respective logos are registered service marks of ERA Franchise Systems LLC. Each office is independently owned and operated.