
6000 Canterbury Drive #D309, Culver City, CA 90230
Local realty services provided by:ERA North Orange County Real Estate
6000 Canterbury Drive #D309,Culver City, CA 90230
$520,000
- 2 Beds
- 2 Baths
- 1,029 sq. ft.
- Condominium
- Active
Listed by: robyn calvin
Office: hoffman theus310-905-5037
MLS#:26872577
Source:CRMLS
Price summary
- Price:$520,000
- Price per sq. ft.:$505.34
- Monthly HOA dues:$569
About this home
Welcome to resort-style living in the highly desirable Fox Hills neighborhood of Culver City. This top-floor, third-level corner residence at The Pines offers a rare combination of privacy, abundant natural light, and a quiet position within the community, anchored by a private balcony overlooking the beautifully landscaped grounds.The open-concept living and dining areas create an inviting atmosphere for everyday living and entertaining. The primary suite serves as a private retreat with a walk-in closet and en-suite bathroom, while the second bedroom offers flexibility as a guest room, home office, or creative studio. Freshly painted throughout, the residence includes a new dishwasher, new kitchen lighting, a new dining room ceiling fan, and custom blinds recently installed on the patio slider, living room window, and both bedroom windows.Additional highlights include two side-by-side gated subterranean parking spaces, elevator access, and on-site management. Residents enjoy resort-style amenities including a heated pool, fitness center, sauna, clubhouse with recreation/game room, package delivery lockers, multiple laundry facilities, controlled access entry, and beautifully maintained grounds featuring flowing streams, fountains, and expansive greenbelts, all backed by nightly patrolled security. HOA dues include water, trash, and security patrol. Pet-friendly, up to two pets welcome with no weight restrictions.Ideally located within the Culver City Unified School District and close to Fox Hills Park, this home is minutes from Westfield Culver City, Playa Vista, Marina del Rey, Beverly Hills, LAX, and the Pacific Ocean, with easy access to the 405, 105, and 90 freeways.This VA-approved community offers a rare top-floor corner opportunity at a compelling value relative to recent comparable sales in the neighborhood. Seller is offering a credit toward the community's pending HOA assessment full disclosure available upon request. Cash, VA, and flexible-financing buyers encouraged to inquire....
Contact an agent
Home facts
- Year built:1971
- Listing ID #:26872577
- Added:46 day(s) ago
- Updated:September 30, 2026 at 11:46 AM
Rooms and interior
- Bedrooms:2
- Total bathrooms:2
- Full bathrooms:2
- Flooring:Carpet
- Kitchen Description:Disposal, Electric Cooktop, Oven, Range, Range Hood, Refrigerator
- Living area:1,029 sq. ft.
Structure and exterior
- Roof:Elastomeric, Shingle
- Year built:1971
- Building area:1,029 sq. ft.
- Lot area:2.58 Acres
- Levels:1 Story
Finances and disclosures
- Price:$520,000
- Price per sq. ft.:$505.34
Features and amenities
- Appliances:Disposal, Electric Cook Top
- Amenities:Ceiling Fans, Walk In Closets
- Pool features:Association, Filtered, In Ground
Parking
- Parking description:Assigned, Side By Side, Storage
- Garage:Yes
- Garage spaces:2
New listings near 6000 Canterbury Drive #D309
- Coming Soon
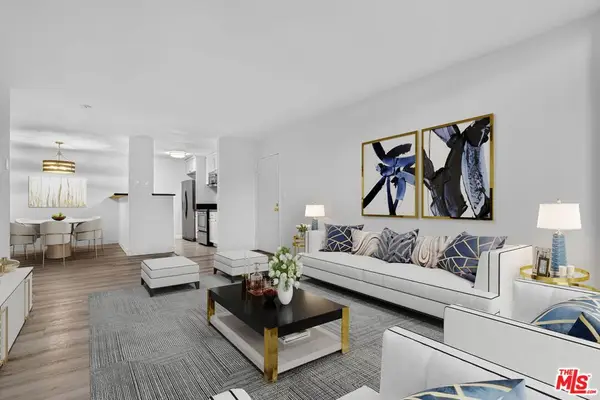 $569,000Coming Soon2 beds 1 baths920 sq. ft.
4900 Overland Avenue #254, Culver City, CA 90230
MLS# 26991737Listed by: KELLER WILLIAMS BEVERLY HILLS - Coming Soon
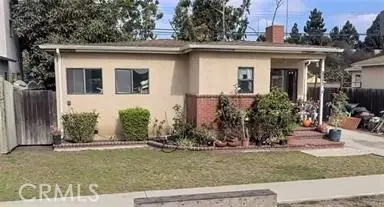 $1,069,000Coming Soon2 beds 1 baths990 sq. ft.
12035 Alberta, Culver City, CA 90230
MLS# RS26212273Listed by: CIRCLE REAL ESTATE - Coming Soon
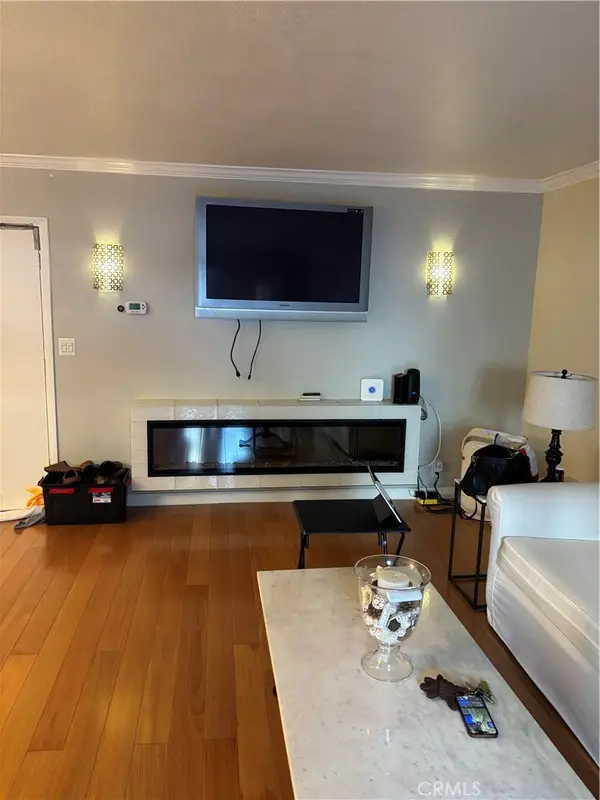 $639,000Coming Soon2 beds 2 baths1,053 sq. ft.
5625 Windsor, Culver City, CA 90230
MLS# PW26210268Listed by: THE GORDON PROFESSIONAL GROUP - New
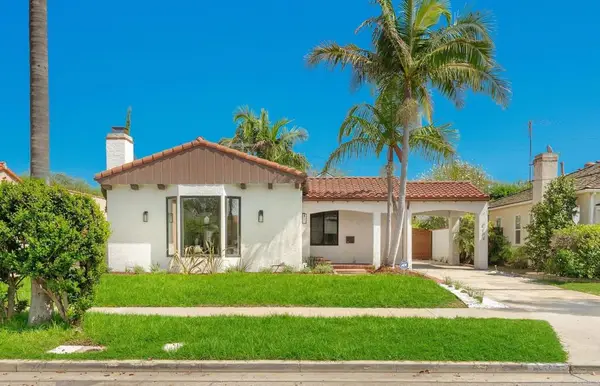 $2,395,000Active3 beds 2 baths1,400 sq. ft.
4144 Le Bourget Ave, Culver City, CA 90232
MLS# PTP2607333Listed by: PACIFIC SOTHEBY'S INT'L REALTY - Open Sat, 1 to 4pmNew
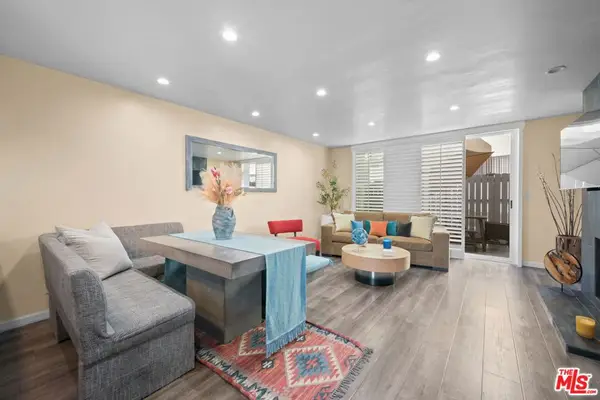 $599,000Active2 beds 2 baths972 sq. ft.
5951 Canterbury Drive #20, Culver City, CA 90230
MLS# 26994099Listed by: KW ADVISORS - New
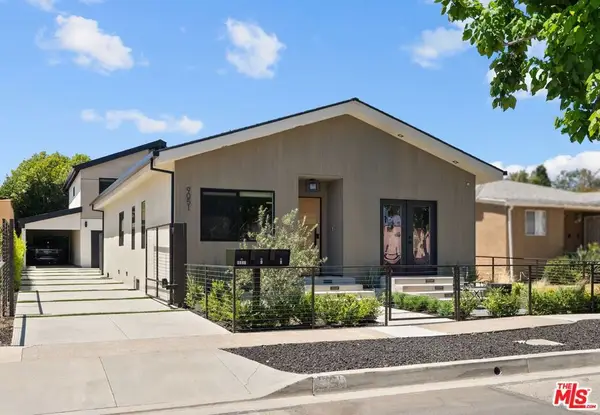 $3,490,000Active7 beds 6 baths3,800 sq. ft.
9051 Lucerne Avenue, Culver City, CA 90232
MLS# 26993679Listed by: BERKSHIRE HATHAWAY HOMESERVICES CALIFORNIA PROPERTIES - Open Sun, 2 to 5pmNew
 $1,400,000Active2 beds 2 baths686 sq. ft.
10744 Oregon Avenue, Culver City, CA 90232
MLS# 26993033Listed by: KW WESTSIDE ESTATES - New
 $1,995,000Active4 beds 2 baths1,832 sq. ft.
4275 Revere Place, Culver City, CA 90232
MLS# 26992655Listed by: NELSON SHELTON & ASSOCIATES - Open Sun, 2 to 5pmNew
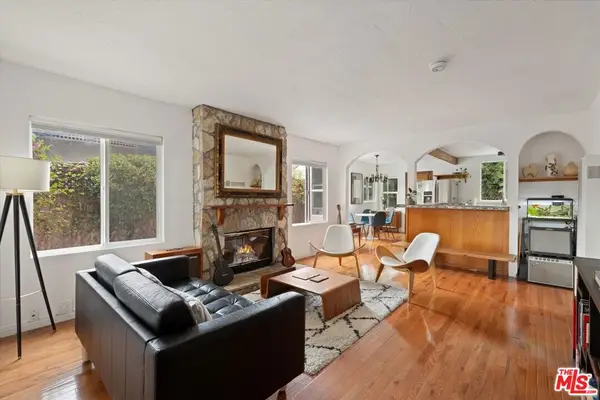 $1,749,000Active3 beds 4 baths1,250 sq. ft.
8885 Carson Street, Culver City, CA 90232
MLS# 26990405Listed by: HIGHLAND PREMIERE REAL ESTATE - New
 $995,000Active2 beds 2 baths1,505 sq. ft.
3011 Sentney Avenue, Culver City, CA 90232
MLS# 26988047Listed by: COLDWELL BANKER REALTY


Protect your home and budget from life's surprises with an Assurant Home Warranty, backed by a partner that supports you through every step of homeownership. Explore Plans.
© 2023 - 2026 ERA Franchise Systems LLC. All rights reserved. ERA Franchise Systems LLC fully supports the principles of the Fair Housing Act and the Equal Opportunity Act. ERA, ERA Real Estate powered, and their respective logos are registered service marks of ERA Franchise Systems LLC. Each office is independently owned and operated.