
11008 Sycamore Drive, Cupertino, CA 95014
Local realty services provided by:ERA Excel Realty
11008 Sycamore Drive,Cupertino, CA 95014
$5,800,000
- 4 Beds
- 4 Baths
- 3,245 sq. ft.
- Single family
- Active
Listed by: kt ames
Office: compass
MLS#:82064156
Source:MLSListings
Price summary
- Price:$5,800,000
- Price per sq. ft.:$1,787.37
About this home
Welcome to your private sanctuary in Oak Valley. This exceptional single-level estate features 4 bedrooms and 3.5 bathrooms, meticulously designed to balance everyday comfort with sophisticated entertaining. Step inside to an atmosphere of immediate calm, where formal living and dining spaces showcase breathtaking views of the neighboring Rancho San Antonio Preserve. The open chef's kitchen serves as the hub of the home, seamlessly flowing into a broad dining area and cozy great room. A smart split-bedroom layout positions the luxurious primary suite, complete with a jetted tub, stall shower and walk-in closet, alongside two additional bedrooms on one side of the residence. On the opposing wing, a private bedroom suitably serves as a quiet home office or guest quarters. French doors lead to an expansive terrace and rolling backyard, creating a seamless indoor-outdoor lifestyle that feels worlds away, yet remains minutes from everything you need.
Contact an agent
Home facts
- Year built:2000
- Listing ID #:82064156
- Added:13 day(s) ago
- Updated:October 28, 2026 at 05:11 PM
Rooms and interior
- Bedrooms:4
- Total bathrooms:4
- Full bathrooms:3
- Half bathrooms:1
- Flooring:Carpet, Hardwood, Stone
- Dining Description:Dining Area in Family Room, Formal Dining Room
- Bathrooms Description:1 Stall Shower, 2 or More Showers Over Tub(s), Double Sinks, Tile
- Kitchen Description:Built-in Oven, Dishwasher, Garbage Disposal, Microwave, Pantry, Refrigerator
- Bedroom Description:Walk-In Closet
- Living area:3,245 sq. ft.
Heating and cooling
- Cooling:Central Air
- Heating:Gas Central Forced Air Heat
Structure and exterior
- Roof:Composition
- Year built:2000
- Building area:3,245 sq. ft.
- Lot area:0.41 Acres
- Lot Features:Level
- Architectural Style:Traditional
- Exterior Features:Automatic Sprinkler(s), Balcony/Patio, Fenced Yard, Sprinklers - Lawn
- Foundation Description:Concrete Perimeter, Crawl Space
Schools
- High school:Monta Vista High
- Middle school:John F. Kennedy Middle
- Elementary school:Montclaire Elementary
Utilities
- Water:City/Public
- Sewer:Sewer - Public
Finances and disclosures
- Price:$5,800,000
- Price per sq. ft.:$1,787.37
Features and amenities
- Laundry features:In Utility Room, Washer/Dryer
- Amenities:Bay Window(s), High Ceiling, Vaulted Ceiling
Parking
- Parking description:2 Car Garage, Attached
 The information being provided by Mlslistings Inc is for the consumer's personal, non-commercial use and may not be used for any purpose other than to identify prospective properties consumer may be interested in purchasing. Any information relating to real estate for sale referenced on this web site comes from the Internet Data Exchange (IDX) program of the Mlslistings Inc. ERA Excel Realty is not a Multiple Listing Service (MLS), nor does it offer MLS access. This website is a service of ERA Excel Realty, a broker participant of Mlslistings Inc. This web site may reference real estate listing(s) held by a brokerage firm other than the broker and/or agent who owns this web site. The accuracy of all information, regardless of source, including but not limited to open house information, square footages and lot sizes, is deemed reliable but not guaranteed and should be personally verified through personal inspection by and/or with the appropriate professionals. The data contained herein is copyrighted by Mlslistings Inc and is protected by all applicable copyright laws. Any unauthorized dissemination of this information is in violation of copyright laws and is strictly prohibited. Properties in listings may have been sold or may no longer be available. Copyright 2026 Mlslistings Inc. All rights reserved. This data is updated every 12 hours. Some properties appearing for sale on this display may subsequently have sold and may no longer be available. IDX display powered by Anywhere Real Estate.
New listings near 11008 Sycamore Drive
- Open Sat, 1 to 4pmNew
 $1,148,000Active3 beds 2 baths1,265 sq. ft.
21084 Red Fir Court, CUPERTINO, CA 95014
MLS# 82065853Listed by: INTERO REAL ESTATE SERVICES - Open Thu, 5 to 7pmNew
 $2,998,000Active3 beds 3 baths1,956 sq. ft.
11657 Palm Spring Court, Cupertino, CA 95014
MLS# ML82063074Listed by: KW BAY AREA ESTATES - New
 $2,300,000Active5 beds 2 baths1,463 sq. ft.
1018 Kenmore Court, CUPERTINO, CA 95014
MLS# 82065739Listed by: COLDWELL BANKER REALTY - New
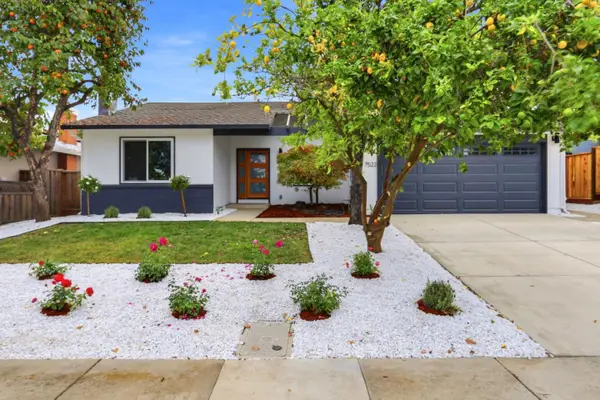 $2,988,000Active4 beds 2 baths1,876 sq. ft.
7522 Kingsbury Place, CUPERTINO, CA 95014
MLS# 82065655Listed by: INTERO REAL ESTATE SERVICES - New
 $3,295,000Active2 beds 1 baths654 sq. ft.
10590 San Leandro Avenue, CUPERTINO, CA 95014
MLS# 82065643Listed by: BAILEY PROPERTIES - New
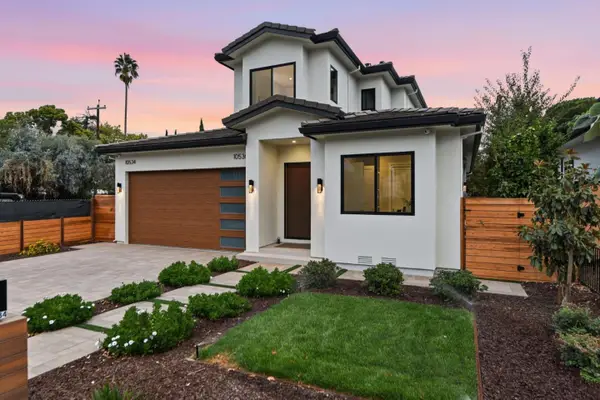 $3,998,000Active6 beds 5 baths2,611 sq. ft.
10534-36 Tantau, CUPERTINO, CA 95014
MLS# 82065584Listed by: U16818 FINANCIAL SERVICES - New
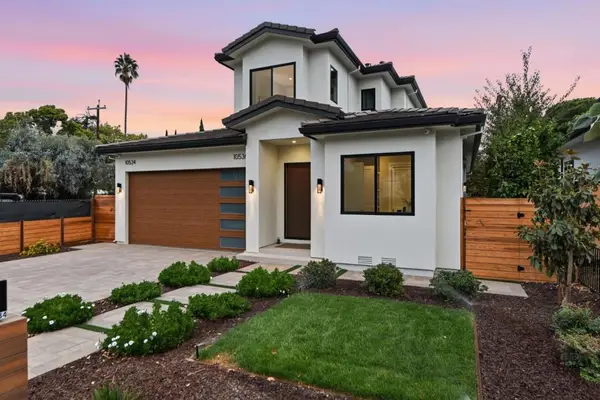 $3,998,000Active6 beds 5 baths2,611 sq. ft.
1053436 S Tantau, Cupertino, CA 95014
MLS# ML82065584Listed by: U16818 FINANCIAL SERVICES - New
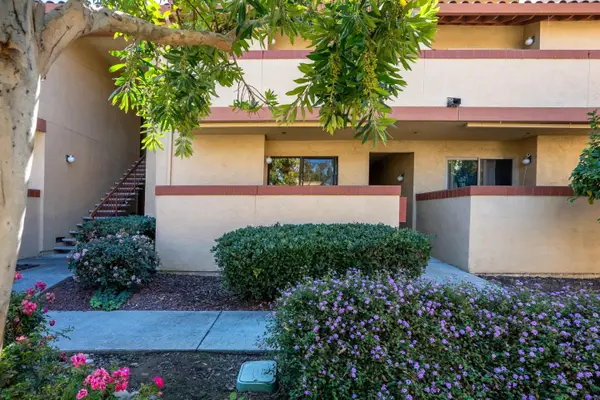 $698,000Active1 beds 1 baths871 sq. ft.
20736 Celeste Circle, CUPERTINO, CA 95014
MLS# 82065252Listed by: COLDWELL BANKER REALTY - New
 $1,448,800Active3 beds 3 baths1,551 sq. ft.
20276 Pinntage Parkway, CUPERTINO, CA 95014
MLS# 41151558Listed by: COMPASS - New
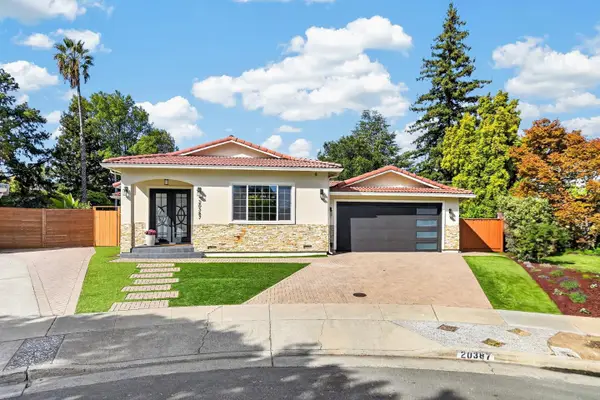 $3,990,000Active5 beds 6 baths3,132 sq. ft.
20387 Clay Street, CUPERTINO, CA 95014
MLS# 82053200Listed by: HOMELAND REALTY


Protect your home and budget from life's surprises with an Assurant Home Warranty, backed by a partner that supports you through every step of homeownership. Explore Plans.
© 2023 - 2026 ERA Franchise Systems LLC. All rights reserved. ERA Franchise Systems LLC fully supports the principles of the Fair Housing Act and the Equal Opportunity Act. ERA, ERA Real Estate powered, and their respective logos are registered service marks of ERA Franchise Systems LLC. Each office is independently owned and operated.