
1294 S Stelling Road, Cupertino, CA 95014
Local realty services provided by:ERA Excel Realty
1294 S Stelling Road,Cupertino, CA 95014
$2,499,888
- 4 Beds
- 2 Baths
- 1,481 sq. ft.
- Single family
- Active
Listed by: coco tan
Office: keller williams realty-silicon valley408-626-9800
MLS#:ML82054899
Source:CRMLS
Price summary
- Price:$2,499,888
- Price per sq. ft.:$1,687.97
About this home
Stunningly updated single-family residence nestled in a highly sought-after Cupertino neighborhood, served by the prestigious Monta Vista High! This gorgeous 4-bed, 2-bath home features well-designed floor plan boasting abundance of natural light. Thoughtfully refreshed for modern living, the home showcases recent improvements including fresh paint throughout the interior & exterior walls, doors, and cabinets, brand-new SPC flooring, and recessed lighting. Culinary enthusiasts will love the kitchen, equipped with stainless steel appliances, granite countertops and breakfast bar. The primary bathroom offers newly updated vanity and mirror, while the hallway bathroom features dual vanity and shower-over-tub design. Step outside to beautifully landscaped backyard complete with wood deck, lawn and mature fruit trees. Situated in a prime location, this home offers unparalleled convenience with easy access to HWY 280/85, making commutes to Apple HQ & other major tech giants a breeze. Enjoy being moments away from vibrant shopping plazas, popular eateries, cafes, parks and premier grocery stores including H-Mart, 99 Ranch, Trader Joe's and Whole Foods. Served by top-rated Cupertino schools: Blue Hills Elementary, Kennedy Middle and Monta Vista High. A wonderful place to call home!...
Contact an agent
Home facts
- Year built:1962
- Listing ID #:ML82054899
- Added:1 day(s) ago
- Updated:July 31, 2026 at 05:50 AM
Rooms and interior
- Bedrooms:4
- Total bathrooms:2
- Full bathrooms:2
- Kitchen Description:Dishwasher, Refrigerator
- Living area:1,481 sq. ft.
Heating and cooling
- Cooling:Central Air
- Heating:Central Furnace
- Central air:Yes
Structure and exterior
- Roof:Composition
- Year built:1962
- Building area:1,481 sq. ft.
- Lot area:0.14 Acres
Schools
- High school:Monta Vista
- Middle school:John F. Kennedy
- Elementary school:Other
Utilities
- Water:Public
- Sewer:Public Sewer
Finances and disclosures
- Price:$2,499,888
- Price per sq. ft.:$1,687.97
Features and amenities
- Appliances:Dishwasher, Disposal, Refrigerator
- Laundry features:In Garage
Parking
- Total parking spaces:2
- Garage:Yes
- Garage spaces:2
New listings near 1294 S Stelling Road
- Open Sun, 1 to 4pmNew
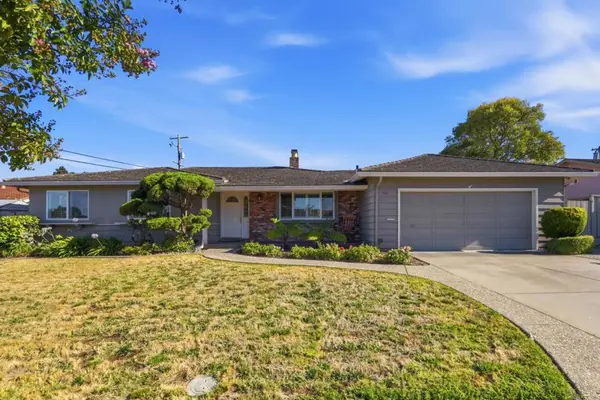 $3,000,000Active3 beds 2 baths1,709 sq. ft.
7422 Fallenleaf Lane, Cupertino, CA 95014
MLS# ML82056076Listed by: SHOPPROP INC. - Open Sat, 1:30 to 4:30pmNew
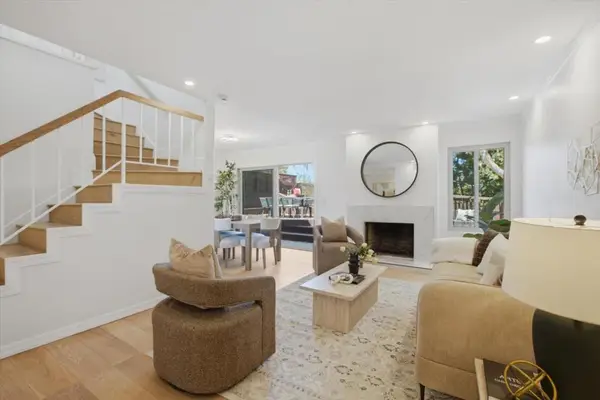 $1,799,000Active4 beds 3 baths1,936 sq. ft.
22963 Longdown Road, Cupertino, CA 95014
MLS# ML82055874Listed by: INTERO REAL ESTATE SERVICES - Open Sat, 1 to 4pmNew
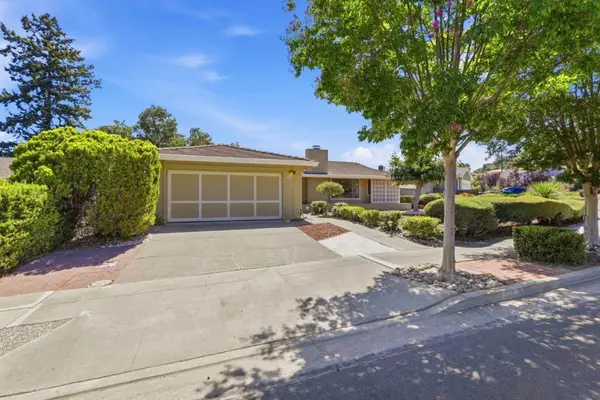 $3,288,000Active3 beds 2 baths1,766 sq. ft.
11106 Linda Vista Dr, Cupertino, CA 95014
MLS# ML82055775Listed by: SHARON ARNOLD-BRYANT, BROKER - New
 $5,850,000Active4 beds 3 baths1,968 sq. ft.
15060 Montebello Road, Cupertino, CA 95014
MLS# ML82055779Listed by: COMPASS - Open Sat, 1 to 4pmNew
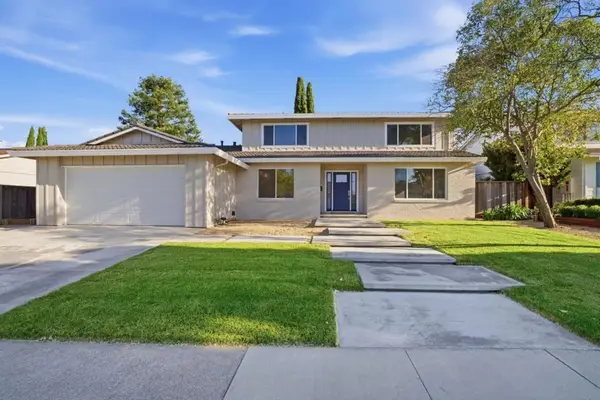 $4,188,888Active5 beds 3 baths2,412 sq. ft.
21570 Edward Way, Cupertino, CA 95014
MLS# ML82054945Listed by: INTERO REAL ESTATE SERVICES - New
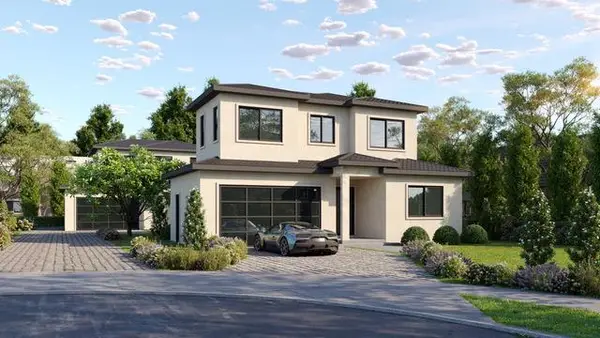 $4,200,000Active4 beds 3 baths2,057 sq. ft.
19160 Cozette Lane, Cupertino, CA 95014
MLS# ML82055644Listed by: COMPASS - Open Sat, 2 to 4pmNew
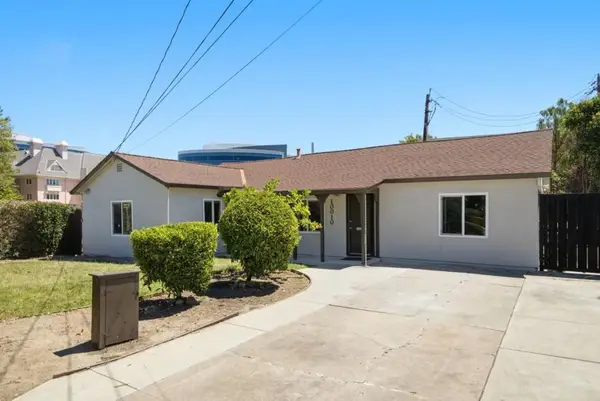 $2,498,000Active4 beds 3 baths1,284 sq. ft.
10010 Bret Avenue, Cupertino, CA 95014
MLS# ML82041641Listed by: RAINMAKER REAL ESTATE - New
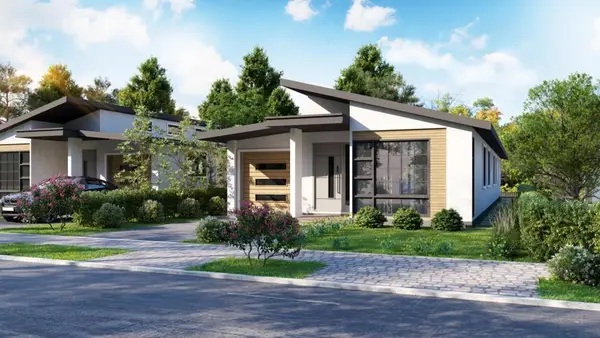 $4,240,000Active4 beds 3 baths2,039 sq. ft.
20564 Kirwin Lane, Cupertino, CA 95014
MLS# ML82055612Listed by: COMPASS - Open Sat, 1:30 to 4:30pmNew
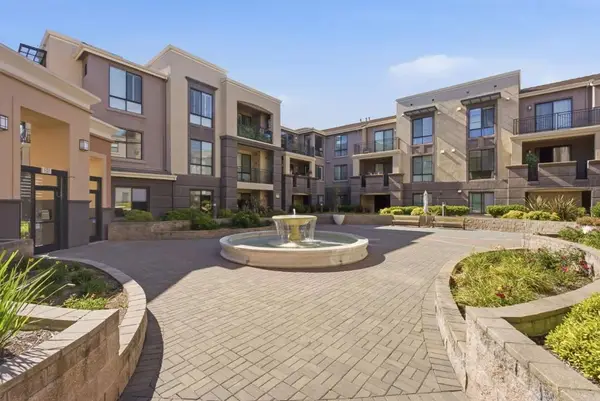 $1,698,800Active3 beds 2 baths1,506 sq. ft.
19503 Stevens Creek Boulevard #320, Cupertino, CA 95014
MLS# ML82055618Listed by: REALTY INNOVA


Protect your home and budget from life's surprises with an Assurant Home Warranty, backed by a partner that supports you through every step of homeownership. Explore Plans.
© 2023 - 2026 ERA Franchise Systems LLC. All rights reserved. ERA Franchise Systems LLC fully supports the principles of the Fair Housing Act and the Equal Opportunity Act. ERA, ERA Real Estate powered, and their respective logos are registered service marks of ERA Franchise Systems LLC. Each office is independently owned and operated.