
20316 Pinntage Parkway, Cupertino, CA 95014
Local realty services provided by:ERA North Orange County Real Estate
Upcoming open houses
- Fri, Sep 1804:00 pm - 07:00 pm
- Sat, Sep 1901:00 pm - 05:00 pm
- Sun, Sep 2001:00 pm - 05:00 pm
Listed by: sheryl magdayao
Office: realty world dominion
MLS#:82052791
Source:MLSListings
Price summary
- Price:$1,299,000
- Price per sq. ft.:$959.38
- Monthly HOA dues:$596
About this home
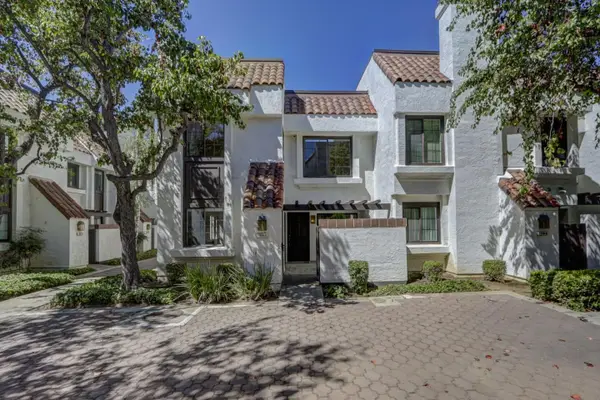
Newly-remodeled townhome located in the award-winning Cupertino School District! It offers a light-filled retreat framed by mature shade trees and blue-trimmed pathways. Inside, vaulted ceilings and a wall of black-framed windows create an airy, loft-like living room centered on a fireplace, while wide-plank light wood flooring flows into the dining area and kitchen, where white cabinets, a mosaic tile backsplash, and a garden window bring in natural light. This place has brand-new flooring, interior paint, stainless-steel appliances, bathrooms and light fixtures. A versatile loft space that can be a second room or an office with a built-in shelving overlooks the dining room and opens to a private balcony surrounded by greenery. The primary bedroom feels calm and spacious with soft natural light, a mirrored sliding closet, and a window framing tile rooftop views, while the ensuite bath impresses with a double vanity, and marble-tiled walk-in shower. A second full bath and powder room complete this 1,354-square-foot, 2-bedroom, 2.5-bath home. Located in the heart of Cupertino and close to tech companies, shops and restaurants. Schedule a showing today to experience it in person!...
Contact an agent
Home facts
- Year built:1984
- Listing ID #:82052791
- Added:1 day(s) ago
- Updated:September 15, 2026 at 12:43 AM
Rooms and interior
- Bedrooms:2
- Total bathrooms:3
- Full bathrooms:2
- Half bathrooms:1
- Flooring:Hardwood, Vinyl / Linoleum
- Dining Description:Dining Area in Family Room, No Formal Dining Room
- Bathrooms Description:1 Stall Shower, Double Sinks, Shower and Tub
- Kitchen Description:Dishwasher, Garbage Disposal, Microwave, Refrigerator
- Living area:1,354 sq. ft.
Heating and cooling
- Cooling:Central Air
- Heating:Central Forced Air
Structure and exterior
- Roof:Tile
- Year built:1984
- Building area:1,354 sq. ft.
- Lot area:0.02 Acres
- Architectural Style:Contemporary
- Foundation Description:Concrete Slab
Schools
- High school:Cupertino High
- Middle school:Sam H. Lawson Middle
- Elementary school:C. B. Eaton Elementary
Utilities
- Water:Individual Water Meter
- Sewer:Connected, Sewer - Public
Finances and disclosures
- Price:$1,299,000
- Price per sq. ft.:$959.38
Features and amenities
- Laundry features:Inside, Upper Floor, Washer/Dryer
- Amenities:High Ceiling, Vaulted Ceiling
- Pool features:Community Pool(s), Pool - Fenced
Parking
- Parking description:2 Car Garage, Attached, Guest Parking
 The information being provided by Mlslistings Inc is for the consumer's personal, non-commercial use and may not be used for any purpose other than to identify prospective properties consumer may be interested in purchasing. Any information relating to real estate for sale referenced on this web site comes from the Internet Data Exchange (IDX) program of the Mlslistings Inc. ERA North Orange County Real Estate is not a Multiple Listing Service (MLS), nor does it offer MLS access. This website is a service of ERA North Orange County Real Estate, a broker participant of Mlslistings Inc. This web site may reference real estate listing(s) held by a brokerage firm other than the broker and/or agent who owns this web site.
The accuracy of all information, regardless of source, including but not limited to open house information, square footages and lot sizes, is deemed reliable but not guaranteed and should be personally verified through personal inspection by and/or with the appropriate professionals. The data contained herein is copyrighted by Mlslistings Inc and is protected by all applicable copyright laws. Any unauthorized dissemination of this information is in violation of copyright laws and is strictly prohibited.
Properties in listings may have been sold or may no longer be available.
Copyright 2026 Mlslistings Inc. All rights reserved.
The information being provided by Mlslistings Inc is for the consumer's personal, non-commercial use and may not be used for any purpose other than to identify prospective properties consumer may be interested in purchasing. Any information relating to real estate for sale referenced on this web site comes from the Internet Data Exchange (IDX) program of the Mlslistings Inc. ERA North Orange County Real Estate is not a Multiple Listing Service (MLS), nor does it offer MLS access. This website is a service of ERA North Orange County Real Estate, a broker participant of Mlslistings Inc. This web site may reference real estate listing(s) held by a brokerage firm other than the broker and/or agent who owns this web site.
The accuracy of all information, regardless of source, including but not limited to open house information, square footages and lot sizes, is deemed reliable but not guaranteed and should be personally verified through personal inspection by and/or with the appropriate professionals. The data contained herein is copyrighted by Mlslistings Inc and is protected by all applicable copyright laws. Any unauthorized dissemination of this information is in violation of copyright laws and is strictly prohibited.
Properties in listings may have been sold or may no longer be available.
Copyright 2026 Mlslistings Inc. All rights reserved.New listings near 20316 Pinntage Parkway
- New
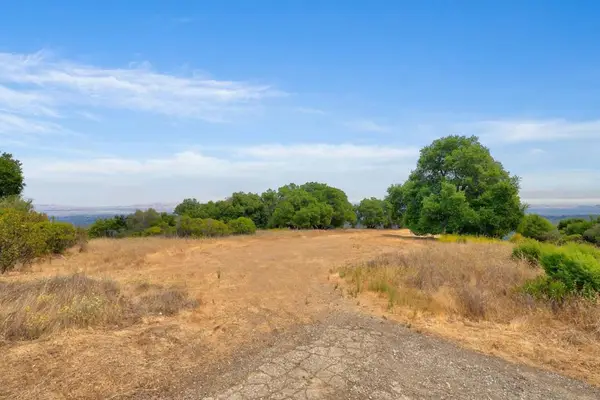 $549,800Active10.96 Acres
0 Swiss Creek Lane, Cupertino, CA 95014
MLS# ML82061088Listed by: KW BAY AREA ESTATES - New
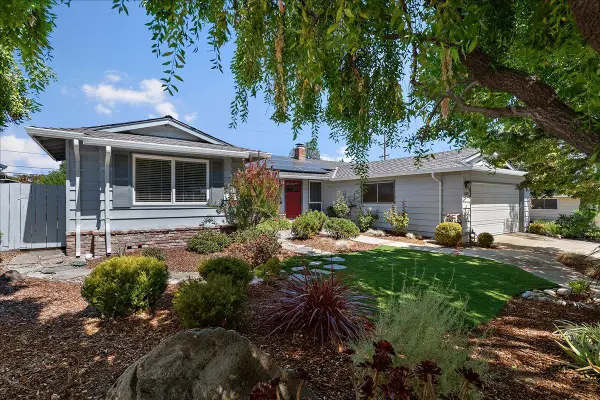 $3,410,000Active4 beds 2 baths1,998 sq. ft.
21629 Terrace Drive, CUPERTINO, CA 95014
MLS# 82057999Listed by: CHRISTIE'S INTERNATIONAL REAL ESTATE SERENO - New
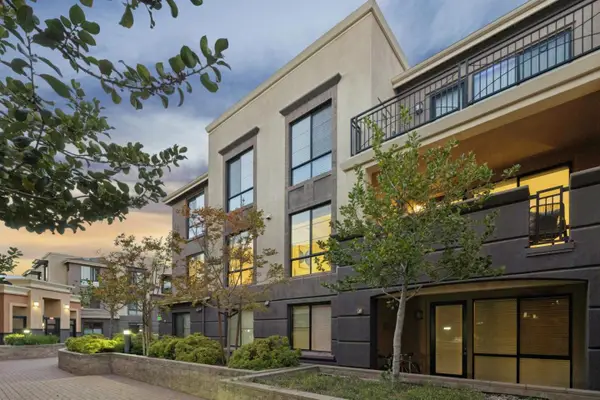 $1,648,000Active3 beds 2 baths1,502 sq. ft.
19503 Stevens Creek Boulevard #236, CUPERTINO, CA 95014
MLS# 82059465Listed by: COMPASS - New
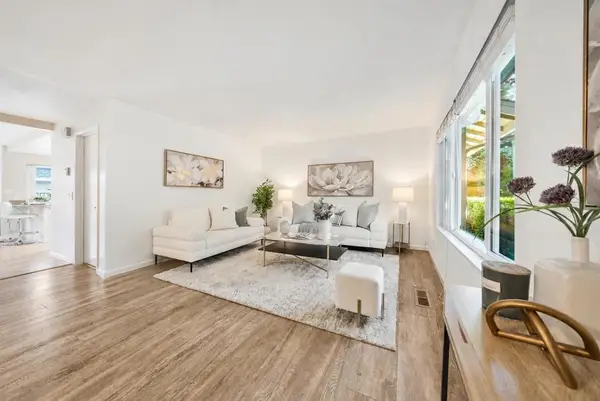 $1,598,000Active4 beds 3 baths1,645 sq. ft.
10019 Dove Oak Court, Cupertino, CA 95014
MLS# ML82049460Listed by: COLDWELL BANKER REALTY - New
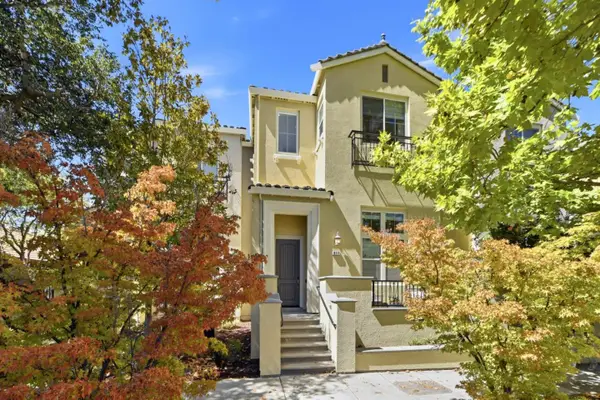 $1,899,000Active3 beds 3 baths1,670 sq. ft.
10281 Torre Avenue #817, CUPERTINO, CA 95014
MLS# 82059072Listed by: COLDWELL BANKER REALTY - New
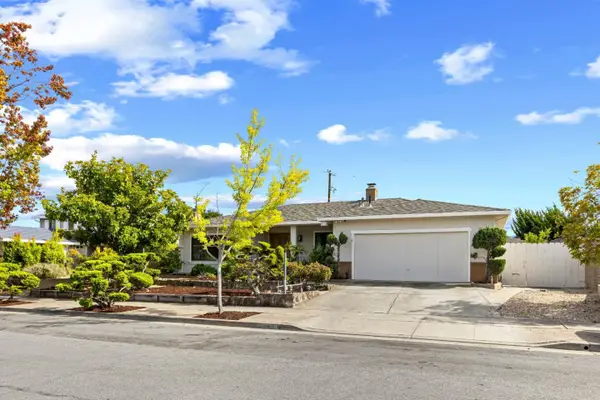 $2,950,000Active4 beds 3 baths1,787 sq. ft.
21446 Holly Oak Drive, CUPERTINO, CA 95014
MLS# 82060666Listed by: REALTY WORLD VILLA CALIFORNIA - Open Thu, 9:30am to 12:30pmNew
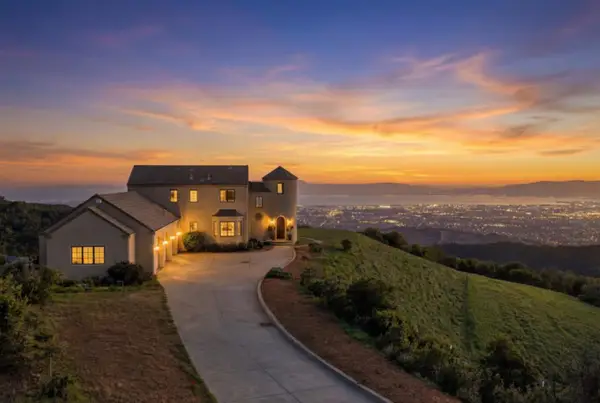 $3,750,000Active4 beds 3 baths2,867 sq. ft.
17599 Montebello Road, CUPERTINO, CA 95014
MLS# 82060620Listed by: CHRISTIE'S INTERNATIONAL REAL ESTATE SERENO - New
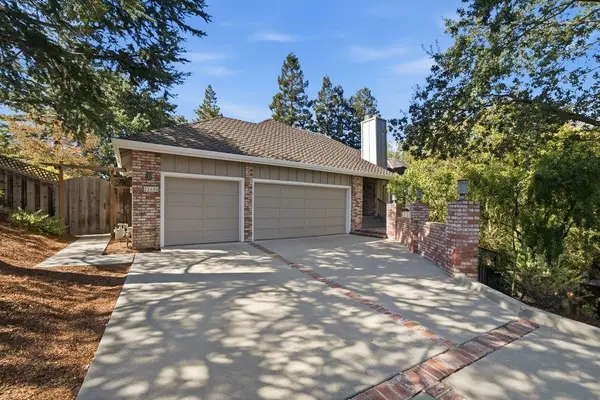 $4,798,000Active5 beds 5 baths3,980 sq. ft.
22608 Poppy Drive, CUPERTINO, CA 95014
MLS# 82060545Listed by: CHRISTIE'S INTERNATIONAL REAL ESTATE SERENO - New
 $1,098,880Active2 beds 3 baths1,166 sq. ft.
19948 Portal Plaza, Cupertino, CA 95014
MLS# 82060561Listed by: BAYONE REAL ESTATE INVESTMENT CORPORATION


Protect your home and budget from life's surprises with an Assurant Home Warranty, backed by a partner that supports you through every step of homeownership. Explore Plans.
© 2023 - 2026 ERA Franchise Systems LLC. All rights reserved. ERA Franchise Systems LLC fully supports the principles of the Fair Housing Act and the Equal Opportunity Act. ERA, ERA Real Estate powered, and their respective logos are registered service marks of ERA Franchise Systems LLC. Each office is independently owned and operated.