
20658 Shelly Drive, Cupertino, CA 95014
Local realty services provided by:ERA North Orange County Real Estate
Listed by: jackie jackson
Office: keller williams realty-silicon valley
MLS#:82061441
Source:MLSListings
Price summary
- Price:$3,198,000
- Price per sq. ft.:$1,512.06
About this home
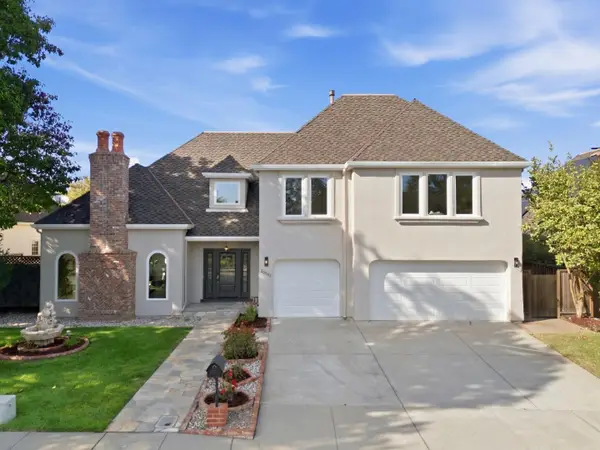
Welcome to a wonderful opportunity in Cupertino's highly sought-after Jollyman neighborhood. This spacious single-level residence offers 5 bedrooms, 2 bathrooms, and approximately 2,115 sq. ft. of living space, thoughtfully designed for comfortable living and exceptional flexibility. The inviting floor plan features a welcoming living room, bright kitchen with abundant custom cabinetry and adjoining dining area, a versatile family room, and separate dining room perfect for entertaining. Two bedrooms are currently configured as dedicated den/office spaces, offering ideal flexibility for remote work, home offices, study areas, or additional living needs. With its generous bedroom count and adaptable floor plan, the home is particularly well suited for multigenerational living. Situated on an expansive +/- 7,490 sq. ft. lot, the property provides a wonderful opportunity to enjoy the existing home while envisioning future possibilities. Ideally positioned near Apple Park, major technology campuses, shopping, dining, parks, and acclaimed Cupertino schools, this is a special opportunity to create your own vision in one of Silicon Valleys most desirable communities. ***Open Houses Thurs. 9/17 from 9:30am to 12:30pm, Sat. 9/19 & Sun. 9/20 from 1pm to 4pm***...
Contact an agent
Home facts
- Year built:1963
- Listing ID #:82061441
- Added:5 day(s) ago
- Updated:September 22, 2026 at 01:02 AM
Rooms and interior
- Bedrooms:5
- Total bathrooms:2
- Full bathrooms:2
- Flooring:Hardwood, Laminate, Slate, Tile, Vinyl / Linoleum, Wood
- Dining Description:Breakfast Room, Dining Area, Dining Area in Family Room, Eat in Kitchen, Formal Dining Room
- Bathrooms Description:1 Shower Over Tub, 1 Stall Shower, Tile
- Kitchen Description:220 Volt Outlet, Dishwasher, Microwave, Quartz Countertops, Refrigerator
- Bedroom Description:Ground Floor Bedroom, Walk-In Closet
- Living area:2,115 sq. ft.
Heating and cooling
- Cooling:Central Air
- Heating:Central Forced Air
Structure and exterior
- Roof:Composition
- Year built:1963
- Building area:2,115 sq. ft.
- Lot area:0.17 Acres
- Lot Features:Regular
- Architectural Style:Ranch, Tract, Traditional
- Exterior Features:Automatic Sprinkler(s), Balcony/Patio, Fenced Yard
- Foundation Description:Concrete Perimeter and Slab
Schools
- High school:Monta Vista High
- Middle school:Sam H. Lawson Middle
- Elementary school:Abraham Lincoln Elementary
Utilities
- Water:City/Public
- Sewer:Sewer - Public
Finances and disclosures
- Price:$3,198,000
- Price per sq. ft.:$1,512.06
Features and amenities
- Laundry features:In Garage, Washer/Dryer
- Amenities:Bay Window(s)
Parking
- Parking description:2 Car Garage, Attached
 The information being provided by Mlslistings Inc is for the consumer's personal, non-commercial use and may not be used for any purpose other than to identify prospective properties consumer may be interested in purchasing. Any information relating to real estate for sale referenced on this web site comes from the Internet Data Exchange (IDX) program of the Mlslistings Inc. ERA North Orange County Real Estate is not a Multiple Listing Service (MLS), nor does it offer MLS access. This website is a service of ERA North Orange County Real Estate, a broker participant of Mlslistings Inc. This web site may reference real estate listing(s) held by a brokerage firm other than the broker and/or agent who owns this web site. The accuracy of all information, regardless of source, including but not limited to open house information, square footages and lot sizes, is deemed reliable but not guaranteed and should be personally verified through personal inspection by and/or with the appropriate professionals. The data contained herein is copyrighted by Mlslistings Inc and is protected by all applicable copyright laws. Any unauthorized dissemination of this information is in violation of copyright laws and is strictly prohibited. Properties in listings may have been sold or may no longer be available. Copyright 2026 Mlslistings Inc. All rights reserved. This data is updated every 12 hours. Some properties appearing for sale on this display may subsequently have sold and may no longer be available. IDX display powered by Anywhere Real Estate.
New listings near 20658 Shelly Drive
- Open Sat, 2 to 4pmNew
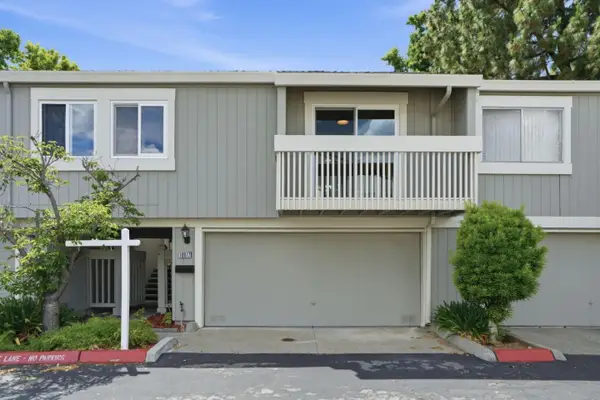 $998,000Active2 beds 2 baths1,060 sq. ft.
10977 Northseal Square, CUPERTINO, CA 95014
MLS# 82056371Listed by: GREEN VALLEY REALTY USA - New
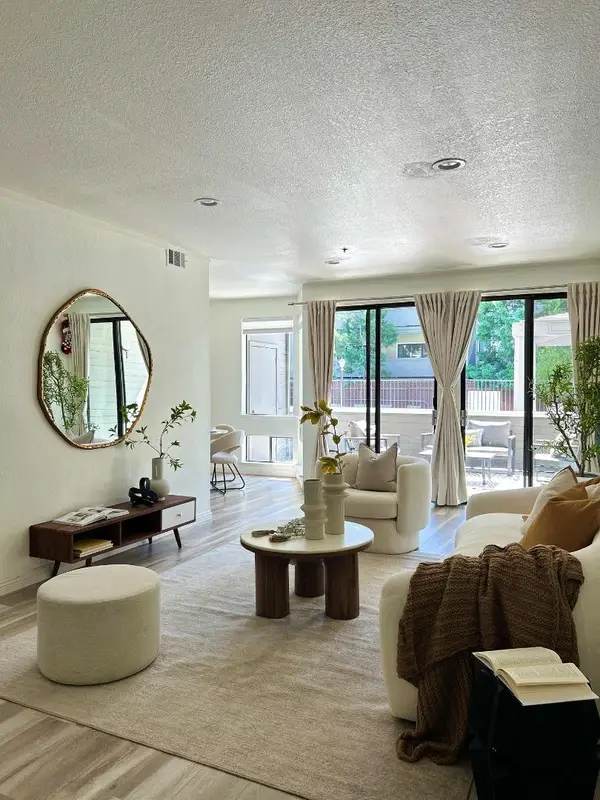 $1,150,000Active2 beds 2 baths1,249 sq. ft.
22330 Homestead Road #118, CUPERTINO, CA 95014
MLS# 82060267Listed by: COLDWELL BANKER REALTY - New
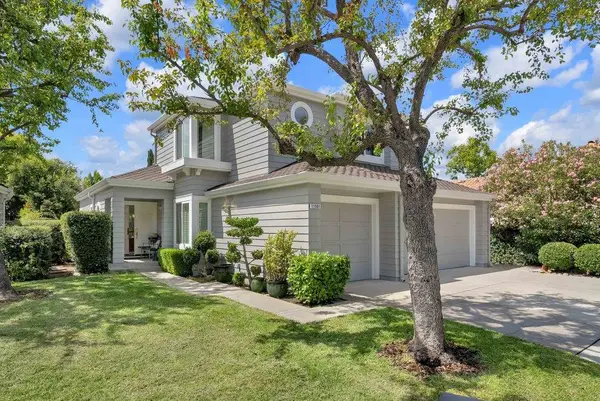 $4,098,888Active4 beds 3 baths2,334 sq. ft.
11501 Sunrise Spring Court, CUPERTINO, CA 95014
MLS# 82061902Listed by: EQ1 - New
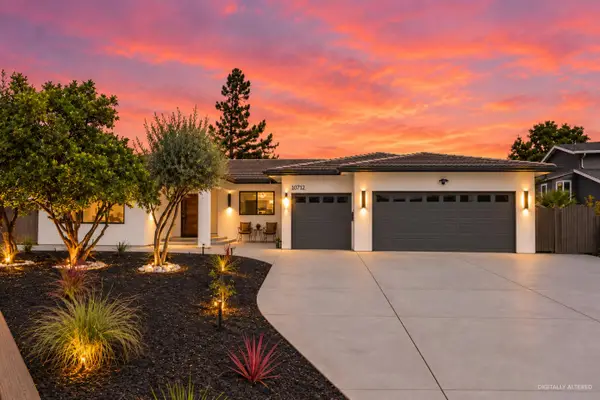 $3,999,888Active4 beds 3 baths2,394 sq. ft.
10712 Pebble Place, Cupertino, CA 95014
MLS# 82060293Listed by: COMPASS - New
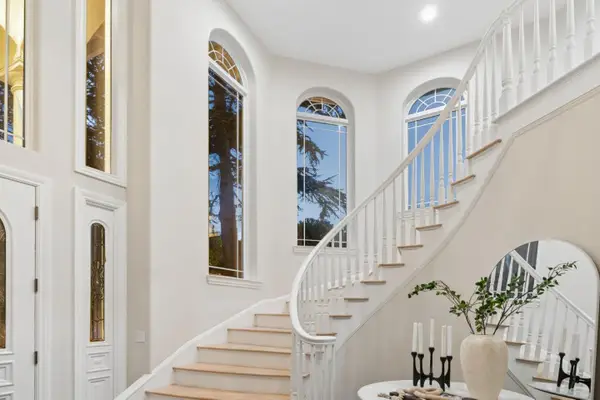 $5,480,000Active5 beds 5 baths4,333 sq. ft.
10905 Miramonte Road, Cupertino, CA 95014
MLS# 82061788Listed by: INTERO REAL ESTATE SERVICES - New
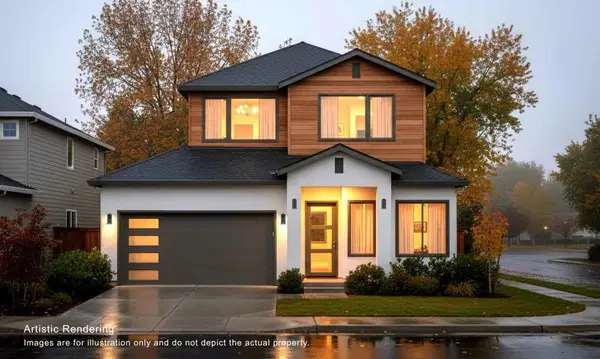 $4,180,000Active6 beds 6 baths2,730 sq. ft.
11101 S Stelling Road, Cupertino, CA 95014
MLS# ML82061780Listed by: ASPIRE HOMES - New
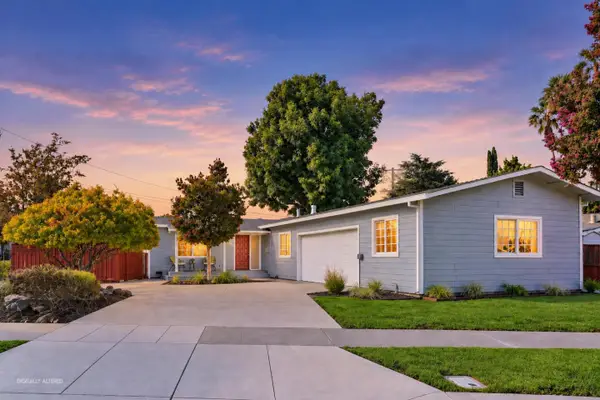 $2,288,888Active3 beds 2 baths1,611 sq. ft.
883 Brent Drive, Cupertino, CA 95014
MLS# 82061353Listed by: KW ADVISORS - New
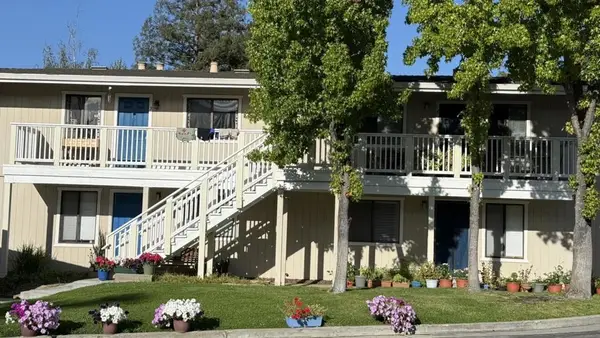 $2,800,000Active-- beds -- baths2,880 sq. ft.
22672 Silver Oak Lane, Cupertino, CA 95014
MLS# ML82061599Listed by: GREEN VALLEY REALTY USA - New
 $4,298,000Active5 beds 3 baths3,643 sq. ft.
20987 Fairwoods Court, Cupertino, CA 95014
MLS# 82061472Listed by: COMPASS


Protect your home and budget from life's surprises with an Assurant Home Warranty, backed by a partner that supports you through every step of homeownership. Explore Plans.
© 2023 - 2026 ERA Franchise Systems LLC. All rights reserved. ERA Franchise Systems LLC fully supports the principles of the Fair Housing Act and the Equal Opportunity Act. ERA, ERA Real Estate powered, and their respective logos are registered service marks of ERA Franchise Systems LLC. Each office is independently owned and operated.