
22608 Poppy Drive, Cupertino, CA 95014
Local realty services provided by:ERA North Orange County Real Estate
Upcoming open houses
- Sat, Oct 3102:00 pm - 04:00 pm
- Sun, Nov 0102:00 pm - 04:00 pm
Listed by: marc roos, eric reitmeir
Office: christie's international real estate sereno650-947-2900
MLS#:ML82060545
Source:CRMLS
Price summary
- Price:$4,498,000
- Price per sq. ft.:$1,130.15
About this home
Beautiful, light-filled, North-facing home in a highly desirable and convenient location. This spacious residence offers approximately 3,890 square feet of living space, with 5 oversized bedrooms, 4.5 bathrooms, and an expansive 15,844-square-foot lot. Thoughtfully designed with comfort and entertaining in mind, the home features large picture windows, beautiful solid oak flooring, high ceilings, and custom crown and base moldings. The inviting floor plan includes separate formal living and dining rooms, along with a spacious family room complete with a bar and kitchenette. The bright eat-in kitchen offers a center island and generous breakfast area, creating a warm and welcoming space for everyday living. Outside, the beautifully landscaped gardens provide plenty of room to relax, entertain, and enjoy time with family and friends. Ideally located near highly regarded schools, including Monta Vista High School, this wonderful home offers the perfect combination of space, comfort, and convenience....
Contact an agent
Home facts
- Year built:1986
- Listing ID #:ML82060545
- Added:48 day(s) ago
- Updated:October 28, 2026 at 05:41 AM
Rooms and interior
- Bedrooms:5
- Total bathrooms:5
- Full bathrooms:4
- Half bathrooms:1
- Flooring:Carpet, Tile, Wood
- Kitchen Description:Dishwasher, Double Oven, Electric Oven, Freezer, Microwave, Refrigerator, Trash Compactor
- Living area:3,980 sq. ft.
Heating and cooling
- Cooling:Central Air
- Central air:Yes
Structure and exterior
- Roof:Composition
- Year built:1986
- Building area:3,980 sq. ft.
- Lot area:0.36 Acres
- Exterior Features:Deck
- Foundation Description:Concrete Perimeter
Schools
- High school:Monta Vista
- Middle school:John F. Kennedy
- Elementary school:Stevens Creek
Utilities
- Water:Public
Finances and disclosures
- Price:$4,498,000
- Price per sq. ft.:$1,130.15
Features and amenities
- Appliances:Dishwasher, Disposal, Double Oven, Electric Oven, Freezer, Microwave, Refrigerator, Trash Compactor
- Amenities:Skylights
- Pool features:In Ground, Solar Heat
Parking
- Total parking spaces:3
- Parking description:Electric Vehicle Charging Station, Gated, Guest, Off Street
- Garage:Yes
- Garage spaces:3
New listings near 22608 Poppy Drive
- Open Sat, 1 to 4pmNew
 $1,148,000Active3 beds 2 baths1,265 sq. ft.
21084 Red Fir Court, Cupertino, CA 95014
MLS# ML82065853Listed by: INTERO REAL ESTATE SERVICES - Open Thu, 5 to 7pmNew
 $2,998,000Active3 beds 3 baths1,956 sq. ft.
11657 Palm Spring Court, Cupertino, CA 95014
MLS# ML82063074Listed by: KW BAY AREA ESTATES - New
 $2,300,000Active5 beds 2 baths1,463 sq. ft.
1018 Kenmore Court, Cupertino, CA 95014
MLS# ML82065739Listed by: COLDWELL BANKER REALTY - New
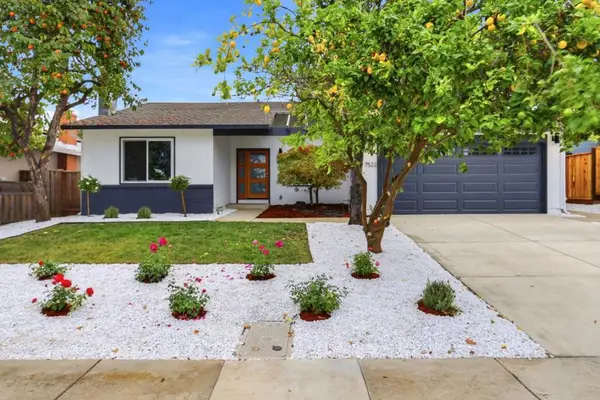 $2,988,000Active4 beds 2 baths1,876 sq. ft.
7522 Kingsbury Place, Cupertino, CA 95014
MLS# ML82065655Listed by: INTERO REAL ESTATE SERVICES - New
 $3,295,000Active2 beds -- baths654 sq. ft.
10590 San Leandro Avenue, Cupertino, CA 95014
MLS# ML82065643Listed by: BAILEY PROPERTIES - New
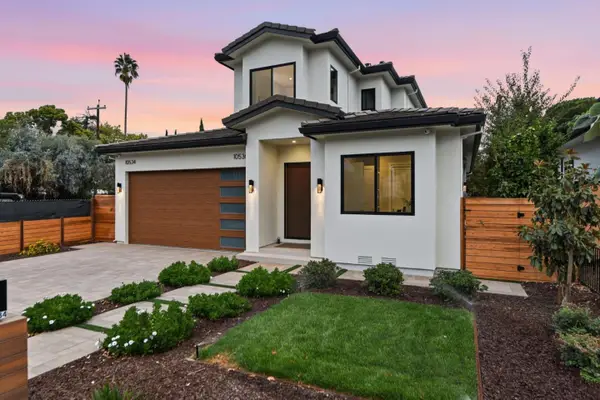 $3,998,000Active6 beds 5 baths2,611 sq. ft.
10534-36 Tantau, CUPERTINO, CA 95014
MLS# 82065584Listed by: U16818 FINANCIAL SERVICES
- New
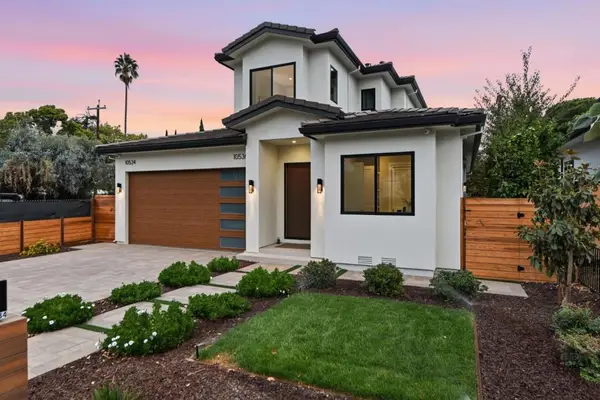 $3,998,000Active6 beds 5 baths2,611 sq. ft.
1053436 S Tantau, Cupertino, CA 95014
MLS# ML82065584Listed by: U16818 FINANCIAL SERVICES - New
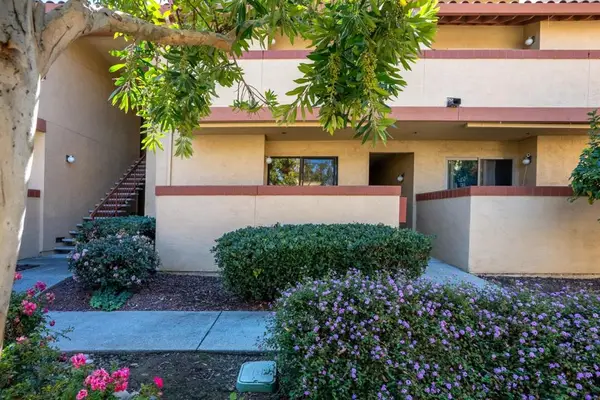 $698,000Active1 beds 1 baths871 sq. ft.
20736 Celeste Circle, Cupertino, CA 95014
MLS# ML82065252Listed by: COLDWELL BANKER REALTY - New
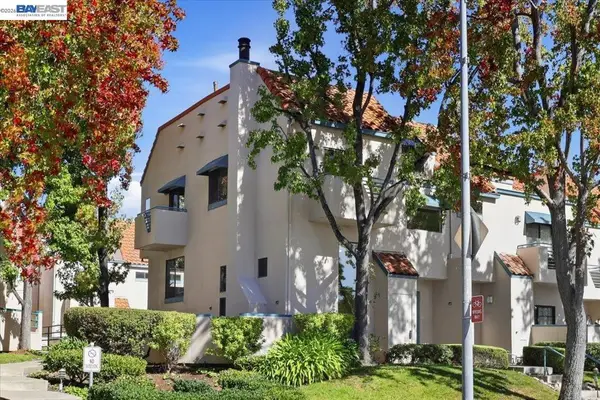 $1,448,800Active3 beds 3 baths1,551 sq. ft.
20276 Pinntage Parkway, Cupertino, CA 95014
MLS# 41151558Listed by: COMPASS - New
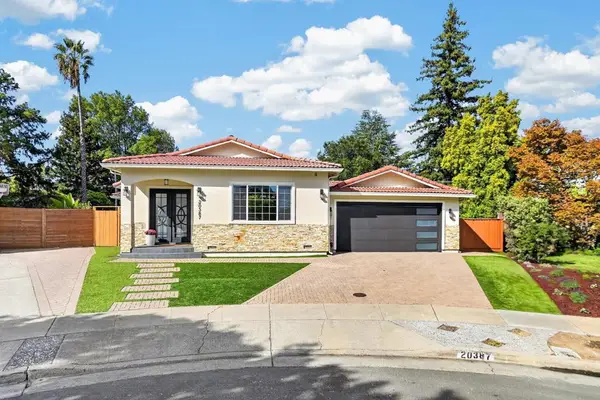 $3,990,000Active5 beds 6 baths3,132 sq. ft.
20387 Clay Street, Cupertino, CA 95014
MLS# ML82053200Listed by: HOMELAND REALTY


Protect your home and budget from life's surprises with an Assurant Home Warranty, backed by a partner that supports you through every step of homeownership. Explore Plans.
© 2023 - 2026 ERA Franchise Systems LLC. All rights reserved. ERA Franchise Systems LLC fully supports the principles of the Fair Housing Act and the Equal Opportunity Act. ERA, ERA Real Estate powered, and their respective logos are registered service marks of ERA Franchise Systems LLC. Each office is independently owned and operated.