
7453 De La Farge Drive, Cupertino, CA 95014
Local realty services provided by:ERA Excel Realty
7453 De La Farge Drive,Cupertino, CA 95014
$3,188,000
- 4 Beds
- 3 Baths
- 1,513 sq. ft.
- Single family
- Active
Listed by: rita chao
Office: keller williams thrive
MLS#:82059252
Source:MLSListings
Price summary
- Price:$3,188,000
- Price per sq. ft.:$2,107.07
About this home
Location, Location, Location! Situated on a desirable corner lot with an approximately 8,800 sq. ft. lot, this beautiful, move-in-ready home offers 1,513 sq. ft. of living space in the main house plus a 513 sq. ft. attached ADU with a separate entrance. The main house features 3 bedrooms and 2 baths, along with a welcoming living room and a separate family/dining room with a fireplace. The kitchen features a Miele electric cooktop/oven and other stainless-steel appliances, plus a breakfast nook. Additional amenities include central forced-air heating, central AC, and inside laundry. The attached ADU provides excellent flexibility for extended family, guests, or rental income, featuring a full kitchen, full bathroom, laundry, and its own split HVAC system. Enjoy the convenience of being within walking distance to dog-friendly Jollyman Park, shopping, restaurants, and retail, with an easy commute to Apple, high-tech employers, and 280 and 85. A wonderful combination of spacious living, a versatile ADU, a generous corner lot, and an exceptional location! Welcome Home!...
Contact an agent
Home facts
- Year built:1960
- Listing ID #:82059252
- Added:10 day(s) ago
- Updated:September 07, 2026 at 05:40 PM
Rooms and interior
- Bedrooms:4
- Total bathrooms:3
- Full bathrooms:3
- Dining Description:Breakfast Nook
- Bathrooms Description:Tile
- Kitchen Description:Dishwasher, Garbage Disposal, Refrigerator
- Living area:1,513 sq. ft.
Heating and cooling
- Cooling:Central Air
- Heating:Central Forced Air
Structure and exterior
- Roof:Tile
- Year built:1960
- Building area:1,513 sq. ft.
- Lot area:0.2 Acres
- Foundation Description:Crawl Space
Schools
- High school:Monta Vista High
Utilities
- Water:City/Public
- Sewer:Sewer - Public
Finances and disclosures
- Price:$3,188,000
- Price per sq. ft.:$2,107.07
Features and amenities
- Laundry features:Inside
Parking
- Parking description:On Street
 The information being provided by Mlslistings Inc is for the consumer's personal, non-commercial use and may not be used for any purpose other than to identify prospective properties consumer may be interested in purchasing. Any information relating to real estate for sale referenced on this web site comes from the Internet Data Exchange (IDX) program of the Mlslistings Inc. ERA Excel Realty is not a Multiple Listing Service (MLS), nor does it offer MLS access. This website is a service of ERA Excel Realty, a broker participant of Mlslistings Inc. This web site may reference real estate listing(s) held by a brokerage firm other than the broker and/or agent who owns this web site.
The accuracy of all information, regardless of source, including but not limited to open house information, square footages and lot sizes, is deemed reliable but not guaranteed and should be personally verified through personal inspection by and/or with the appropriate professionals. The data contained herein is copyrighted by Mlslistings Inc and is protected by all applicable copyright laws. Any unauthorized dissemination of this information is in violation of copyright laws and is strictly prohibited.
Properties in listings may have been sold or may no longer be available.
Copyright 2026 Mlslistings Inc. All rights reserved.
The information being provided by Mlslistings Inc is for the consumer's personal, non-commercial use and may not be used for any purpose other than to identify prospective properties consumer may be interested in purchasing. Any information relating to real estate for sale referenced on this web site comes from the Internet Data Exchange (IDX) program of the Mlslistings Inc. ERA Excel Realty is not a Multiple Listing Service (MLS), nor does it offer MLS access. This website is a service of ERA Excel Realty, a broker participant of Mlslistings Inc. This web site may reference real estate listing(s) held by a brokerage firm other than the broker and/or agent who owns this web site.
The accuracy of all information, regardless of source, including but not limited to open house information, square footages and lot sizes, is deemed reliable but not guaranteed and should be personally verified through personal inspection by and/or with the appropriate professionals. The data contained herein is copyrighted by Mlslistings Inc and is protected by all applicable copyright laws. Any unauthorized dissemination of this information is in violation of copyright laws and is strictly prohibited.
Properties in listings may have been sold or may no longer be available.
Copyright 2026 Mlslistings Inc. All rights reserved.New listings near 7453 De La Farge Drive
- Open Thu, 9:30am to 12:30pmNew
 $700,000Active1 beds 1 baths949 sq. ft.
20488 Stevens Creek Boulevard #1114, CUPERTINO, CA 95014
MLS# 82060132Listed by: INTERO REAL ESTATE SERVICES - New
 $739,000Active1 beds 1 baths875 sq. ft.
20488 Stevens Creek Boulevard #2211, CUPERTINO, CA 95014
MLS# 82060068Listed by: RE/MAX SANTA CLARA VALLEY - New
 $1,790,000Active3 beds 3 baths1,523 sq. ft.
7371 Rainbow Drive, CUPERTINO, CA 95014
MLS# 82057210Listed by: REALTY INNOVA - Open Tue, 3 to 6pmNew
 $1,998,000Active2 beds 1 baths1,191 sq. ft.
10417 Ann Arbor Avenue, CUPERTINO, CA 95014
MLS# 82059507Listed by: COLDWELL BANKER REALTY - New
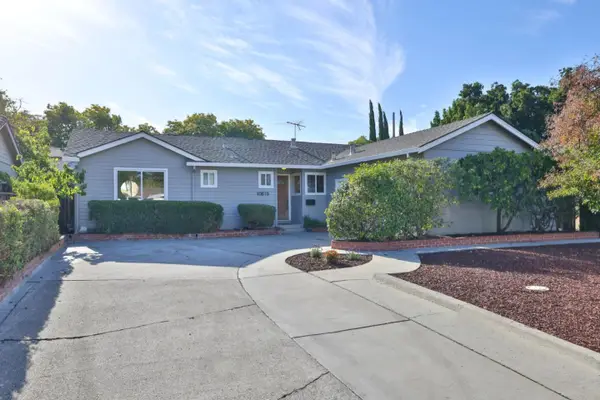 $2,868,000Active4 beds 2 baths1,617 sq. ft.
10815 Estates Drive, CUPERTINO, CA 95014
MLS# 82059699Listed by: COLDWELL BANKER REALTY - New
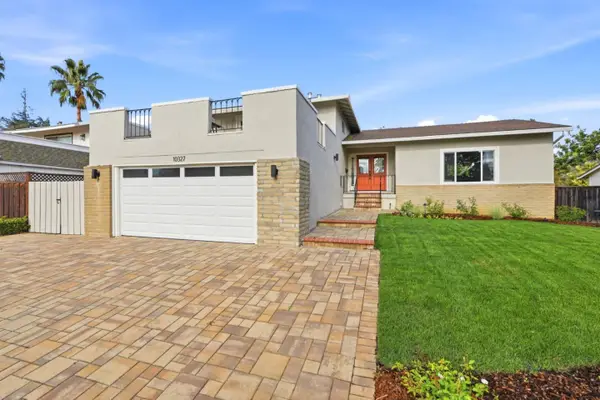 $3,350,000Active4 beds 3 baths2,340 sq. ft.
10327 Cold Harbor Avenue, CUPERTINO, CA 95014
MLS# 82053788Listed by: KELLER WILLIAMS REALTY-SILICON VALLEY - Open Sat, 1 to 4pmNew
 $1,170,000Active3 beds 2 baths1,560 sq. ft.
10459 Mary Avenue, CUPERTINO, CA 95014
MLS# 82059128Listed by: REDFIN - New
 $800,000Active1 beds 1 baths850 sq. ft.
20488 Stevens Creek Boulevard #1710, CUPERTINO, CA 95014
MLS# 82059458Listed by: INTERO REAL ESTATE SERVICES - New
 $2,845,000Active5 beds 3 baths1,664 sq. ft.
7509 Orange Blossom Drive, Cupertino, CA 95014
MLS# 82059441Listed by: FIRESIDE REALTY


Protect your home and budget from life's surprises with an Assurant Home Warranty, backed by a partner that supports you through every step of homeownership. Explore Plans.
© 2023 - 2026 ERA Franchise Systems LLC. All rights reserved. ERA Franchise Systems LLC fully supports the principles of the Fair Housing Act and the Equal Opportunity Act. ERA, ERA Real Estate powered, and their respective logos are registered service marks of ERA Franchise Systems LLC. Each office is independently owned and operated.