
10471 Saint Alban Street, Cypress, CA 90630
Local realty services provided by:ERA North Orange County Real Estate
10471 Saint Alban Street,Cypress, CA 90630
$1,150,000
- 4 Beds
- 2 Baths
- 1,605 sq. ft.
- Single family
- Active
Listed by: laurie chrispen
Office: remax tiffany real estate
MLS#:PW26213395
Source:San Diego MLS via CRMLS
Price summary
- Price:$1,150,000
- Price per sq. ft.:$716.51
About this home
Welcome to this beautifully modified Brentwood home in the heart of Cypress! Offering 1,605 sq ft of living space on a generous 7,600-sq ft lot, this 4-bedroom, 2-bath home has been expanded and remodeled in all the right places. Excellent curb appeal welcomes you with multi-color river rock wainscoting and trim, brick coping, and a huge concrete driveway. A 15-ft electric RV gate opens to approx. 30 ft of concrete parking, plus an additional 15 ft of grassy spaceproviding exceptional room for an RV, work vehicles, toys, or additional parking. The exterior paint, stucco, and roof have all been well maintained. Inside, the home features a wonderfully appointed open-concept floor plan. The remodeled kitchen showcases granite countertops, a tumbled marble backsplash, upgraded cabinetry with pull-out drawers, a custom spice rack, 2 appliance garages, a drop-in gas range, custom exhaust fan, double stainless-steel sink, and a lighted curio cabinet. Beautiful custom tile flows from the entry through the kitchen, dining area, inside laundry, and primary bath. The expanded primary suite is truly a standout feature. A former fourth bedroom was transformed into a primary retreat with a large wardrobe and attached primary bath featuring a walk-in shower, abundant cabinetry, and a stone countertop. The living area is also expanded and features a beautiful stone fireplace with raised hearth and mantle. A sliding glass door leads to a covered patio with beamed ceiling and a large backyard offering plenty of space for entertaining, play, gardening, or future improvements. Three additional...
Contact an agent
Home facts
- Year built:1963
- Listing ID #:PW26213395
- Added:1 day(s) ago
- Updated:October 04, 2026 at 02:42 PM
Rooms and interior
- Bedrooms:4
- Total bathrooms:2
- Full bathrooms:2
- Flooring:Carpet, Tile
- Kitchen Description:Dishwasher, Disposal, Electric Oven, Gas Range, Microwave, Refrigerator, Self Cleaning Oven, Vented Exhaust Fan
- Living area:1,605 sq. ft.
Heating and cooling
- Cooling:Central Forced Air
- Heating:Forced Air Unit
Structure and exterior
- Roof:Composition
- Year built:1963
- Building area:1,605 sq. ft.
- Architectural Style:Cape Cod
- Construction Materials:Stucco
- Exterior Features:Covered
- Levels:1 Story
Utilities
- Water:Public, Water Connected
- Sewer:Public Sewer, Sewer Connected, Sewer Paid
Finances and disclosures
- Price:$1,150,000
- Price per sq. ft.:$716.51
Features and amenities
- Appliances:Dishwasher, Disposal, Electric Oven, Gas Range, Microwave, Refrigerator, Self Cleaning Oven, Vented Exhaust Fan
- Laundry features:Gas, Washer Hookup
Parking
- Total parking spaces:5
- Parking description:Direct Garage Access, Garage - Two Door, Garage Door Opener
- Garage spaces:2
 This information is deemed reliable but not guaranteed. You should rely on this information only to decide whether or not to further investigate a particular property. BEFORE MAKING ANY OTHER DECISION, YOU SHOULD PERSONALLY INVESTIGATE THE FACTS (e.g. square footage and lot size) with the assistance of an appropriate professional. You may use this information only to identify properties you may be interested in investigating further. All uses except for personal, non-commercial use in accordance with the foregoing purpose are prohibited. Redistribution or copying of this information, any photographs or video tours is strictly prohibited. This information is derived from the Internet Data Exchange (IDX) service provided by San Diego MLS®. Displayed property listings may be held by a brokerage firm other than the broker and/or agent responsible for this display. The information and any photographs and video tours and the compilation from which they are derived is protected by copyright. Compilation © 2020 San Diego MLS®, Inc.
New listings near 10471 Saint Alban Street
- Coming Soon
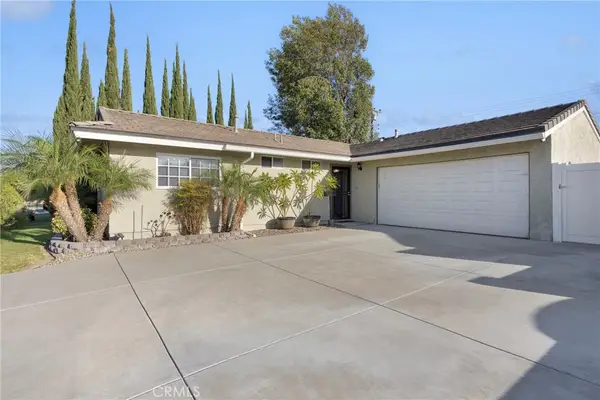 $1,000,000Coming Soon3 beds 2 baths1,410 sq. ft.
5462 Cynthia Circle, Cypress, CA 90630
MLS# PW26215417Listed by: REMAX TIFFANY REAL ESTATE - Coming Soon
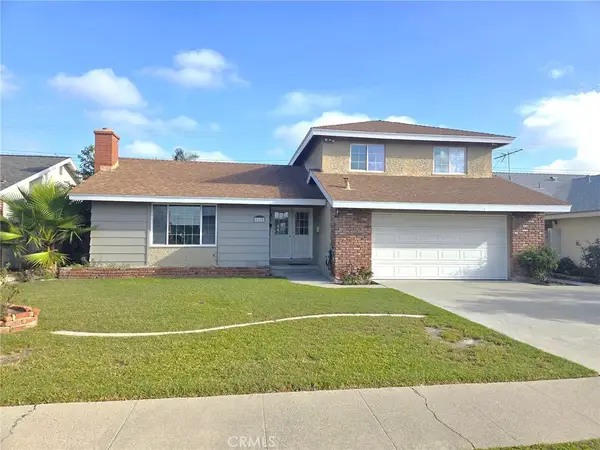 $1,099,000Coming Soon4 beds 3 baths1,658 sq. ft.
5175 Brunswick Drive, Cypress, CA 90630
MLS# PW26213209Listed by: FIRST TEAM REAL ESTATE - Coming Soon
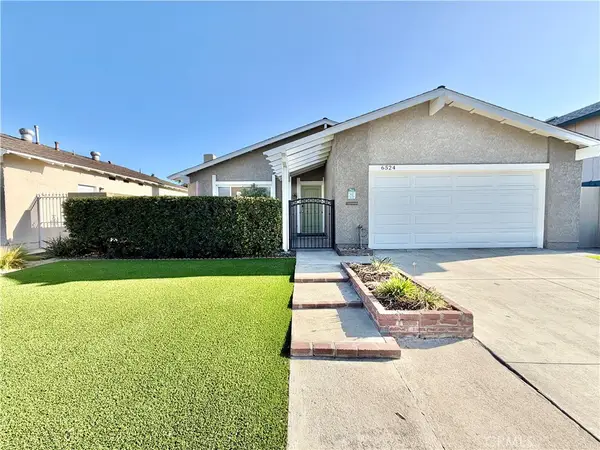 $1,098,000Coming Soon3 beds 2 baths1,398 sq. ft.
6524 Ulithi Street, Cypress, CA 90630
MLS# PW26213075Listed by: REMAX PROFESSIONALS - Coming SoonOpen Fri, 3 to 6pm
 $1,275,000Coming Soon4 beds 2 baths1,792 sq. ft.
11360 Providencia, Cypress, CA 90630
MLS# PW26209179Listed by: RE/MAX NEW DIMENSION - Open Sun, 1 to 4pmNew
 $850,000Active2 beds 1 baths976 sq. ft.
11693 Guam Circle, Cypress, CA 90630
MLS# PW26214274Listed by: KELLER WILLIAMS COASTAL PROP. - New
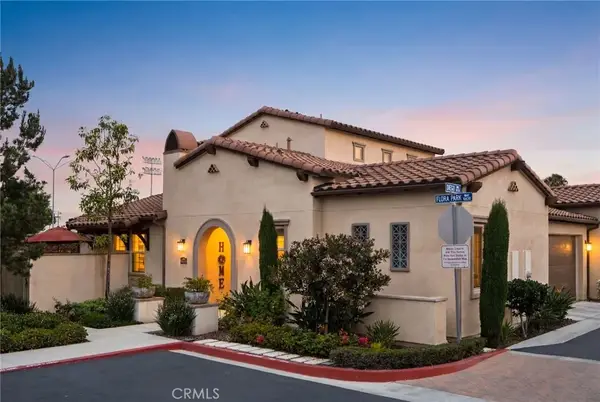 $1,410,000Active3 beds 4 baths1,945 sq. ft.
10832 Flora, Cypress, CA 90720
MLS# CV26214197Listed by: THE AGENCY - Open Sun, 1 to 4pmNew
 $764,999Active2 beds 2 baths1,392 sq. ft.
6907 Orangewood, Cypress, CA 90630
MLS# PW26213724Listed by: BHHS CA PROPERTIES - Open Sun, 11 to 11:01amNew
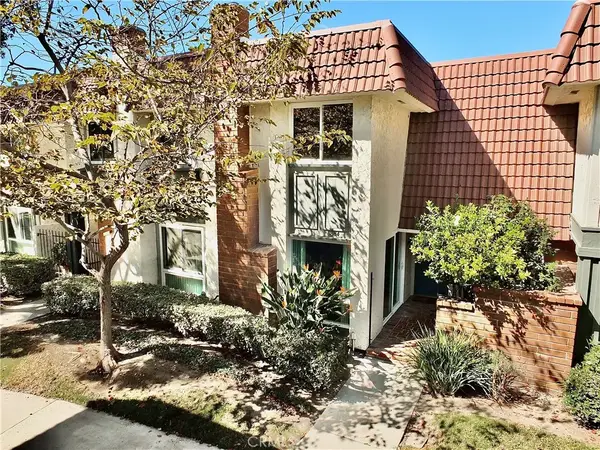 $795,000Active2 beds 2 baths1,392 sq. ft.
6884 Breton, Cypress, CA 90630
MLS# PW26212495Listed by: BROADMOOR REALTY, INC. - New
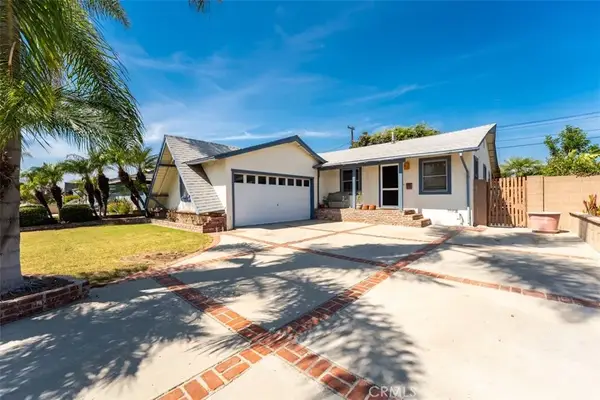 $849,900Active3 beds 2 baths1,111 sq. ft.
5821 Lime, Cypress, CA 90630
MLS# OC26212274Listed by: SYMBOLIC PROPERTIES


Protect your home and budget from life's surprises with an Assurant Home Warranty, backed by a partner that supports you through every step of homeownership. Explore Plans.
© 2023 - 2026 ERA Franchise Systems LLC. All rights reserved. ERA Franchise Systems LLC fully supports the principles of the Fair Housing Act and the Equal Opportunity Act. ERA, ERA Real Estate powered, and their respective logos are registered service marks of ERA Franchise Systems LLC. Each office is independently owned and operated.