
10531 Greta, Cypress, CA 90630
Local realty services provided by:ERA North Orange County Real Estate
Listed by: kathy zajac
Office: the real estate solution
MLS#:PW26201810
Source:San Diego MLS via CRMLS
Price summary
- Price:$849,000
- Price per sq. ft.:$622.89
About this home
Opportunity knocks in Cypress! Located on a desirable cul-de-sac, this 4-bedroom, 2-bath single-family home offers approximately 1,363 sq. ft. of living space on a generous 6,300 sq. ft. lot. Bring your vision and make this property shine! The home features hardwood floors , dual-pane windows and shutters in select areas, plus a functional floor plan with plenty of potential to update and personalize. The kitchen is ready for a fresh new look, while the spacious lot, covered patio and attached garage add to the possibilities. Whether you're an investor, renovator, or buyer looking for a Cypress home you can improve and make your own, this is an opportunity worth seeing. Sold AS-IS. With some updating, landscaping and a little imagination, this home has the ingredients for a fantastic transformation. Great location, four bedrooms, a cul-de-sac setting and plenty of potentialbring your contractor and your ideas!
Contact an agent
Home facts
- Year built:1962
- Listing ID #:PW26201810
- Added:15 day(s) ago
- Updated:October 01, 2026 at 03:01 PM
Rooms and interior
- Bedrooms:4
- Total bathrooms:2
- Full bathrooms:2
- Flooring:Tile, Wood
- Kitchen Description:Double Oven
- Living area:1,363 sq. ft.
Heating and cooling
- Heating:Forced Air Unit
Structure and exterior
- Year built:1962
- Building area:1,363 sq. ft.
- Architectural Style:Traditional
- Construction Materials:Stucco
- Exterior Features:Concrete, Slab
- Levels:1 Story
Utilities
- Water:Public, Water Connected
- Sewer:Sewer Connected, Sewer Paid
Finances and disclosures
- Price:$849,000
- Price per sq. ft.:$622.89
Features and amenities
- Appliances:Double Oven
Parking
- Total parking spaces:2
- Parking description:Garage
- Garage spaces:2
 This information is deemed reliable but not guaranteed. You should rely on this information only to decide whether or not to further investigate a particular property. BEFORE MAKING ANY OTHER DECISION, YOU SHOULD PERSONALLY INVESTIGATE THE FACTS (e.g. square footage and lot size) with the assistance of an appropriate professional. You may use this information only to identify properties you may be interested in investigating further. All uses except for personal, non-commercial use in accordance with the foregoing purpose are prohibited. Redistribution or copying of this information, any photographs or video tours is strictly prohibited. This information is derived from the Internet Data Exchange (IDX) service provided by San Diego MLS®. Displayed property listings may be held by a brokerage firm other than the broker and/or agent responsible for this display. The information and any photographs and video tours and the compilation from which they are derived is protected by copyright. Compilation © 2020 San Diego MLS®, Inc.
New listings near 10531 Greta
- Coming Soon
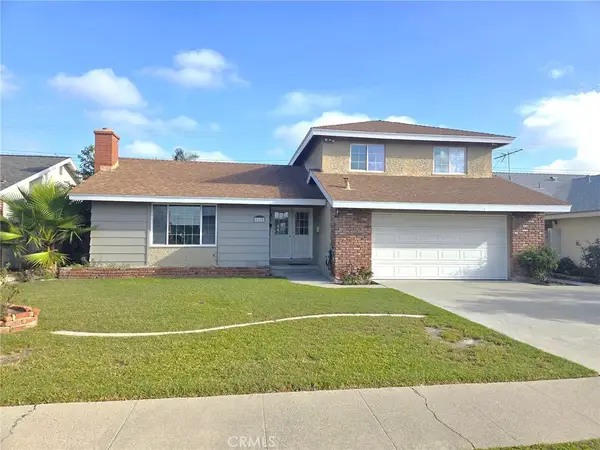 $1,099,000Coming Soon4 beds 3 baths1,658 sq. ft.
5175 Brunswick Drive, Cypress, CA 90630
MLS# PW26213209Listed by: FIRST TEAM REAL ESTATE - Coming Soon
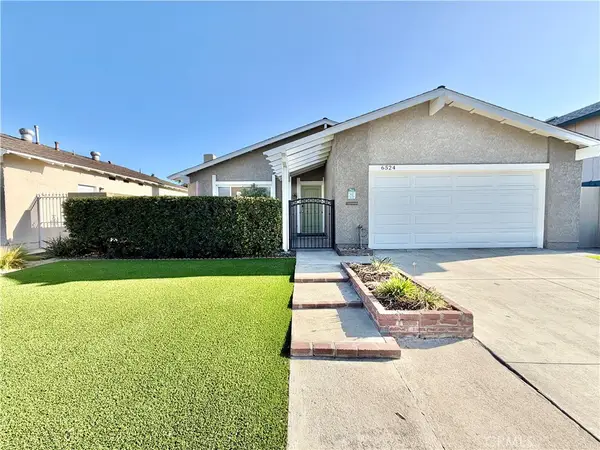 $1,098,000Coming Soon3 beds 2 baths1,398 sq. ft.
6524 Ulithi, Cypress, CA 90630
MLS# PW26213075Listed by: REMAX PROFESSIONALS - Coming Soon
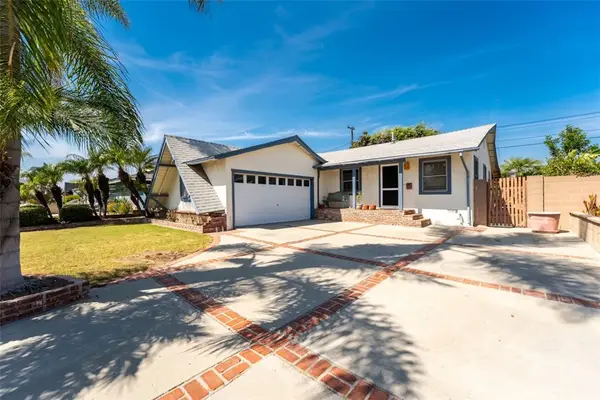 $849,900Coming Soon3 beds 2 baths1,111 sq. ft.
5821 Lime, Cypress, CA 90630
MLS# OC26212274Listed by: SYMBOLIC PROPERTIES - Coming Soon
 $1,275,000Coming Soon4 beds 2 baths1,792 sq. ft.
11360 Providencia, Cypress, CA 90630
MLS# PW26209179Listed by: RE/MAX NEW DIMENSION - Open Fri, 10:30am to 12:30pmNew
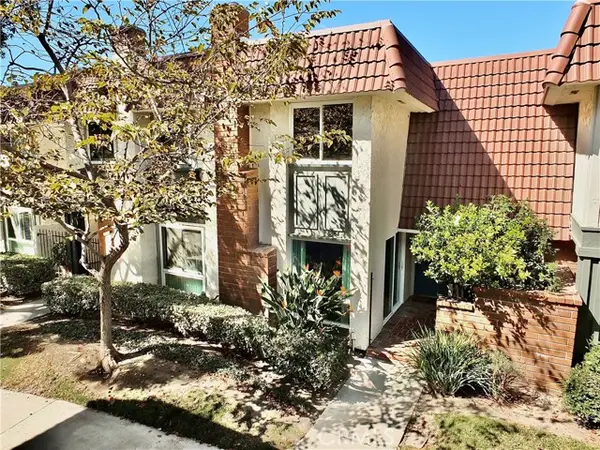 $795,000Active2 beds 2 baths1,392 sq. ft.
6884 Breton, Cypress, CA 90630
MLS# PW26212495Listed by: BROADMOOR REALTY, INC. - New
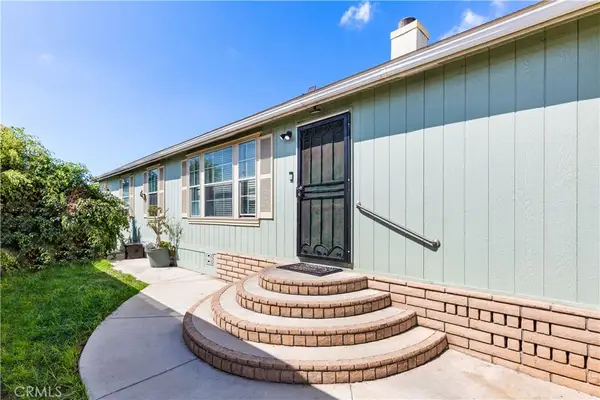 $120,000Active4 beds 2 baths1,493 sq. ft.
9080 Bloomfield #116, Cypress, CA 90630
MLS# PW26209742Listed by: FIRST TEAM REAL ESTATE - Open Sat, 11am to 3pmNew
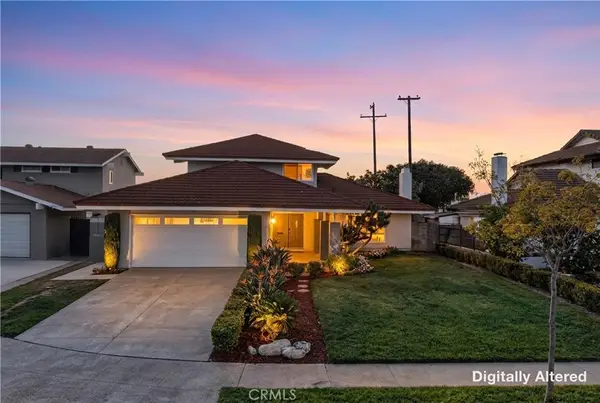 $1,358,888Active4 beds 3 baths2,355 sq. ft.
9211 Julie Beth, Cypress, CA 90630
MLS# PW26210420Listed by: CIRCA PROPERTIES, INC. - New
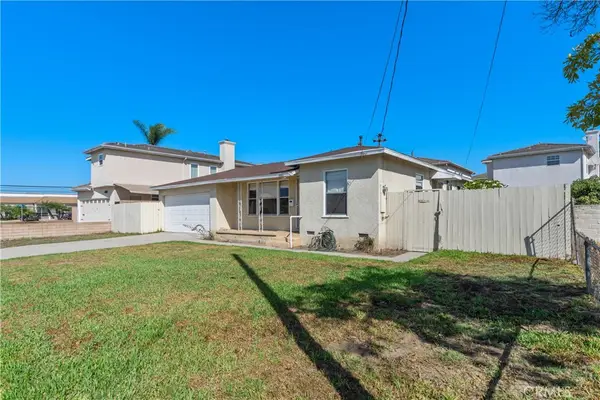 $789,900Active3 beds 2 baths1,020 sq. ft.
5521 Nelson Street, Cypress, CA 90630
MLS# PW26200749Listed by: COLDWELL BANKER REALTY - New
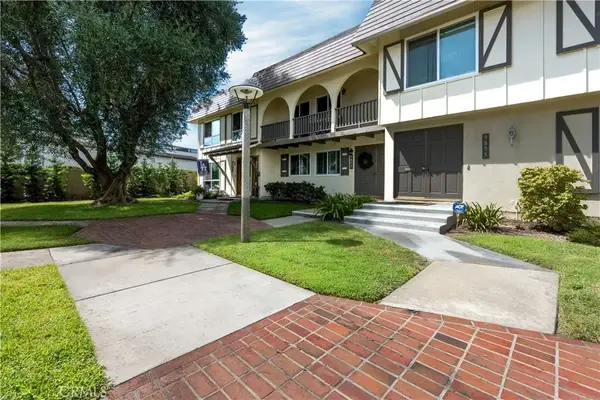 $795,000Active3 beds 2 baths1,426 sq. ft.
9857 Via Sonoma, Cypress, CA 90630
MLS# PW26207513Listed by: FRONT DOOR PROPERTIES - New
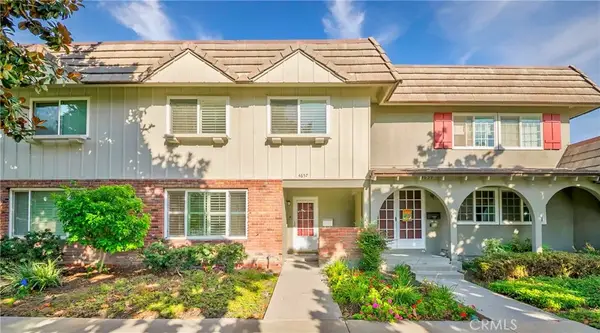 $770,000Active3 beds 2 baths1,508 sq. ft.
4657 Larwin, Cypress, CA 90630
MLS# PW26207658Listed by: V3 REALTY & INVESTMENT


Protect your home and budget from life's surprises with an Assurant Home Warranty, backed by a partner that supports you through every step of homeownership. Explore Plans.
© 2023 - 2026 ERA Franchise Systems LLC. All rights reserved. ERA Franchise Systems LLC fully supports the principles of the Fair Housing Act and the Equal Opportunity Act. ERA, ERA Real Estate powered, and their respective logos are registered service marks of ERA Franchise Systems LLC. Each office is independently owned and operated.