
4042 Orange Avenue, Cypress, CA 90630
Local realty services provided by:ERA North Orange County Real Estate
4042 Orange Avenue,Cypress, CA 90630
$699,000
- 3 Beds
- 3 Baths
- 1,587 sq. ft.
- Townhouse
- Pending
Listed by: steven nemeth, naomi johnson
Office: re/max one
MLS#:SR26172091
Source:San Diego MLS via CRMLS
Price summary
- Price:$699,000
- Price per sq. ft.:$440.45
- Monthly HOA dues:$390
About this home
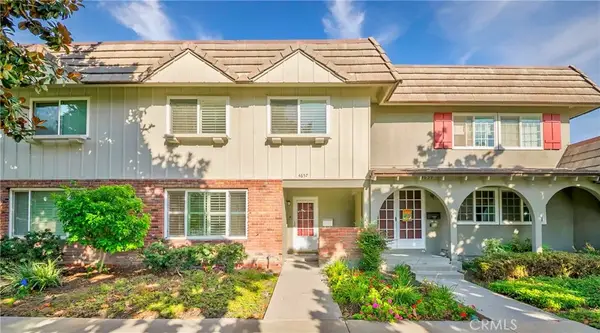
Steal it! This spacious 3-bedroom, 2.5-bath home offers 1,587 square feet and is priced to sell fast. The kitchen and baths are already in great shape all it needs is fresh paint and a flooring update to match your taste. The kitchen, with its ample shaker-style cabinets, opens into the family room, and both overlook the private brick patio. The L-shaped living and dining room makes entertaining easy. All bedrooms are upstairs. The secondary bedrooms are spacious with large closets. The primary suite is a true sanctuary, featuring a wet bar with a mosaic glass backsplash and mini-fridge, a spacious balcony, and abundant closet space. Custom shutters, dual-pane windows, central HVAC, an upgraded electrical panel, and a brand-new roof make for easy living. The private patio connects directly to the two-car garage perfect for outdoor seating, gardening, or a quiet evening at home. This home is within walking distance of Cypress public schools, including Oxford Academy, and it's close to Willow, Veterans, and El Dorado Parks, plus shopping, dining, and major Orange County freeways. Tanglewood North is a resort-style community with multiple pools, two clubhouses, and beautifully maintained paths and greenbelts. Tanglewood North holds annual events like the annual community garage sale, the outdoor summer picnic and the winter holiday party. Enjoy townhouse living with resort-style amenities, and none of the maintenance of a single-family home. Titled as a SFR, not a condominium, buyers will enjoy more favorable home loan interest rates. Come find out what makes Tanglewood Nort...
Contact an agent
Home facts
- Year built:1968
- Listing ID #:SR26172091
- Added:48 day(s) ago
- Updated:October 01, 2026 at 09:03 AM
Rooms and interior
- Bedrooms:3
- Total bathrooms:3
- Full bathrooms:2
- Half bathrooms:1
- Flooring:Carpet
- Kitchen Description:Electric Oven, Electric Range
- Living area:1,587 sq. ft.
Heating and cooling
- Cooling:Central Forced Air
- Heating:Forced Air Unit
Structure and exterior
- Roof:Composition
- Year built:1968
- Building area:1,587 sq. ft.
- Architectural Style:Traditional
- Construction Materials:Frame, Stucco
- Exterior Features:Brick, Patio
- Levels:2 Story
Utilities
- Water:Public
- Sewer:Public Sewer
Finances and disclosures
- Price:$699,000
- Price per sq. ft.:$440.45
Features and amenities
- Appliances:Electric Oven, Electric Range
- Laundry features:Electric, Washer Hookup
- Pool features:Community/Common, Pool
Parking
- Total parking spaces:2
- Parking description:Garage - Two Door
- Garage spaces:2
 This information is deemed reliable but not guaranteed. You should rely on this information only to decide whether or not to further investigate a particular property. BEFORE MAKING ANY OTHER DECISION, YOU SHOULD PERSONALLY INVESTIGATE THE FACTS (e.g. square footage and lot size) with the assistance of an appropriate professional. You may use this information only to identify properties you may be interested in investigating further. All uses except for personal, non-commercial use in accordance with the foregoing purpose are prohibited. Redistribution or copying of this information, any photographs or video tours is strictly prohibited. This information is derived from the Internet Data Exchange (IDX) service provided by San Diego MLS®. Displayed property listings may be held by a brokerage firm other than the broker and/or agent responsible for this display. The information and any photographs and video tours and the compilation from which they are derived is protected by copyright. Compilation © 2020 San Diego MLS®, Inc.
New listings near 4042 Orange Avenue
- Coming Soon
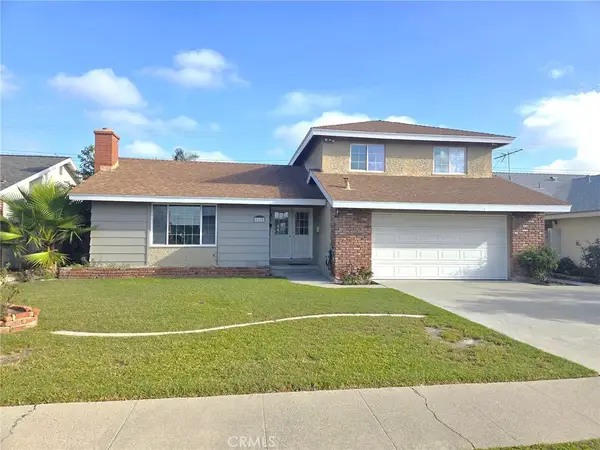 $1,099,000Coming Soon4 beds 3 baths1,658 sq. ft.
5175 Brunswick Drive, Cypress, CA 90630
MLS# PW26213209Listed by: FIRST TEAM REAL ESTATE - Coming Soon
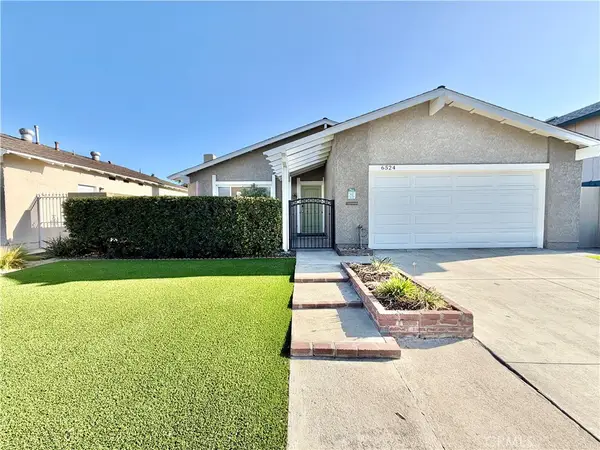 $1,098,000Coming Soon3 beds 2 baths1,398 sq. ft.
6524 Ulithi, Cypress, CA 90630
MLS# PW26213075Listed by: REMAX PROFESSIONALS - Coming Soon
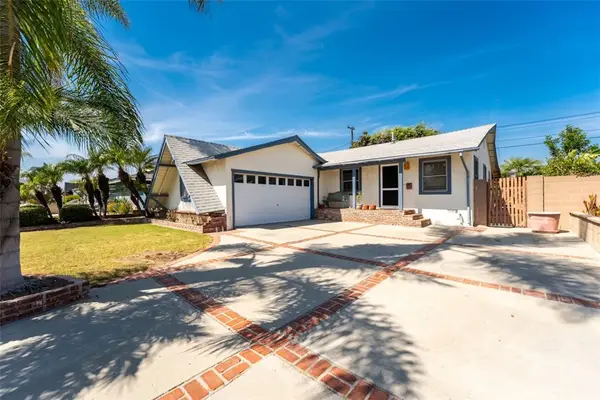 $849,900Coming Soon3 beds 2 baths1,111 sq. ft.
5821 Lime, Cypress, CA 90630
MLS# OC26212274Listed by: SYMBOLIC PROPERTIES - Coming Soon
 $1,275,000Coming Soon4 beds 2 baths1,792 sq. ft.
11360 Providencia, Cypress, CA 90630
MLS# PW26209179Listed by: RE/MAX NEW DIMENSION - Open Fri, 10:30am to 12:30pmNew
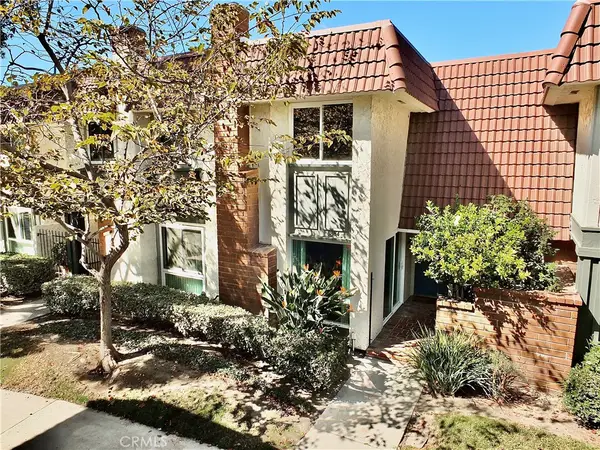 $795,000Active2 beds 2 baths1,392 sq. ft.
6884 Breton, Cypress, CA 90630
MLS# PW26212495Listed by: BROADMOOR REALTY, INC. - New
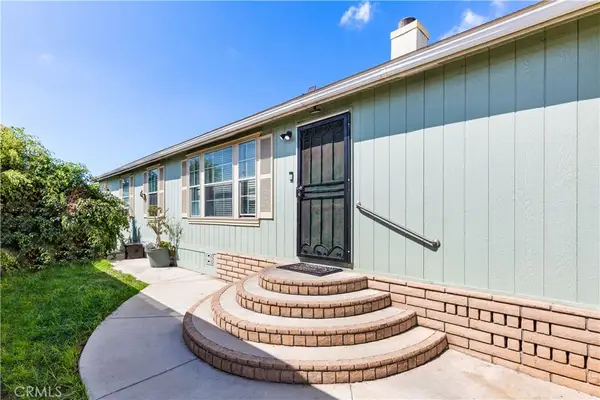 $120,000Active4 beds 2 baths1,493 sq. ft.
9080 Bloomfield #116, Cypress, CA 90630
MLS# PW26209742Listed by: FIRST TEAM REAL ESTATE - Open Sat, 11am to 3pmNew
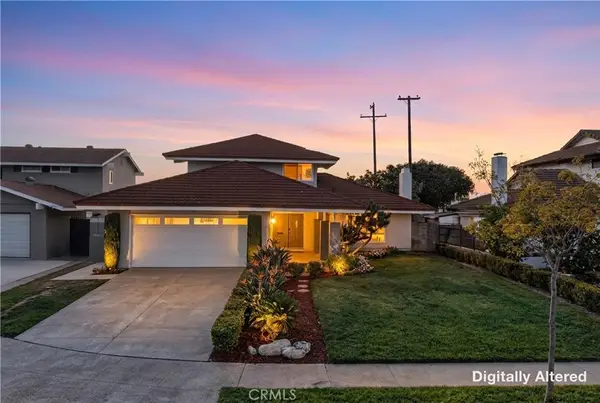 $1,358,888Active4 beds 3 baths2,355 sq. ft.
9211 Julie Beth, Cypress, CA 90630
MLS# PW26210420Listed by: CIRCA PROPERTIES, INC. - New
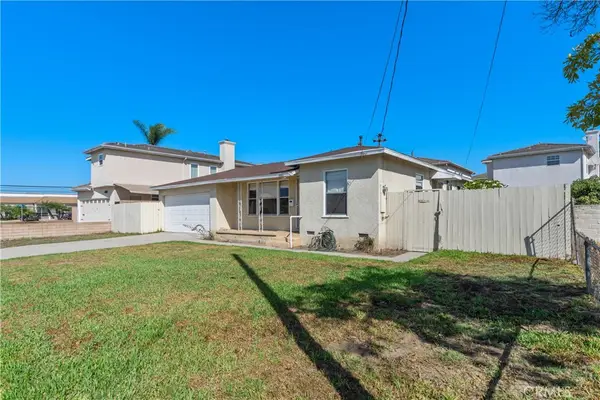 $789,900Active3 beds 2 baths1,020 sq. ft.
5521 Nelson Street, Cypress, CA 90630
MLS# PW26200749Listed by: COLDWELL BANKER REALTY - New
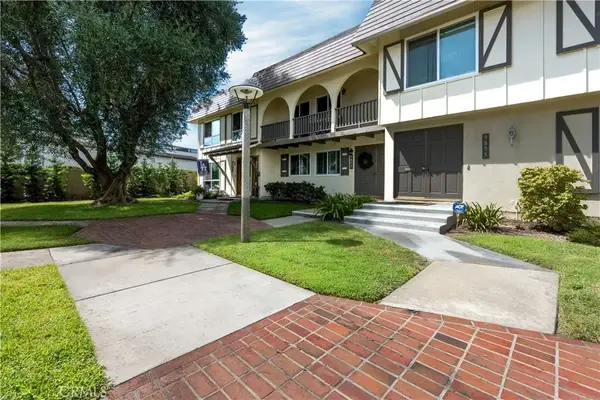 $795,000Active3 beds 2 baths1,426 sq. ft.
9857 Via Sonoma, Cypress, CA 90630
MLS# PW26207513Listed by: FRONT DOOR PROPERTIES - New
 $770,000Active3 beds 2 baths1,508 sq. ft.
4657 Larwin, Cypress, CA 90630
MLS# PW26207658Listed by: V3 REALTY & INVESTMENT


Protect your home and budget from life's surprises with an Assurant Home Warranty, backed by a partner that supports you through every step of homeownership. Explore Plans.
© 2023 - 2026 ERA Franchise Systems LLC. All rights reserved. ERA Franchise Systems LLC fully supports the principles of the Fair Housing Act and the Equal Opportunity Act. ERA, ERA Real Estate powered, and their respective logos are registered service marks of ERA Franchise Systems LLC. Each office is independently owned and operated.