
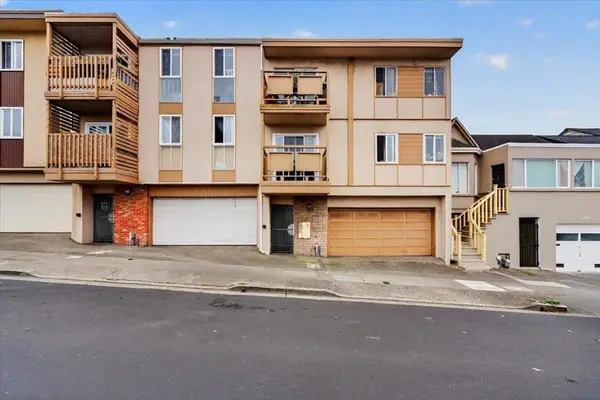
576 Sylvan Street #15, Daly City, CA 94014
Local realty services provided by:ERA Excel Realty
576 Sylvan Street #15,Daly City, CA 94014
$558,888
- 2 Beds
- 2 Baths
- 838 sq. ft.
- Condominium
- Active
Listed by: jose cuison, alexis cuison
Office: exp realty of california inc888-584-942
MLS#:ML82052050
Source:CRMLS
Price summary
- Price:$558,888
- Price per sq. ft.:$666.93
- Monthly HOA dues:$537
About this home
Move-in ready and beautifully updated, this desirable townhouse-style condo in Daly City's Hillside neighborhood offers 2 bedrooms, 1.5 bathrooms, and a functional two-level floor plan. The main level features a spacious living area and an updated kitchen with a breakfast bar, creating the perfect space for everyday living and entertaining. Upstairs, you'll find two generously sized bedrooms and a full bath, including a primary bedroom with a walk-in closet. Upgrades include shutters, hardwood flooring throughout, double-pane windows, and a skylight that fills the home with natural light. The property also includes a dedicated carport and attached storage unit for added convenience. Enjoy easy access to the scenic San Bruno Mountain trails, local schools, shopping, dining, and major commuter routes, including I-280 and Highway 101. Colma and Daly City BART stations are just minutes away, making commuting throughout the Bay Area a breeze. A fantastic opportunity to own an updated home in a convenient Peninsula location....
Contact an agent
Home facts
- Year built:1964
- Listing ID #:ML82052050
- Added:98 day(s) ago
- Updated:October 01, 2026 at 05:49 AM
Rooms and interior
- Bedrooms:2
- Total bathrooms:2
- Full bathrooms:1
- Half bathrooms:1
- Living area:838 sq. ft.
Heating and cooling
- Heating:Wall Furnace
Structure and exterior
- Year built:1964
- Building area:838 sq. ft.
Finances and disclosures
- Price:$558,888
- Price per sq. ft.:$666.93
Parking
- Total parking spaces:1
- Parking description:1 Carport Space(s), Carport
- Carport spaces:1
New listings near 576 Sylvan Street #15
- Open Sat, 2 to 4pmNew
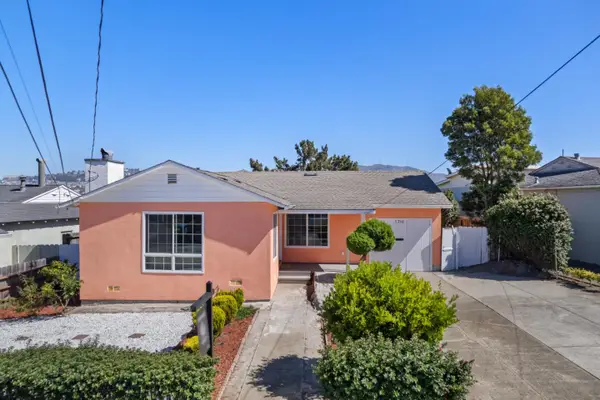 $988,000Active3 beds 2 baths1,420 sq. ft.
1716 Louvaine Drive, DALY CITY, CA 94015
MLS# 82063128Listed by: EXP REALTY OF CALIFORNIA INC
- New
 $1,288,000Active5 beds 3 baths1,780 sq. ft.
908 Higate Dr, Daly City, CA 94015
MLS# 41149752Listed by: RELIANT LOANS & REALTY - New
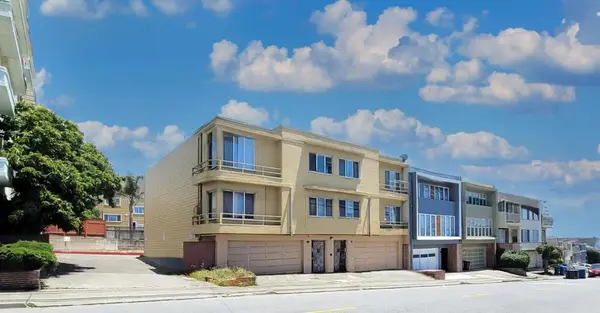 $1,640,000Active-- beds -- baths3,780 sq. ft.
731 Hillside Boulevard, Daly City, CA 94014
MLS# ML82062874Listed by: COMPASS - New
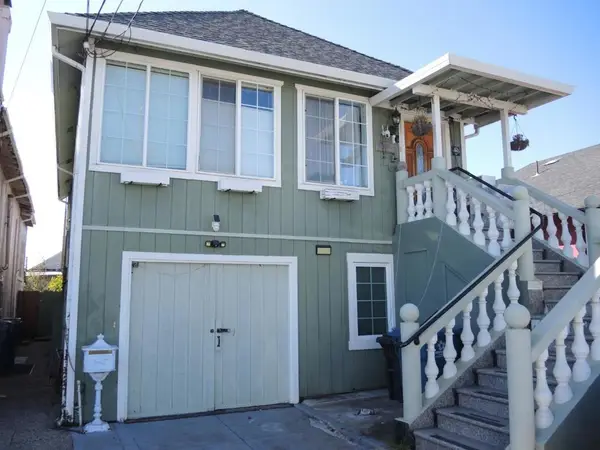 $1,198,000Active5 beds 2 baths1,460 sq. ft.
136 Mateo Avenue, Daly City, CA 94014
MLS# ML82062865Listed by: INTERO REAL ESTATE SERVICES - New
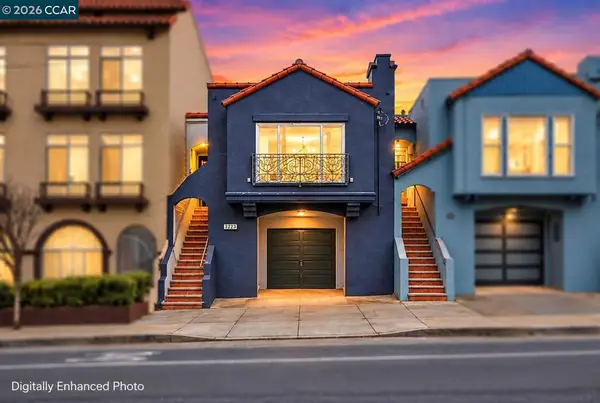 $899,000Active3 beds 2 baths1,160 sq. ft.
3223 San Jose Ave, Daly City, CA 94014
MLS# 41149536Listed by: EPIQUE REALTY - New
 $799,000Active2 beds 1 baths980 sq. ft.
475 Irvington St, DALY CITY, CA 94014
MLS# 41149314Listed by: EXP REALTY OF CALIFORNIA, INC. - Open Sat, 2 to 4pmNew
 $999,999Active3 beds 1 baths1,150 sq. ft.
731 Thornhill Drive, DALY CITY, CA 94015
MLS# 82061745Listed by: CORCORAN ICON PROPERTIES - New
 $348,888Active-- beds 1 baths495 sq. ft.
1551 Southgate Avenue #163, DALY CITY, CA 94015
MLS# 82062517Listed by: KW ADVISORS - New
 $1,600,000Active-- beds -- baths5,334 sq. ft.
123 Knowles Avenue, Daly City, CA 94014
MLS# ML82058295Listed by: KINETIC REAL ESTATE - New
 $928,000Active3 beds 1 baths1,120 sq. ft.
790 Skyline Drive, DALY CITY, CA 94015
MLS# 82062263Listed by: COMPASS


Protect your home and budget from life's surprises with an Assurant Home Warranty, backed by a partner that supports you through every step of homeownership. Explore Plans.
© 2023 - 2026 ERA Franchise Systems LLC. All rights reserved. ERA Franchise Systems LLC fully supports the principles of the Fair Housing Act and the Equal Opportunity Act. ERA, ERA Real Estate powered, and their respective logos are registered service marks of ERA Franchise Systems LLC. Each office is independently owned and operated.