
604 Macarthur Drive, Daly City, CA 94015
Local realty services provided by:ERA Donahoe Realty
604 Macarthur Drive,Daly City, CA 94015
$1,399,000
- 3 Beds
- 2 Baths
- 1,530 sq. ft.
- Single family
- Active
Listed by: irene l. castillo
Office: century 21 masters650-689-5888
MLS#:ML82059156
Source:CRMLS
Price summary
- Price:$1,399,000
- Price per sq. ft.:$914.38
- Monthly HOA dues:$2.08
About this home
Welcome to this modern and well - maintained ranch - style home situated on an expansive 7,507 -sq. ft. lot. Offering 3 bedrooms, 2 full bathrooms, approximately 1,530 sq. ft. of living space, plus an approximately 300 sq. ft. attached garage, this home combines comfortable living with modern style, exceptional parking, and outdoor versatility. An oversized front door and artisian tile entry create a welcoming first impression. The exterior facade features warm cream and light yellow stone accents along the living - room portion of the house, complemented by matching the stonework in the backyard barbecue area for cohesive, modern look. The inviting living room feautures a fire place. The well appointed kitchen offers quality cabinetry, granite and quartz countertops and a tasteful backsplash. The spacious primary bedroom includes a private bathroom, with two additional bedrooms conveniently located near the second bathroom. Hardwood flooring throughout adds warm continuity. The expansive backyard is ideal for gardening, entertaining and outdoor enjoyment, featuring a modern built - in barbecue grill and matching stone accent. Exceptional parking is a major highlight.The large lot also offers potential for future ADU, subject to applicable regulations and buyer verification....
Contact an agent
Home facts
- Year built:1947
- Listing ID #:ML82059156
- Added:56 day(s) ago
- Updated:October 22, 2026 at 11:17 AM
Rooms and interior
- Bedrooms:3
- Total bathrooms:2
- Full bathrooms:2
- Flooring:Tile, Wood
- Kitchen Description:Dishwasher, Disposal, Gas Cooktop, Range Hood, Refrigerator, Vented Exhaust Fan
- Living area:1,530 sq. ft.
Heating and cooling
- Heating:Central
Structure and exterior
- Roof:Shingle
- Year built:1947
- Building area:1,530 sq. ft.
- Lot area:0.17 Acres
- Architectural Style:Cottage
- Construction Materials:Steel, Stucco
- Foundation Description:Slab
Schools
- High school:Other
- Middle school:Other
- Elementary school:Other
Utilities
- Water:Public
- Sewer:Public Sewer
Finances and disclosures
- Price:$1,399,000
- Price per sq. ft.:$914.38
Features and amenities
- Appliances:Dishwasher, Disposal
Parking
- Total parking spaces:5
- Parking description:5 Carport Space(s), Off Street
- Garage:Yes
- Garage spaces:1
- Carport spaces:5
New listings near 604 Macarthur Drive
- Open Sat, 2 to 4pmNew
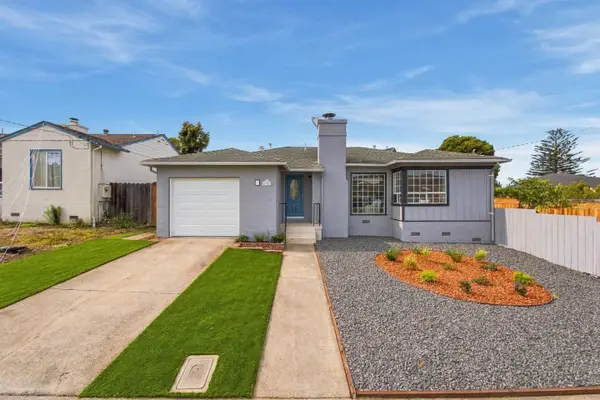 $1,098,000Active3 beds 2 baths1,140 sq. ft.
835 Washington Street, DALY CITY, CA 94015
MLS# 82065345Listed by: COMPASS
- New
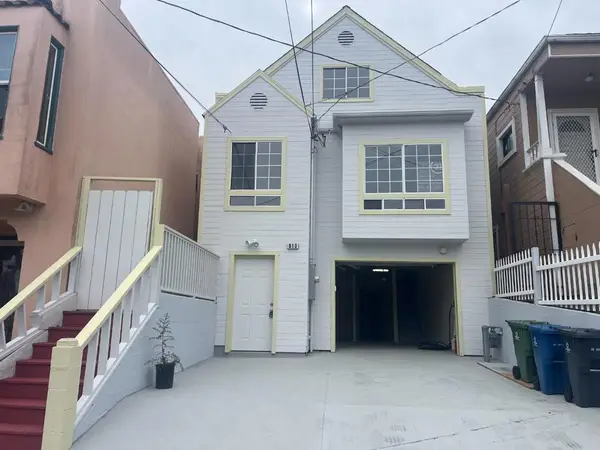 $1,248,888Active4 beds 2 baths1,520 sq. ft.
913 Hanover Street, Daly City, CA 94014
MLS# ML82065343Listed by: CENTURY 21 MASTERS - Open Fri, 4:30 to 6pmNew
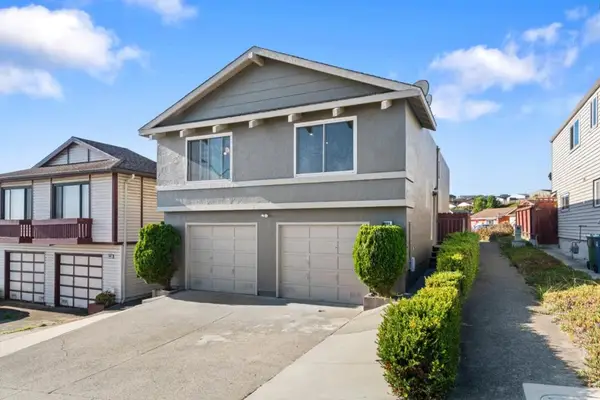 $998,888Active4 beds 3 baths1,793 sq. ft.
964 Gellert Boulevard, Daly City, CA 94015
MLS# ML82055684Listed by: NEXT GEN PROPERTIES - Open Sat, 1 to 4pmNew
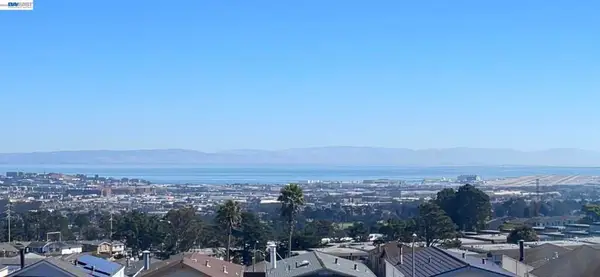 $1,360,000Active3 beds 2 baths1,640 sq. ft.
38 Brighton Ct, Daly City, CA 94015
MLS# 41151604Listed by: SEGELKE RLTY & PROP MGT - Open Sat, 2 to 4pmNew
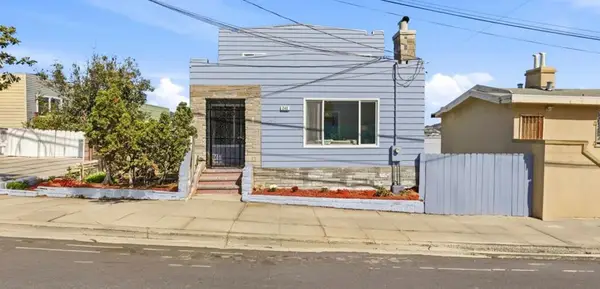 $999,800Active4 beds 3 baths1,860 sq. ft.
240 Martin Street, Daly City, CA 94014
MLS# ML82064626Listed by: COMPASS - New
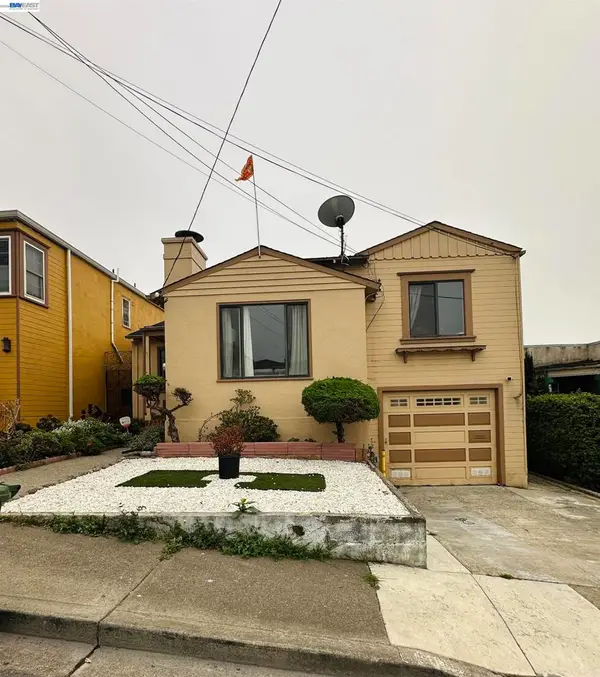 $998,000Active3 beds 2 baths1,060 sq. ft.
50 Tallwood Dr, Daly City, CA 94014
MLS# 41150951Listed by: EXP REALTY OF CALIFORNIA, INC 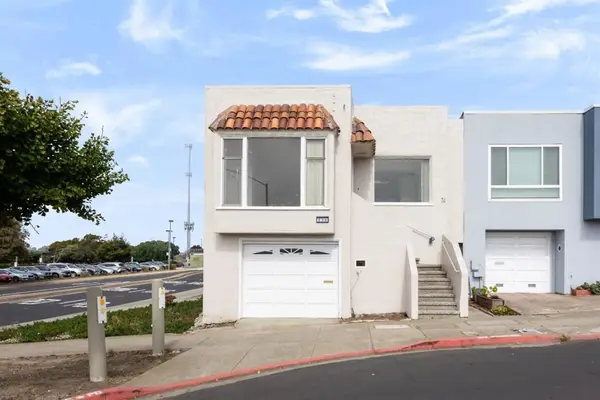 $748,000Active2 beds 1 baths920 sq. ft.
230 Los Banos Avenue, Daly City, CA 94014
MLS# ML82064281Listed by: DEVI KHANNA, BROKER- Open Sat, 12 to 4pm
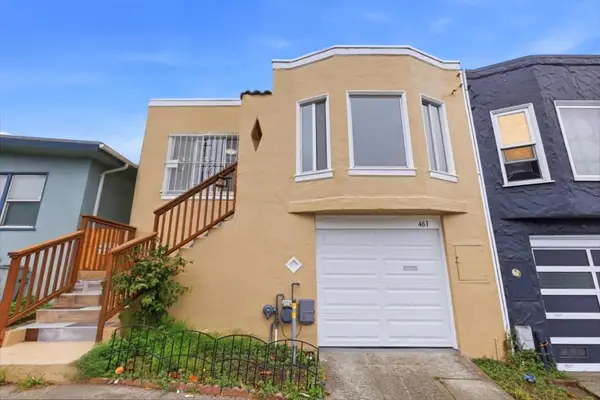 $899,888Active3 beds 1 baths1,410 sq. ft.
461 John Daly Boulevard, Daly City, CA 94014
MLS# ML82060595Listed by: KINETIC REAL ESTATE 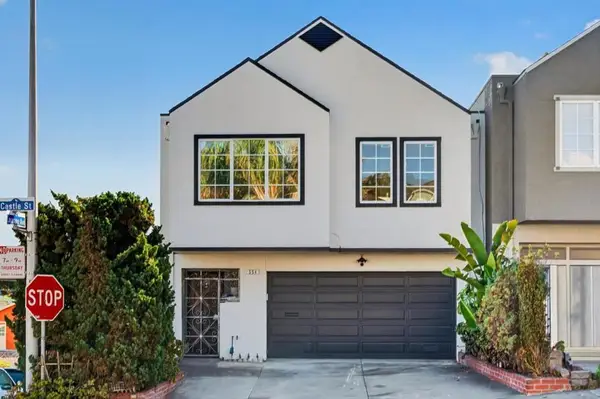 $1,198,888Pending4 beds 3 baths2,260 sq. ft.
554 Castle Street, Daly City, CA 94014
MLS# ML82063464Listed by: KINETIC REAL ESTATE- Open Fri, 4 to 6pm
 $1,348,000Active5 beds 3 baths1,900 sq. ft.
1042 Skyline Drive, Daly City, CA 94015
MLS# ML82064174Listed by: COLDWELL BANKER REALTY


Protect your home and budget from life's surprises with an Assurant Home Warranty, backed by a partner that supports you through every step of homeownership. Explore Plans.
© 2023 - 2026 ERA Franchise Systems LLC. All rights reserved. ERA Franchise Systems LLC fully supports the principles of the Fair Housing Act and the Equal Opportunity Act. ERA, ERA Real Estate powered, and their respective logos are registered service marks of ERA Franchise Systems LLC. Each office is independently owned and operated.