
25462 Evans Pointe, Dana Point, CA 92629
Local realty services provided by:ERA Excel Realty
Listed by: kent brostroem, cynthia carol
Office: homesmart, evergreen realty949-600-8930
MLS#:OC26108637
Source:CRMLS
Price summary
- Price:$2,935,000
- Price per sq. ft.:$773.79
About this home
OCEAN VIEW, NO HOA & COMPLETELY REMODELED -Perched in one of Dana Point’s most sought-after coastal communities, this exquisitely remodeled 6-bed, 3-bath residence captures breathtaking panoramic south-facing view stretching to the Pacific Ocean. Blending sophisticated design with effortless functionality, this home offers the ultimate SoCal Coastal lifestyle. Greeted by soaring two-story ceilings, expansive windows, and abundant natural light creating a dramatic yet welcoming atmosphere. The open floor plan seamlessly connects the formal living and dining spaces with comfortable everyday living areas, making the home ideal for both entertaining and relaxed living. At the heart of the home is a chef’s kitchen, remodeled with premium stainless-steel appliances, an oversized island, walk-in pantry, extensive cabinetry, and thoughtful finishes throughout. The kitchen opens to the main living areas, creating a perfect gathering place for family & guests. The main level features two spacious bedrooms, a remodeled bathroom, and a laundry room. An ideal layout for guests, multi-generational living, or a home office. Upstairs, the primary suite serves as a private retreat, showcasing vaulted ceilings, a cozy fireplace, and spectacular ocean-view. The primary bathroom has been extensively upgraded with designer finishes, a freestanding tub, walk-in shower, and an large walk-in closet. Additional upstairs bedrooms are well sized, while the bonus room—currently configured as a dance/fitness studio, media room and study. The outdoor spaces are equally impressive and thoughtfully designed for year-round use. A gated front yard offers both privacy & exceptional curb appeal, and the entertainer’s backyard showcases hardscape upgrades, a custom fireplace, built-in BBQ, tranquil fountain, and multiple seating and gathering areas nestled among mature citrus trees—beautifully capturing the essence of Southern California indoor-outdoor living. Additional highlights include updated exterior finishes, fresh interior and exterior paint, solar, and the rare advantage of no HOA. Ideally located just minutes from Monarch Beach, The Ritz-Carlton, Laguna Niguel, Waldorf Astoria Monarch Beach Resort & Club, Doheny State Beach, Dana Point Harbor, and the vibrant Lantern District with its renowned dining, shopping, and entertainment, this rare coastal residence offers an extraordinary blend of luxury, lifestyle, and location....
Contact an agent
Home facts
- Year built:1990
- Subdivision & Development:Brighton Court (BC)
- Listing ID #:OC26108637
- Added:74 day(s) ago
- Updated:August 03, 2026 at 01:12 AM
Rooms and interior
- Bedrooms:6
- Total bathrooms:3
- Full bathrooms:3
- Flooring:Carpet, Laminate, Tile, Wood
- Kitchen Description:Built In Range, Convection Oven, Dishwasher, Gas Cooktop, Gas Oven, Ice Maker, Microwave, Pantry, Range Hood, Refrigerator, Vented Exhaust Fan, Walk In Pantry, Water To Refrigerator
- Bedroom Description:In Law Floorplan
- Living area:3,793 sq. ft.
Heating and cooling
- Cooling:Central Air, Electric
- Heating:Central Furnace, Forced Air, Natural Gas
- Central air:Yes
Structure and exterior
- Roof:Tile
- Year built:1990
- Building area:3,793 sq. ft.
- Lot area:0.18 Acres
- Lot Features:Back Yard, Front Yard, Garden, Landscaped, Lawn, Secluded, Sprinkler System, Yard
- Architectural Style:Spanish, Traditional
- Construction Materials:Stucco, Wood Siding
- Exterior Features:Barbecue, Concrete Patio, Covered Patio, Front Porch, Wrap Around
- Foundation Description:Slab
- Levels:2 Story
Schools
- High school:Dana Hills
- Middle school:Marco Forester
- Elementary school:Del Obispo
Utilities
- Water:Public, Water Connected
- Sewer:Public Sewer, Sewer Connected
Finances and disclosures
- Price:$2,935,000
- Price per sq. ft.:$773.79
Features and amenities
- Appliances:Built In Range, Convection Oven, Dishwasher, Disposal, Gas Cooktop, Gas Oven, Gas Water Heater, Ice Maker, Microwave, Range Hood, Refrigerator, Vented Exhaust Fan, Water Heater
- Laundry features:Gas Dryer Hookup, Inside, Laundry Room, Washer Hookup
- Amenities:Balcony, Barbecue, Carbon Monoxide Detectors, Cathedral Ceilings, Ceiling Fans, Crown Molding, Entrance Foyer, French Doors/Atrium Doors, High Ceilings, In Law Floor Plan, Open Floorplan, Pantry, Plantation Shutters, Quartz Counters, Skylights, Smoke Detectors, Two Story Ceilings, Walk In Closets
Parking
- Total parking spaces:5
- Parking description:Driveway, Garage, Garage Faces Front, On Street
- Garage:Yes
- Garage spaces:2
New listings near 25462 Evans Pointe
- New
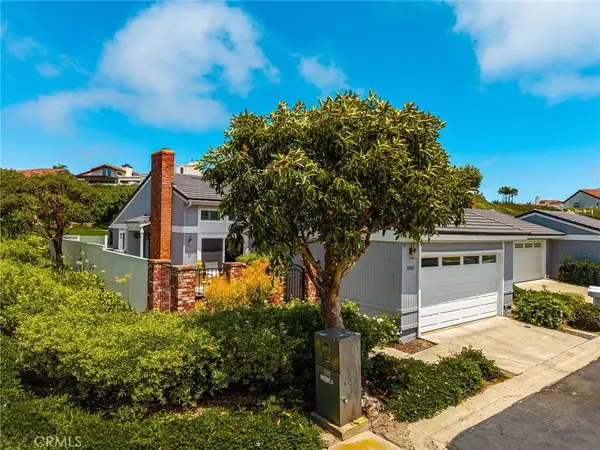 $2,297,500Active2 beds 2 baths1,032 sq. ft.
33902 Faeroe Bay, Dana Point, CA 92629
MLS# OC26169051Listed by: BULLOCK RUSSELL RE SERVICES - New
 $12,450,000Active5 beds 4 baths3,947 sq. ft.
4 Breakers, Dana Point, CA 92629
MLS# LG26164854Listed by: BERKSHIRE HATHAWAY HOMESERVICE CALIFORNIA PROPERTIES - Open Wed, 10am to 1pmNew
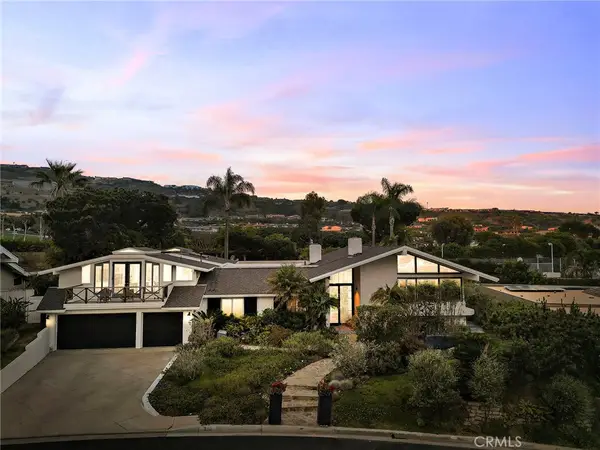 $11,995,000Active4 beds 5 baths4,183 sq. ft.
210 Monarch Bay, Dana Point, CA 92629
MLS# OC26167848Listed by: GREENTREE PROPERTIES - Open Wed, 10am to 1pmNew
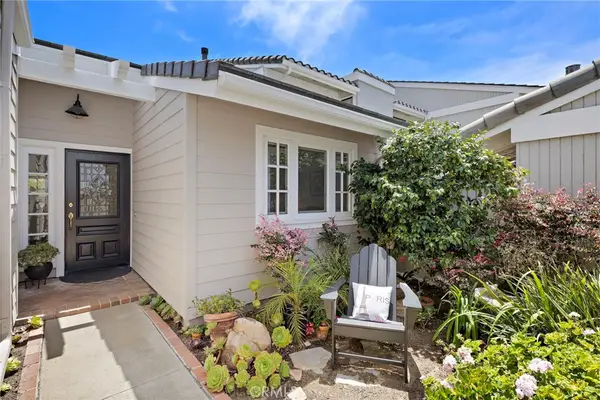 $2,500,000Active3 beds 2 baths1,262 sq. ft.
33462 Spinnaker Drive S, Dana Point, CA 92629
MLS# OC26167636Listed by: BERKSHIRE HATHAWAY HOMESERVICE - New
 $274,999Active1 beds 1 baths858 sq. ft.
25442 Sea Bluffs #302, Dana Point, CA 92629
MLS# OC26164853Listed by: SEA BLUFFS RETIREMENT PROPERTIES INC. - New
 $1,050,000Active3 beds 3 baths1,925 sq. ft.
33146 Ocean #89, Dana Point, CA 92629
MLS# TR26167412Listed by: COLDWELL BANKER TRI-COUNTIES R - Open Wed, 10am to 1pmNew
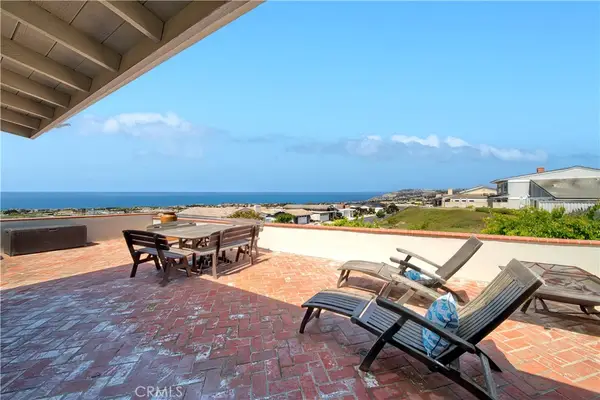 $2,950,000Active2 beds 3 baths1,504 sq. ft.
24101 Windward, Dana Point, CA 92629
MLS# LG26164858Listed by: BERKSHIRE HATHAWAY HOMESERVICE CALIFORNIA PROPERTIES - New
 $1,700,000Active3 beds 2 baths2,303 sq. ft.
34751 Calle Ramona, Dana Point, CA 92624
MLS# PW26166098Listed by: REMAX TIFFANY REAL ESTATE - New
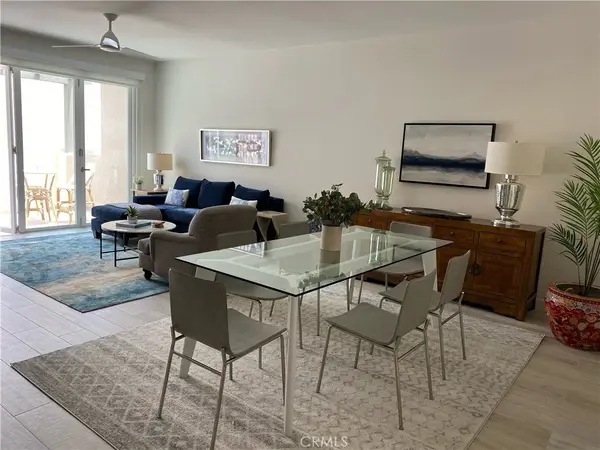 $1,699,000Active3 beds 2 baths1,894 sq. ft.
3090 Doheny, Dana Point, CA 92629
MLS# OC26166451Listed by: LINDA PASIN, BROKER - New
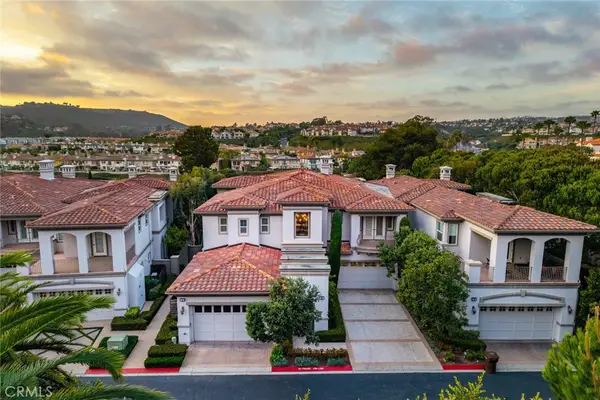 $4,495,000Active3 beds 4 baths3,364 sq. ft.
6 Monarch Beach Resort N, Dana Point, CA 92629
MLS# LG26127574Listed by: ENGEL & VOELKERS DANA POINT


Protect your home and budget from life's surprises with an Assurant Home Warranty, backed by a partner that supports you through every step of homeownership. Explore Plans.
© 2023 - 2026 ERA Franchise Systems LLC. All rights reserved. ERA Franchise Systems LLC fully supports the principles of the Fair Housing Act and the Equal Opportunity Act. ERA, ERA Real Estate powered, and their respective logos are registered service marks of ERA Franchise Systems LLC. Each office is independently owned and operated.