
33491 Moonsail Drive, Dana Point, CA 92629
Local realty services provided by:ERA Donahoe Realty
Listed by: john trevino
Office: compass
MLS#:LG26160742
Source:San Diego MLS via CRMLS
Price summary
- Price:$2,495,000
- Price per sq. ft.:$1,565.24
- Monthly HOA dues:$415
About this home
Experience the best of coastal California living in the prestigious guard-gated oceanfront community of Niguel Shores. Ideally located in Dana Point, one of Southern California's most exciting coastal destinations. This home offers the opportunity to enjoy a town undergoing a remarkable renaissance with the revitalization of its downtown and harbor. Situated at 33491 Moonsail, this inviting residence features 3 bedrooms, 2.5 bathrooms, and a spacious primary suite with ocean & sunset views. The thoughtfully designed floor plan includes two fireplaces and comfortable living spaces that seamlessly flow to a rear patio, creating the perfect setting for relaxing or entertaining. Residents of Niguel Shores enjoy an exceptional resort style lifestyle with 24hr guard-gated security, a private oceanfront bluff park with panoramic coastal views, a clubhouse, swimming pool, tennis and pickleball courts, and a vibrant calendar of community events and activities. Whether you're looking for a full time residence or a coastal retreat, this home presents a wonderful opportunity to make it your own while enjoying one of Orange County's most sought after beachside communities and the unmatched lifestyle that Dana Point has to offer....
Contact an agent
Home facts
- Year built:1971
- Subdivision & Development:Townhomes-Seaterrace (N.S.) (NST
- Listing ID #:LG26160742
- Added:23 day(s) ago
- Updated:August 15, 2026 at 02:28 PM
Rooms and interior
- Bedrooms:3
- Total bathrooms:3
- Full bathrooms:2
- Half bathrooms:1
- Flooring:Carpet, Wood
- Kitchen Description:Dishwasher, Microwave
- Living area:1,594 sq. ft.
Heating and cooling
- Heating:Forced Air Unit
Structure and exterior
- Roof:Composition, Concrete, Fire Retardant
- Year built:1971
- Building area:1,594 sq. ft.
- Architectural Style:Cape Cod, Contemporary
- Construction Materials:Vertical Siding, Wood
- Exterior Features:Brick, Patio
- Levels:2 Story
Utilities
- Water:Public, Water Connected
- Sewer:Public Sewer
Finances and disclosures
- Price:$2,495,000
- Price per sq. ft.:$1,565.24
Features and amenities
- Appliances:Dishwasher, Microwave
- Pool features:Association, Pool
Parking
- Total parking spaces:4
- Parking description:Direct Garage Access
- Garage spaces:2
 This information is deemed reliable but not guaranteed. You should rely on this information only to decide whether or not to further investigate a particular property. BEFORE MAKING ANY OTHER DECISION, YOU SHOULD PERSONALLY INVESTIGATE THE FACTS (e.g. square footage and lot size) with the assistance of an appropriate professional. You may use this information only to identify properties you may be interested in investigating further. All uses except for personal, non-commercial use in accordance with the foregoing purpose are prohibited. Redistribution or copying of this information, any photographs or video tours is strictly prohibited. This information is derived from the Internet Data Exchange (IDX) service provided by San Diego MLS®. Displayed property listings may be held by a brokerage firm other than the broker and/or agent responsible for this display. The information and any photographs and video tours and the compilation from which they are derived is protected by copyright. Compilation © 2020 San Diego MLS®, Inc.
New listings near 33491 Moonsail Drive
- New
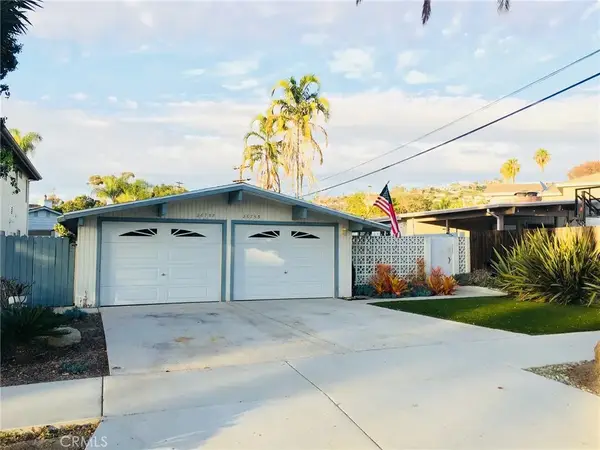 $1,499,000Active3 beds 3 baths
26755 Avenida Las Palmas, Dana Point, CA 92624
MLS# OC26178321Listed by: LUXRE REALTY, INC. - New
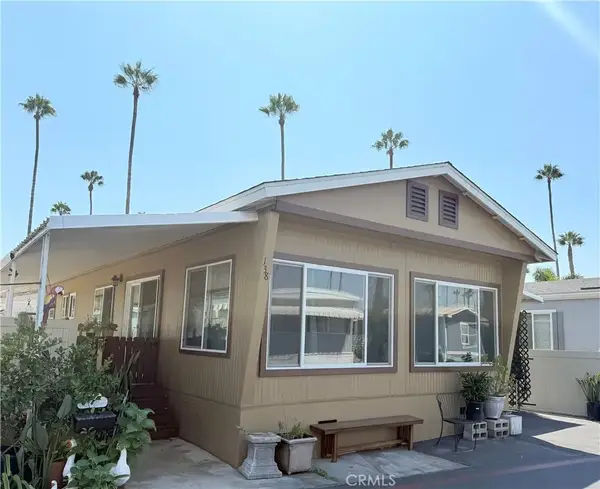 $189,000Active2 beds 2 baths1,100 sq. ft.
34052 Doheny Park, Dana Point, CA 92624
MLS# OC26177170Listed by: ORANGE COUNTY HOME SALES - Open Sun, 2 to 4pmNew
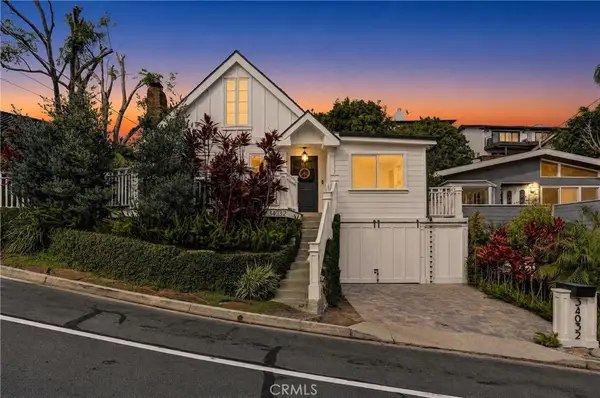 $2,249,000Active3 beds 3 baths1,718 sq. ft.
34032 Crystal Lantern, Dana Point, CA 92629
MLS# OC26174115Listed by: COMPASS - Open Sat, 2 to 4pmNew
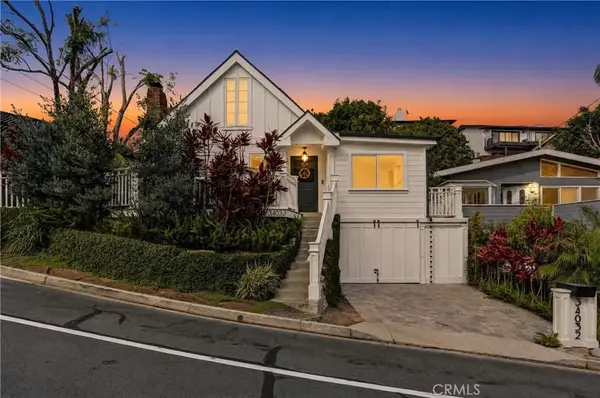 $2,249,000Active3 beds 3 baths1,718 sq. ft.
34032 Crystal Lantern, Dana Point, CA 92629
MLS# OC26174115Listed by: COMPASS - Open Sun, 12 to 3pmNew
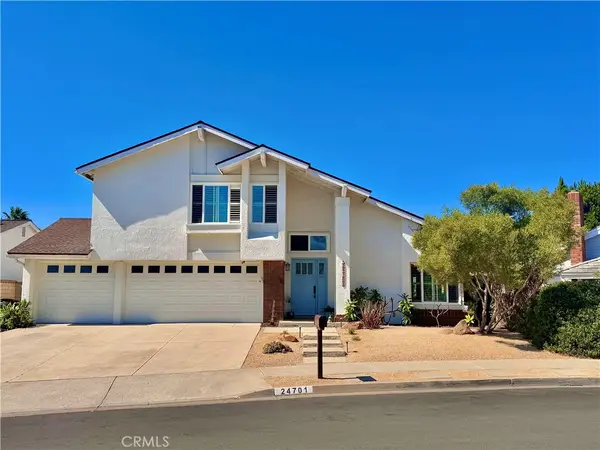 $2,350,000Active4 beds 3 baths2,283 sq. ft.
24701 Aquilla Drive, Dana Point, CA 92629
MLS# OC26173134Listed by: BULLOCK RUSSELL RE SERVICES - Open Sat, 10:30am to 12:30pmNew
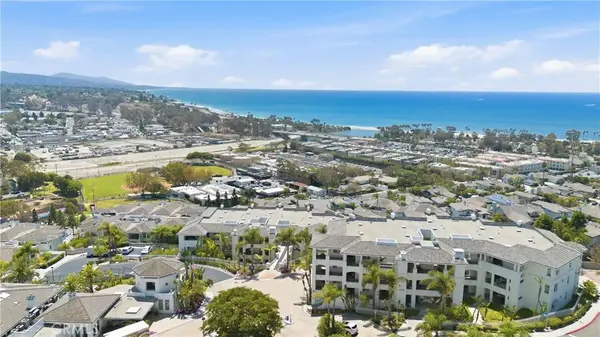 $325,000Active1 beds 1 baths858 sq. ft.
25422 Sea Bluffs #6103, Dana Point, CA 92629
MLS# OC26173006Listed by: AVENOR REAL ESTATE - New
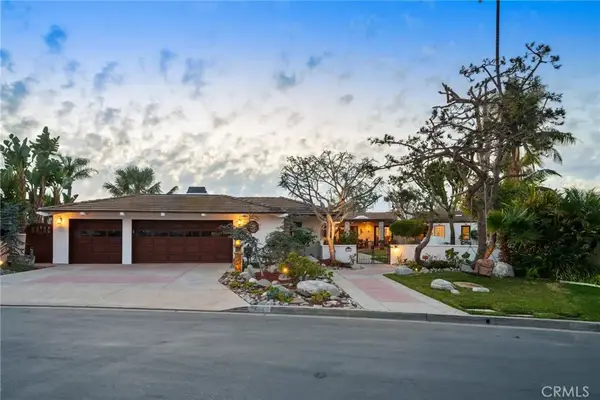 $11,995,000Active4 beds 4 baths4,800 sq. ft.
183 Monarch Bay, Dana Point, CA 92629
MLS# OC26173493Listed by: KELLER WILLIAMS REALTY - Open Sun, 1 to 4pmNew
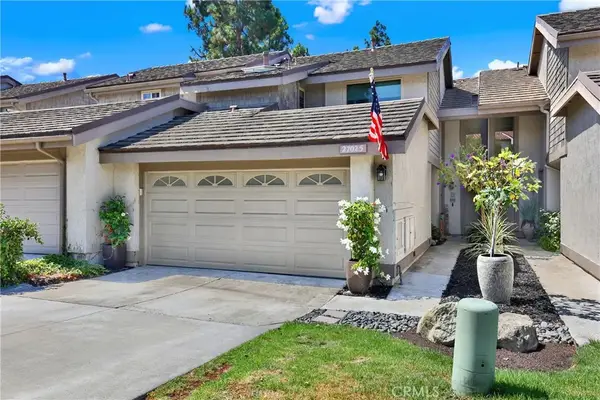 $1,425,000Active3 beds 3 baths1,673 sq. ft.
27025 Mill Pond, Dana Point, CA 92624
MLS# OC26170324Listed by: KELLER WILLIAMS OC COASTAL REALTY - New
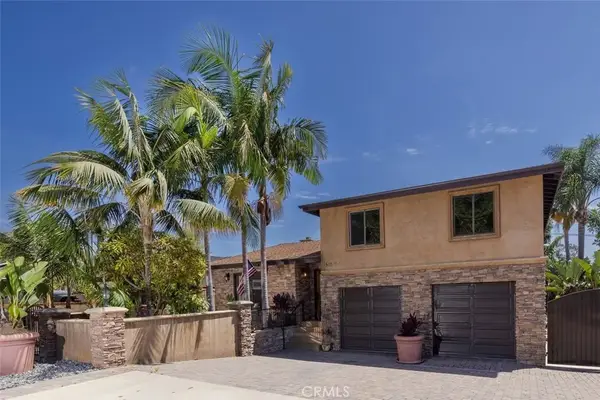 $1,995,000Active3 beds 3 baths2,187 sq. ft.
34255 Camino El Molino, Dana Point, CA 92624
MLS# OC26172460Listed by: NEWPORT COASTAL PROPERTIES - New
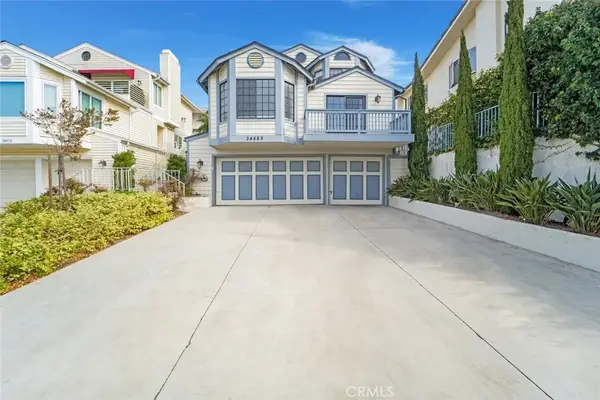 $2,499,000Active5 beds 5 baths
34582 Camino Capistrano, Dana Point, CA 92624
MLS# OC26168160Listed by: RE/MAX FINE HOMES


Protect your home and budget from life's surprises with an Assurant Home Warranty, backed by a partner that supports you through every step of homeownership. Explore Plans.
© 2023 - 2026 ERA Franchise Systems LLC. All rights reserved. ERA Franchise Systems LLC fully supports the principles of the Fair Housing Act and the Equal Opportunity Act. ERA, ERA Real Estate powered, and their respective logos are registered service marks of ERA Franchise Systems LLC. Each office is independently owned and operated.