
34781 Camino Capistrano, Dana Point, CA 92624
Local realty services provided by:ERA North Orange County Real Estate
34781 Camino Capistrano,Dana Point, CA 92624
$3,650,000
- 5 Beds
- 4 Baths
- 3,541 sq. ft.
- Single family
- Active
Listed by: marco castilleja
Office: first team real estate949-468-1033
MLS#:PW26053741
Source:CRMLS
Price summary
- Price:$3,650,000
- Price per sq. ft.:$1,030.78
About this home
OCEAN VIEWS, COASTAL BREEZES, and an unbeatable location define this beautifully maintained Capistrano Beach residence. Just down the street from the picturesque Pines Park and a five minute walk from Dana Point’s pristine shoreline, this never-before-lived-in, five-bedroom, three-and-a-half-bath residence defines modern coastal sophistication and quality craftsmanship. A striking Santa Barbara smooth stucco exterior and brand-new stainless-steel roof set the tone for the refined elegance within. Step inside to discover stunning white oak flooring that flows seamlessly throughout, complementing quartz countertops and all-Viking appliances, including an oversized refrigerator and freezer and a built-in wine cooler. Every element has been thoughtfully designed, with new PEX plumbing, completely upgraded electrical, and meticulous attention to detail throughout. The main level offers open-concept living and dining areas that open to a private deck—perfect for entertaining or enjoying ocean breezes. Upstairs, the primary suite features a cozy fireplace, oversized walk-in closet, private balcony, and breathtaking ocean views. At the top, a rooftop deck showcases panoramic Pacific vistas, ideal for sunset gatherings or quiet reflection. Additional highlights include a finished garage with epoxy flooring, adding a touch of polish and practicality to this remarkable coastal home. Every inch of this residence reflects modern design, enduring quality, and the relaxed elegance of Capistrano Beach living....
Contact an agent
Home facts
- Year built:1992
- Subdivision & Development:Other
- Listing ID #:PW26053741
- Added:554 day(s) ago
- Updated:July 30, 2026 at 10:03 PM
Rooms and interior
- Bedrooms:5
- Total bathrooms:4
- Full bathrooms:3
- Half bathrooms:1
- Flooring:Wood
- Kitchen Description:Dishwasher, Double Oven, Gas Range, Microwave, Range Hood, Refrigerator, Walk In Pantry
- Living area:3,541 sq. ft.
Heating and cooling
- Cooling:Central Air
- Heating:Central Furnace, Electric
- Central air:Yes
Structure and exterior
- Roof:Metal
- Year built:1992
- Building area:3,541 sq. ft.
- Lot area:0.14 Acres
- Lot Features:Corner Lot
- Architectural Style:Contemporary
- Construction Materials:Stucco
- Exterior Features:Deck, Fire Pit, Patio, Rooftop
- Foundation Description:Raised
- Levels:2 Story
Utilities
- Water:Public
- Sewer:Public Sewer
Finances and disclosures
- Price:$3,650,000
- Price per sq. ft.:$1,030.78
Features and amenities
- Appliances:Dishwasher, Double Oven, Gas Range, Microwave, Range Hood, Refrigerator, Water Heater
- Laundry features:Inside, Laundry Room, Washer Hookup
- Amenities:Cathedral Ceilings, Fire Pit, High Ceilings, Loft, Open Floorplan, Quartz Counters, Recessed Lighting, Tinted Windows, Walk In Closets
Parking
- Total parking spaces:2
- Parking description:Garage, Garage Faces Side
- Garage:Yes
- Garage spaces:2
New listings near 34781 Camino Capistrano
- Open Sat, 1 to 4pmNew
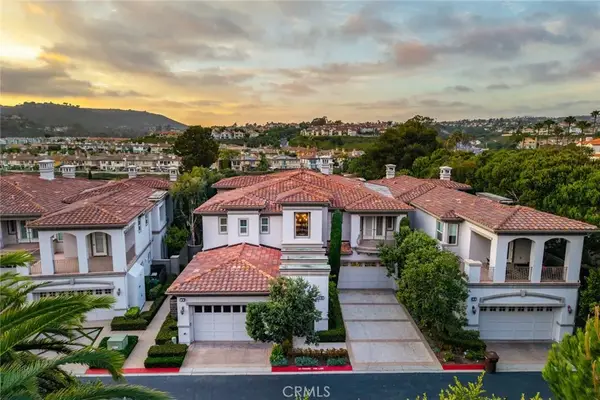 $4,495,000Active3 beds 4 baths3,364 sq. ft.
6 Monarch Beach Resort North, Dana Point, CA 92629
MLS# LG26127574Listed by: ENGEL & VOELKERS DANA POINT - Coming Soon
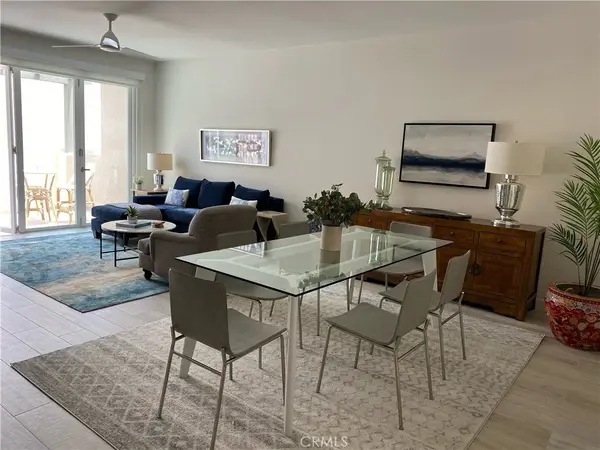 $1,699,000Coming Soon3 beds 2 baths
3090 Doheny, Dana Point, CA 92629
MLS# OC26166451Listed by: LINDA PASIN, BROKER - Open Sat, 1 to 4pmNew
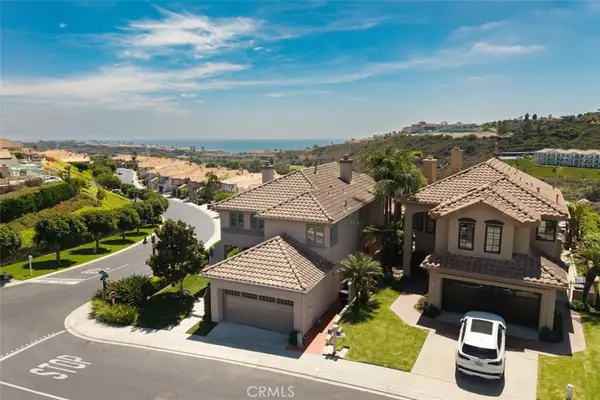 $3,400,000Active4 beds 3 baths2,820 sq. ft.
17 Costa Del Sol, Dana Point, CA 92629
MLS# LG26164166Listed by: ENGEL & VOELKERS DANA POINT - Open Sat, 12 to 4pmNew
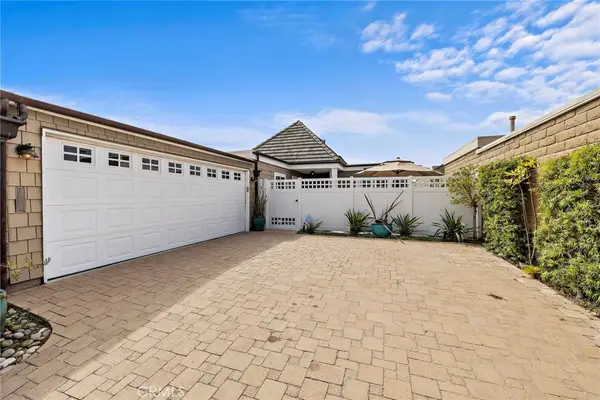 $3,349,000Active3 beds 2 baths1,684 sq. ft.
23862 Bothnia, Dana Point, CA 92629
MLS# OC26165067Listed by: COLDWELL BANKER REALTY - Coming Soon
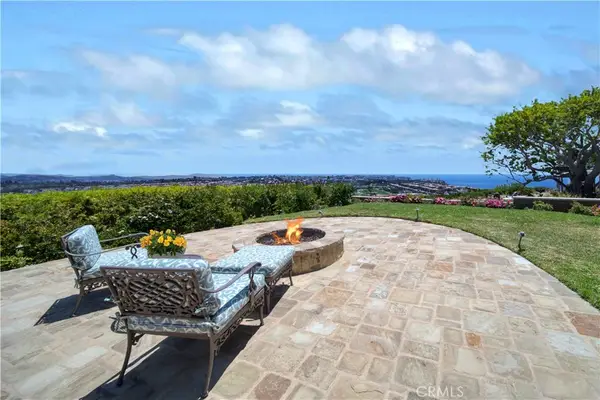 $11,000,000Coming Soon4 beds 5 baths
32572 Balearic, Dana Point, CA 92629
MLS# LG26157150Listed by: BERKSHIRE HATHAWAY HOMESERVICE CALIFORNIA PROPERTIES - Coming Soon
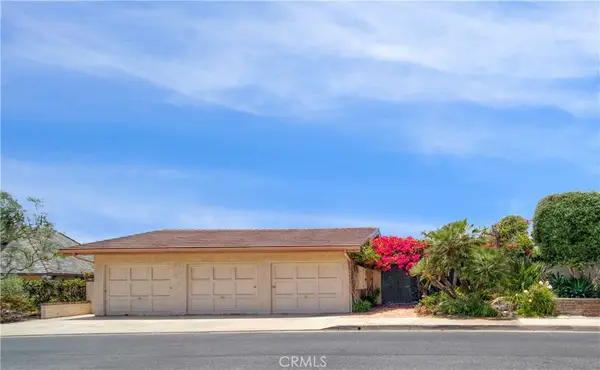 $7,500,000Coming Soon4 beds 3 baths
33761 Magellan, Dana Point, CA 92629
MLS# LG26157141Listed by: BERKSHIRE HATHAWAY HOMESERVICE CALIFORNIA PROPERTIES - Open Fri, 2 to 4pmNew
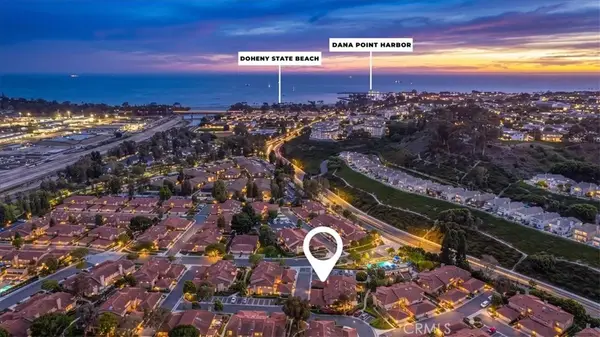 $1,275,000Active3 beds 3 baths1,727 sq. ft.
33711 Surfside Drive #33, Dana Point, CA 92629
MLS# OC26158620Listed by: COMPASS - Open Sat, 2 to 4pmNew
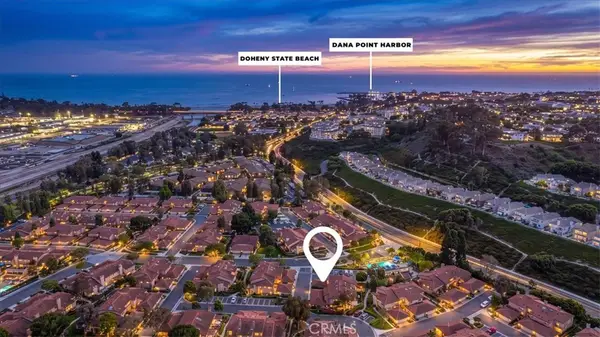 $1,275,000Active3 beds 3 baths1,727 sq. ft.
33711 Surfside Drive #33, Dana Point, CA 92629
MLS# OC26158620Listed by: COMPASS - New
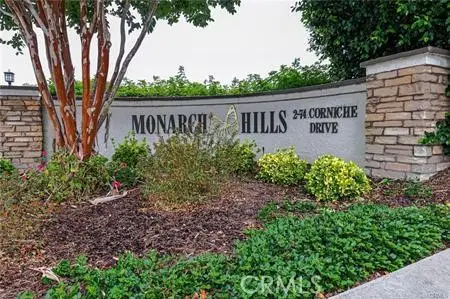 $899,000Active2 beds 2 baths1,130 sq. ft.
44 Corniche Drive #A, Dana Point, CA 92629
MLS# OC26161913Listed by: FIRST TEAM REAL ESTATE - Coming Soon
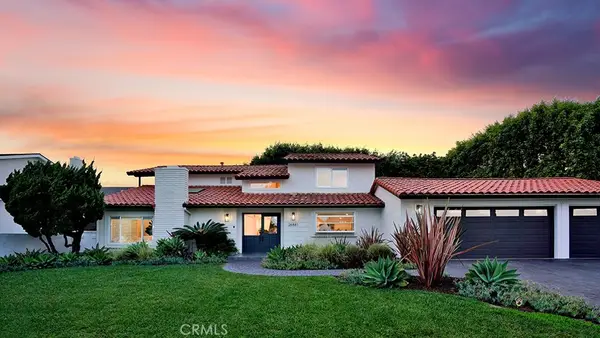 $2,450,000Coming Soon4 beds 4 baths
26881 Del Gado Road, Dana Point, CA 92624
MLS# OC26155391Listed by: KELLER WILLIAMS OC COASTAL REALTY


Protect your home and budget from life's surprises with an Assurant Home Warranty, backed by a partner that supports you through every step of homeownership. Explore Plans.
© 2023 - 2026 ERA Franchise Systems LLC. All rights reserved. ERA Franchise Systems LLC fully supports the principles of the Fair Housing Act and the Equal Opportunity Act. ERA, ERA Real Estate powered, and their respective logos are registered service marks of ERA Franchise Systems LLC. Each office is independently owned and operated.