
111 Silver Cloud Place, Danville, CA 94526
Local realty services provided by:ERA North Orange County Real Estate
111 Silver Cloud Place,Danville, CA 94526
$1,899,000
- 4 Beds
- 3 Baths
- 2,847 sq. ft.
- Single family
- Active
Upcoming open houses
- Thu, Oct 2911:00 am - 01:00 pm
- Sun, Nov 0101:00 pm - 04:00 pm
Listed by: mario gutierrez, jacob martinez-alley
Office: intero real estate services925-621-6200
MLS#:41152423
Source:CRMLS
Price summary
- Price:$1,899,000
- Price per sq. ft.:$667.02
- Monthly HOA dues:$152
About this home
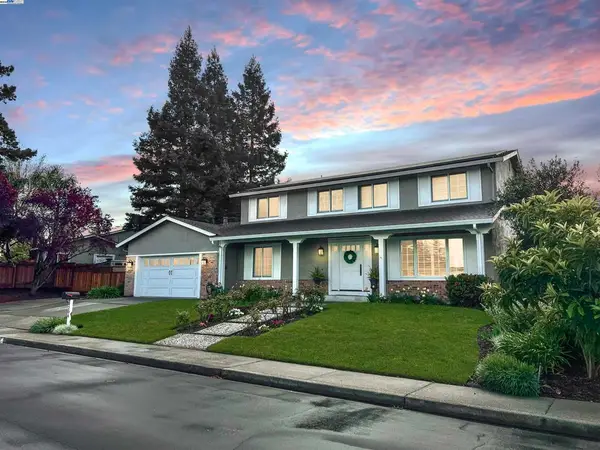
PRICE IMPROVEMENT! DANVILLE STATION'S DREAM HOME JUST GOT MORE ATTRACTIVE!! Welcome to 111 Silver Cloud, a beautifully updated, east-facing former model home tucked away in a quiet cul-de-sac within highly coveted Danville Station. From the moment you step inside, soaring vaulted ceilings and an abundance of natural light create an unforgettable first impression. The spacious living room flows seamlessly into the formal dining room, kitchen, and oversized family room, delivering the open, connected floor plan today's buyers are searching for. At the heart of the home, the chef's kitchen shines with a Thermador gas range, double ovens, slab granite countertops, and crisp white cabinetry, making it equally suited for casual family dinners and elegant entertaining. Bright, inviting living spaces create the perfect setting for everything from holiday gatherings to cozy movie nights. Upstairs, you'll find three generously sized secondary bedrooms with custom closet organizers, a full hall bath, and a spacious primary suite designed to be your private retreat after a busy day. Resort-Style Backyard Living. Step outside and discover an entertainer's paradise. Beautiful paver hardscaping, a tranquil water feature, and multiple outdoor living areas create the perfect backdrop for BBQs, outdoor dining, games, relaxing afternoons, and memorable evenings under the stars. A standout feature is the backyard's pre-plumbed and pre-wired outdoor kitchen infrastructure, with gas, water, and electrical already in place, giving the next owner a head start on creating the ultimate outdoor entertainment space. The stunning twilight photos are genuine and showcase the natural ambiance of this incredible setting. Incredible Flexibility. Need extra space? A dedicated interior flex area is ideal as a playroom, media room, or creative space, while the detached side-yard structure with mini-split offers endless possibilities as a private office, fitness studio, hobby room, or potential ADU. The Danville Lifestyle You've Been Waiting For. Enjoy top-rated schools, a community pool, tennis courts, Osage Park, walking trails, and the welcoming neighborhood atmosphere that makes Danville Station one of the area's most sought-after communities. Now offered at an improved price, this is an exceptional opportunity to own a move-in-ready home with incredible indoor-outdoor living in one of Danville's most desirable neighborhoods....
Contact an agent
Home facts
- Year built:1973
- Subdivision & Development:DANVILLE STATION
- Listing ID #:41152423
- Added:1 day(s) ago
- Updated:October 28, 2026 at 05:32 PM
Rooms and interior
- Bedrooms:4
- Total bathrooms:3
- Full bathrooms:2
- Half bathrooms:1
- Flooring:Carpet, Laminate
- Kitchen Description:Washer
- Living area:2,847 sq. ft.
Heating and cooling
- Cooling:Central Air
- Heating:Forced Air
- Central air:Yes
Structure and exterior
- Roof:Shingle
- Year built:1973
- Building area:2,847 sq. ft.
- Lot area:0.21 Acres
- Lot Features:Back Yard, Cul De Sac, Front Yard, Garden, Sprinklers In Front, Sprinklers In Rear, Sprinklers Timer, Yard
- Architectural Style:Contemporary
- Construction Materials:Stucco, Vinyl Siding
- Exterior Features:Front Porch
- Levels:2 Story
Finances and disclosures
- Price:$1,899,000
- Price per sq. ft.:$667.02
Features and amenities
- Appliances:Dryer, Washer
- Laundry features:Dryer, Washer
- Amenities:Clubhouse, Tennis Courts
Parking
- Total parking spaces:2
- Garage:Yes
- Garage spaces:2
New listings near 111 Silver Cloud Place
- Coming Soon
 $1,998,000Coming Soon5 beds 3 baths2,368 sq. ft.
204 Franciscan Dr, Danville, CA 94526
MLS# 41093766Listed by: KELLER WILLIAMS REALTY - New
 $1,695,000Active0.48 Acres
801 Ruby Ln, Danville, CA 94526
MLS# 41152371Listed by: GOLDEN GATE SOTHEBY'S INT'L RE - Open Thu, 11am to 2pmNew
 $2,350,000Active4 beds 3 baths3,418 sq. ft.
3271 Blackhawk Meadow Dr, DANVILLE, CA 94506
MLS# 41152288Listed by: COLDWELL BANKER REALTY
- New
 $1,899,000Active4 beds 3 baths3,237 sq. ft.
403 Stoneybrook Ct, DANVILLE, CA 94506
MLS# 41150904Listed by: COMPASS - New
 $1,250,000Active2 beds 2 baths1,073 sq. ft.
533 DIABLO ROAD, DANVILLE, CA 94526
MLS# 41152194Listed by: COMPASS - New
 $1,899,000Active3 beds 2 baths3,078 sq. ft.
3236 Blackhawk Meadow Dr, DANVILLE, CA 94506
MLS# 41152149Listed by: COLDWELL BANKER REALTY - New
 $2,995,900Active5 beds 5 baths3,839 sq. ft.
205 Mattos Court, DANVILLE, CA 94506
MLS# 41152150Listed by: PONDEROSA HOMES OF N. CAL. - New
 $1,499,000Active4 beds 3 baths2,450 sq. ft.
1045 El Capitan, DANVILLE, CA 94521
MLS# 41152152Listed by: GOLDEN GATE SOTHEBY'S INT'L RE - New
 $1,150,000Active4 beds 3 baths1,865 sq. ft.
423 Sutton Circle, DANVILLE, CA 94506
MLS# 41152082Listed by: COMPASS


Protect your home and budget from life's surprises with an Assurant Home Warranty, backed by a partner that supports you through every step of homeownership. Explore Plans.
© 2023 - 2026 ERA Franchise Systems LLC. All rights reserved. ERA Franchise Systems LLC fully supports the principles of the Fair Housing Act and the Equal Opportunity Act. ERA, ERA Real Estate powered, and their respective logos are registered service marks of ERA Franchise Systems LLC. Each office is independently owned and operated.