
1150 Trowbridge Way, Danville, CA 94506
Local realty services provided by:ERA North Orange County Real Estate
1150 Trowbridge Way,Danville, CA 94506
$1,935,000
- 4 Beds
- 3 Baths
- 3,349 sq. ft.
- Single family
- Active
Upcoming open houses
- Sat, Nov 1401:00 pm - 04:00 pm
- Sun, Nov 1501:00 pm - 04:00 pm
Listed by: glenn mendell
Office: re/max accord
MLS#:41153821
Source:MLSListings
Price summary
- Price:$1,935,000
- Price per sq. ft.:$577.78
- Monthly HOA dues:$329
About this home
Beautifully remodeled and spacious Bettencourt Ranch home on quiet street. Quality upgrades throughout include wide-plank wood flooring, large-format designer tile, and high-end cabinetry with soft-close drawers. The kitchen features Wolf stainless steel appliances, granite countertops, a center island, and separate breakfast bar seating. A spacious dining area is ideal for large gatherings. The oversized primary suite features vaulted ceilings, an extra-large walk-in closet and an updated bathroom suite. There are two additional upstairs, and a convenient bedroom downstairs with walk-in closet, and located next to a full bathroom. The peaceful and private backyard has no rear neighbors. Built-in waterfall feature, and custom play structure can remain or be removed. Low-maintenance, drought-tolerant synthetic grass in both front and back yards. Recent upgrades include owned solar, new heating and air conditioning, solar tubes and 240V outlet for convenient vehicle charging. Bettencourt Ranch is a 24-hour guard gated community. Residents enjoy a swimming pool, three tennis courts, three pickleball courts, basketball courts, playgrounds, and a clubhouse. All within walking distance of restaurants and shopping....
Contact an agent
Home facts
- Year built:1993
- Listing ID #:41153821
- Added:1 day(s) ago
- Updated:November 14, 2026 at 06:45 PM
Rooms and interior
- Bedrooms:4
- Total bathrooms:3
- Full bathrooms:3
- Flooring:Tile, Wall to Wall Carpet
- Dining Description:Dining Area, Formal Dining Room
- Bathrooms Description:Tile, Updated Bath
- Kitchen Description:Dishwasher, Garbage Disposal, Microwave, Pantry, Trash Compactor
- Living area:3,349 sq. ft.
Heating and cooling
- Cooling:Ceiling Fan, Central -1 Zone
- Heating:Two or More Heating Zones
Structure and exterior
- Roof:Tile
- Year built:1993
- Building area:3,349 sq. ft.
- Lot area:0.17 Acres
- Lot Features:Regular
- Architectural Style:Traditional
- Construction Materials:Siding - Wood, Stucco
- Exterior Features:Automatic Sprinkler(s), Dog Run/Kennel, Fenced Yard, Patio, Sprinklers - Front
- Foundation Description:Concrete Slab
- Levels:2 Story
Utilities
- Water:Gas Water Heater
Finances and disclosures
- Price:$1,935,000
- Price per sq. ft.:$577.78
Features and amenities
- Laundry features:220 Volt Outlet, Hookups Only, In Laundry Room
- Amenities:Window Covering(s)
- Pool features:Community Pool
Parking
- Parking description:3 Car Garage, Access - Interior, Attached, Enclosed, Garage, Gate / Door Opener
 The information being provided by Mlslistings Inc is for the consumer's personal, non-commercial use and may not be used for any purpose other than to identify prospective properties consumer may be interested in purchasing. Any information relating to real estate for sale referenced on this web site comes from the Internet Data Exchange (IDX) program of the Mlslistings Inc. ERA North Orange County Real Estate is not a Multiple Listing Service (MLS), nor does it offer MLS access. This website is a service of ERA North Orange County Real Estate, a broker participant of Mlslistings Inc. This web site may reference real estate listing(s) held by a brokerage firm other than the broker and/or agent who owns this web site. The accuracy of all information, regardless of source, including but not limited to open house information, square footages and lot sizes, is deemed reliable but not guaranteed and should be personally verified through personal inspection by and/or with the appropriate professionals. The data contained herein is copyrighted by Mlslistings Inc and is protected by all applicable copyright laws. Any unauthorized dissemination of this information is in violation of copyright laws and is strictly prohibited. Properties in listings may have been sold or may no longer be available. Copyright 2026 Mlslistings Inc. All rights reserved. This data is updated every 12 hours. Some properties appearing for sale on this display may subsequently have sold and may no longer be available. IDX display powered by Anywhere Real Estate.
New listings near 1150 Trowbridge Way
- Coming Soon
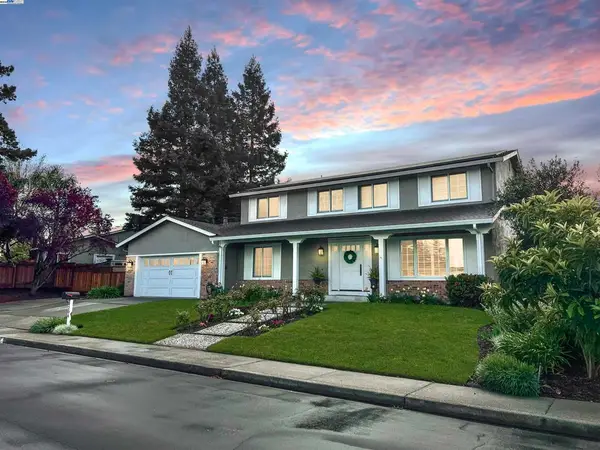 $1,998,000Coming Soon5 beds 3 baths2,368 sq. ft.
204 Franciscan Dr, Danville, CA 94526
MLS# 41093766Listed by: KELLER WILLIAMS REALTY - Open Sun, 1 to 3pmNew
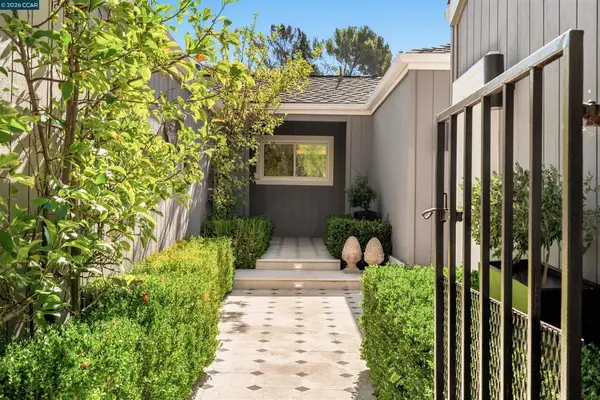 $1,349,000Active3 beds 2 baths1,539 sq. ft.
712 Silver Lake Dr, Danville, CA 94526
MLS# 41153386Listed by: COMPASS - New
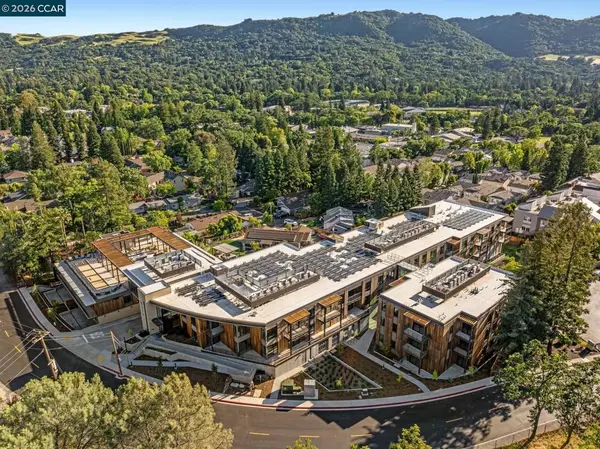 $1,224,930Active1 beds 1 baths921 sq. ft.
375 W El Pintado Rd #219, Danville, CA 94526
MLS# 41153802Listed by: ENKASA HOMES - New
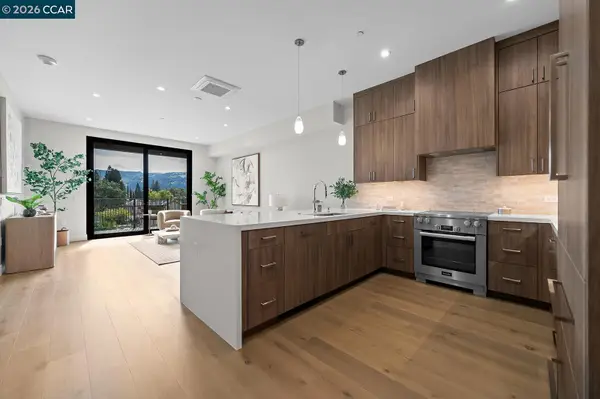 $1,578,960Active2 beds 2 baths1,440 sq. ft.
375 El Pintado Rd #308, DANVILLE, CA 94526
MLS# 41153762Listed by: ENKASA HOMES - Open Sat, 2 to 4pmNew
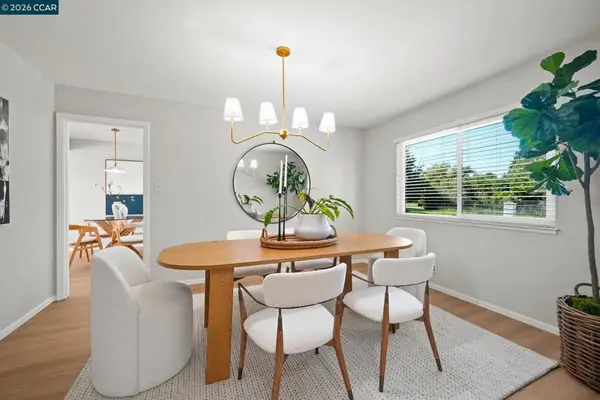 $1,549,000Active4 beds 3 baths2,251 sq. ft.
1517 Harlan Dr, Danville, CA 94526
MLS# 41153734Listed by: RE/MAX ACCORD - Open Sun, 1 to 4pmNew
 $1,899,999Active5 beds 3 baths3,167 sq. ft.
827 Saint George Rd, Danville, CA 94526
MLS# 41151973Listed by: COLDWELL BANKER REALTY - Open Sat, 1:30 to 4pmNew
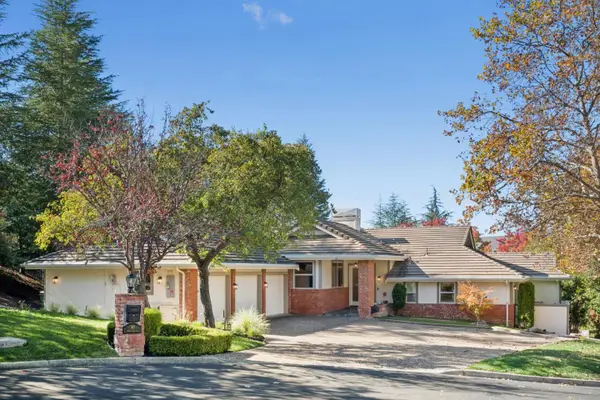 $2,598,000Active3 beds 3 baths3,032 sq. ft.
50 Bent Oak Court, DANVILLE, CA 94506
MLS# 82067189Listed by: EXP REALTY OF CALIFORNIA INC - Open Sun, 1 to 4pmNew
 $3,349,000Active4 beds 4 baths5,145 sq. ft.
190 Silver Pine Ln, Danville, CA 94506
MLS# 41153632Listed by: COMPASS - Open Sat, 1 to 3pmNew
 $2,200,000Active4 beds 4 baths3,233 sq. ft.
12 Rima Ct, Danville, CA 94526
MLS# 41153590Listed by: COMPASS


Protect your home and budget from life's surprises with an Assurant Home Warranty, backed by a partner that supports you through every step of homeownership. Explore Plans.
© 2023 - 2026 ERA Franchise Systems LLC. All rights reserved. ERA Franchise Systems LLC fully supports the principles of the Fair Housing Act and the Equal Opportunity Act. ERA, ERA Real Estate powered, and their respective logos are registered service marks of ERA Franchise Systems LLC. Each office is independently owned and operated.