
2005 Rancho Verde Circle West, Danville, CA 94526
Local realty services provided by:ERA Carlile Realty Group
Listed by: bruce baldwin
Office: crow canyon realty925-519-5740
MLS#:41142084
Source:CRMLS
Price summary
- Price:$999,999
- Price per sq. ft.:$685.87
- Monthly HOA dues:$566
About this home
You will love this single-story golf course townhouse in the coveted Crow Canyon Country Club Estates! Beautifully remodeled throughout! Convenient interior access from the garage into the laundry then kitchen. No golf ball land here because it's between fairways. As you enter the home you are greeted with a spacious entry hall that opens to the beautiful formal dining room, living room and view of the garden patio and golf course. You’ll save thousands each year with this home’s included PG&E’s NEM2 Solar Program which is transferable and no longer being offered by PG&E. The Seller's TOTAL bills paid, for the last twelve months combined, were: Gas $144.22; Electric $71.27. Beautiful flowering plants can be enjoyed in the back patio which is totally safe from golf balls because it is located between golf holes. You'll enjoy the Mt Diablo view from the front yard and the Las Trampas Hill view from the back patio. Energy efficient electric heat pump provides a great source of heat and air conditioning. A beautifully remodeled kitchen will be a delight to spend time in. Gleaming wood floors. The high vaulted ceilings increase the spacious feeling that already exists in this home. Lots of natural light floods in from the glass patio doors, large windows, and skylights. Even the garage is totally finished with textured walls and ceilings that feature many recessed lights. The garage epoxy floor is so easy to clean. The gas fireplace has been upgraded with a custom glass enclosure and gas logs. The living room was enlarged with the enclosure of the 90 square foot atrium providing ample space for your living and dining room furniture. The primary bedroom is large and will accommodate a CA King bed, nightstands, and dressers. There's a large clothing closet with three mirrored sliding closet doors providing easy access to your clothes. The guest bedroom or office is the perfect size with a large window facing the front courtyard. This community enjoys a 24-hour manned guard gate, roving privacy patrols, 6 beautiful cabana pools, small parks, greenbelts, open space hills and private streets. You can join Bay Club’s Crow Canyon Country Club for golf, tennis pickleball, large, heated lap pool, fitness center, golf and tennis pro shops, his and hers locker rooms with spas and saunas. Beautiful Club dining rooms. Seller has completed over $16,000 in inspection repairs. This home is in move-in condition....
Contact an agent
Home facts
- Year built:1977
- Subdivision & Development:CROW CANYON C.C.
- Listing ID #:41142084
- Added:53 day(s) ago
- Updated:September 09, 2026 at 08:15 AM
Rooms and interior
- Bedrooms:2
- Total bathrooms:2
- Full bathrooms:2
- Flooring:Laminate, Tile, Wood
- Living area:1,458 sq. ft.
Heating and cooling
- Heating:Electric, Heat Pump
Structure and exterior
- Roof:Shingle
- Year built:1977
- Building area:1,458 sq. ft.
- Lot area:0.08 Acres
- Lot Features:Back Yard, Front Yard, Street Level
- Architectural Style:Craftsman
- Construction Materials:Wood Siding
- Exterior Features:Patio
- Foundation Description:Raised
- Levels:1 Story
Finances and disclosures
- Price:$999,999
- Price per sq. ft.:$685.87
Features and amenities
- Appliances:Dryer, Washer
- Laundry features:Dryer, Washer
- Amenities:Gas Water Heater
- Pool features:Association, Pool
Parking
- Total parking spaces:4
- Parking description:Garage, Garage Door Opener, Off Street
- Garage:Yes
- Garage spaces:2
New listings near 2005 Rancho Verde Circle West
- Coming Soon
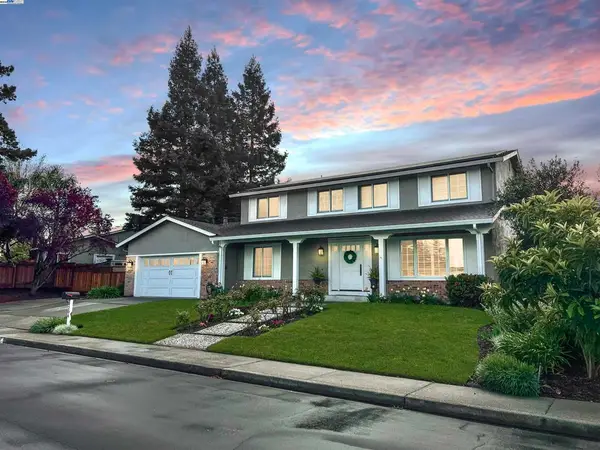 $1,998,000Coming Soon5 beds 3 baths2,368 sq. ft.
204 Franciscan Dr, Danville, CA 94526
MLS# 41093766Listed by: KELLER WILLIAMS REALTY - Open Thu, 10am to 12:30pmNew
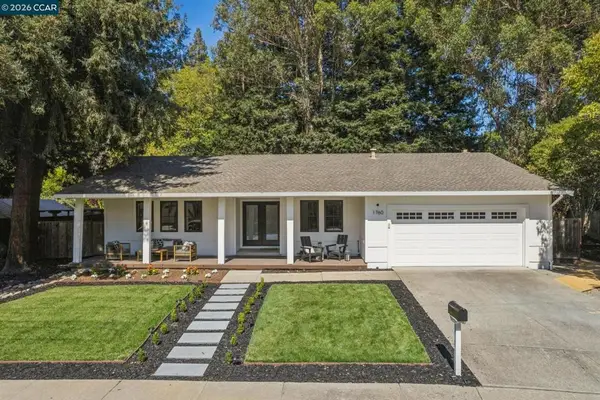 $1,850,000Active4 beds 2 baths1,770 sq. ft.
1760 Saint Helena Dr, Danville, CA 94526
MLS# 41144966Listed by: KELLER WILLIAMS REALTY - New
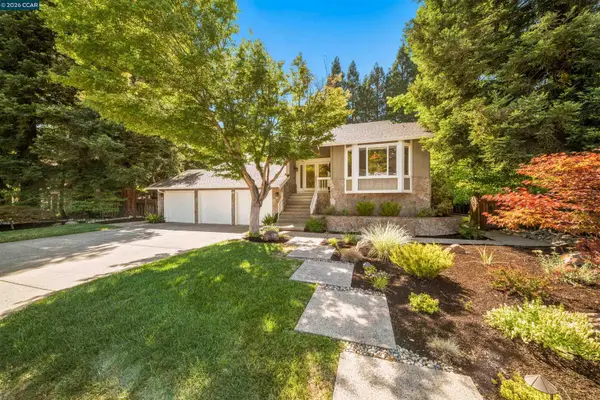 $2,699,000Active5 beds 4 baths3,650 sq. ft.
210 Still Creek Road, DANVILLE, CA 94506
MLS# 41147496Listed by: COLDWELL BANKER REALTY
- Open Thu, 10am to 1pmNew
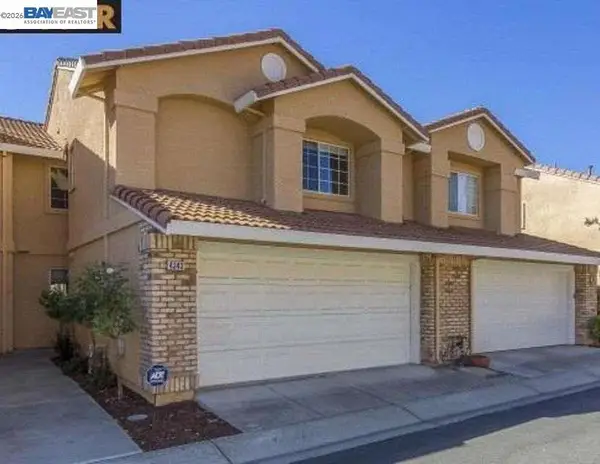 $995,000Active3 beds 3 baths1,598 sq. ft.
4343 Conejo Drive, Danville, CA 94506
MLS# 41145933Listed by: COMPASS - Open Sat, 2 to 4pmNew
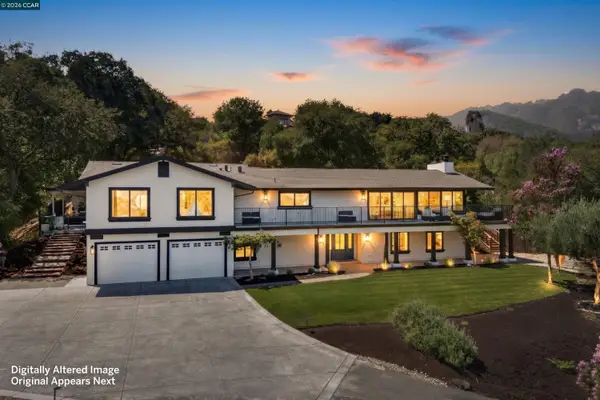 $3,245,000Active4 beds 3 baths3,413 sq. ft.
481 Montcrest Pl, DANVILLE, CA 94526
MLS# 41147460Listed by: GOLDEN GATE SOTHEBY'S INT'L RE - Open Thu, 11am to 1:30pmNew
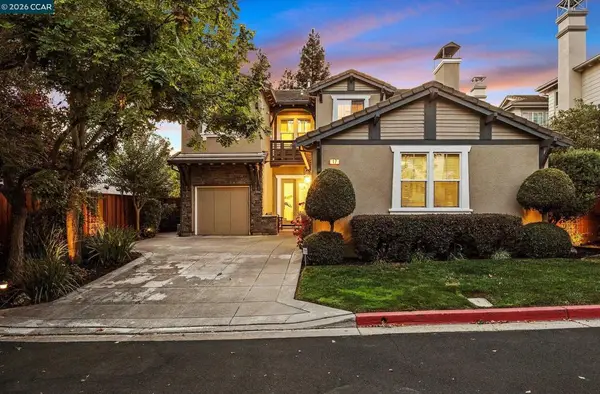 $1,999,000Active4 beds 3 baths3,070 sq. ft.
17 Pinewood Pl, Danville, CA 94506
MLS# 41147420Listed by: COLDWELL BANKER - Open Thu, 11am to 2pmNew
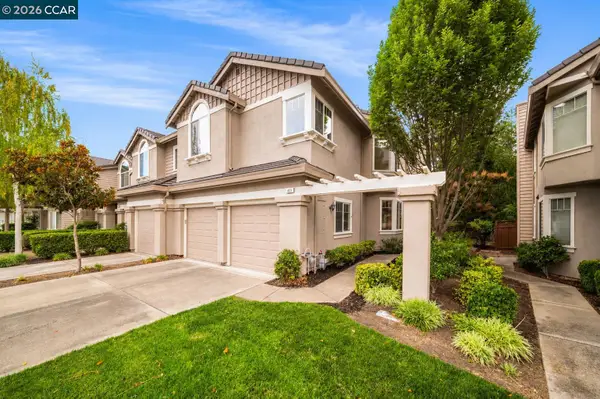 $1,175,000Active4 beds 3 baths1,865 sq. ft.
423 Sutton Circle, DANVILLE, CA 94506
MLS# 41146514Listed by: COMPASS - Open Thu, 11am to 1pmNew
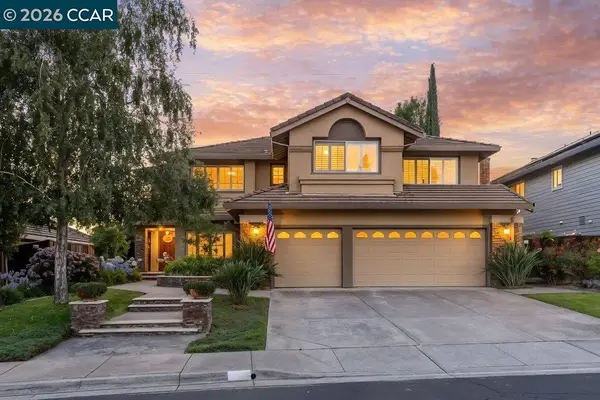 $2,250,000Active5 beds 3 baths3,409 sq. ft.
318 Sunset Dr, DANVILLE, CA 94506
MLS# 41147412Listed by: GOLDEN GATE SOTHEBY'S INT'L RE - Open Thu, 11am to 2pmNew
 $4,500,000Active5 beds 5 baths5,893 sq. ft.
3357 Deer Hollow Dr, Danville, CA 94506
MLS# 41147418Listed by: COLDWELL BANKER - New
 $1,650,000Active3 beds 3 baths2,292 sq. ft.
701 Mistral, Danville, CA 94506
MLS# 41147274Listed by: GOLDEN HILLS BROKERS B/R


Protect your home and budget from life's surprises with an Assurant Home Warranty, backed by a partner that supports you through every step of homeownership. Explore Plans.
© 2023 - 2026 ERA Franchise Systems LLC. All rights reserved. ERA Franchise Systems LLC fully supports the principles of the Fair Housing Act and the Equal Opportunity Act. ERA, ERA Real Estate powered, and their respective logos are registered service marks of ERA Franchise Systems LLC. Each office is independently owned and operated.