
228 Franciscan Drive, Danville, CA 94526
Local realty services provided by:ERA Carlile Realty Group
228 Franciscan Drive,Danville, CA 94526
$1,850,000
- 5 Beds
- 3 Baths
- 2,450 sq. ft.
- Single family
- Active
Upcoming open houses
- Sat, Oct 0301:00 pm - 04:00 pm
Listed by: leticia arteaga
Office: realty of america
MLS#:226099039
Source:MFMLS
Price summary
- Price:$1,850,000
- Price per sq. ft.:$755.1
About this home
This beautifully remodeled 5-bedroom, 3-bath Danville home, where thoughtful updates, spacious living, and pride of ownership come together. The open-concept floor plan creates an inviting flow for everyday living and entertaining, complemented by crown molding throughout and plantation shutters. The generously sized bedrooms offer plenty of flexibility for family, guests, a home office, or additional living space. The remodeled kitchen is designed for both functionality and entertaining, featuring a Thermador range and oven, spacious walk-in pantry, and convenient pull-out cabinetry. Step outside to an expansive backyard that truly extends the living space. Mature fruit trees, a newly installed hot tub, and a charming gazebo create a private setting for relaxing or entertaining. With its generous size, the backyard also offers possibilities for a future pool or ADU, subject to buyer verification and applicable regulations. Conveniently located with easy freeway access and just minutes from Costco, premium shopping, dining, and entertainment at City Center Bishop Ranch. Adding to the appeal, the home is located within a highly regarded Bay Area school district....
Contact an agent
Home facts
- Year built:1970
- Listing ID #:226099039
- Added:53 day(s) ago
- Updated:September 29, 2026 at 11:00 AM
Rooms and interior
- Bedrooms:5
- Total bathrooms:3
- Full bathrooms:3
- Flooring:Carpet, Tile Floor, Wood Floors
- Kitchen Description:Dishwasher, Disposal, Free Standing Gas Range, Free Standing Refrigerator, Hood Over Range
- Living area:2,450 sq. ft.
Heating and cooling
- Cooling:Ceiling Fan(s), Central
- Heating:Central
Structure and exterior
- Roof:Shingle
- Year built:1970
- Building area:2,450 sq. ft.
- Lot area:0.25 Acres
- Construction Materials:Stucco, Wood
- Foundation Description:Raised Foundation
- Levels:2 Story
Utilities
- Sewer:Public Sewer
Finances and disclosures
- Price:$1,850,000
- Price per sq. ft.:$755.1
Features and amenities
- Appliances:Dishwasher, Disposal
- Laundry features:Dryer Included, Inside Laundry Area, Washer Included
Parking
- Garage spaces:2
 MetroList MLS 2026. This information is being provided by MetroList MLS. All measurements and calculations of area are approximate. Information provided by Seller/Other sources, not verified by Broker. All interested persons should independently verify accuracy of information. Provided properties may or may not be listed by the office/agent presenting the information. Data Updated: September 29, 2026. Information being provided is for consumers' personal, non-commercial use and may not be used for any purpose other than to identify prospective properties consumers may be interested in purchasing. Information deemed reliable but not guaranteed. Any offer of compensation is made only to Participants of MLS where the subject listing is filed and in accordance with such MLS's regulations or rules.
New listings near 228 Franciscan Drive
- Coming Soon
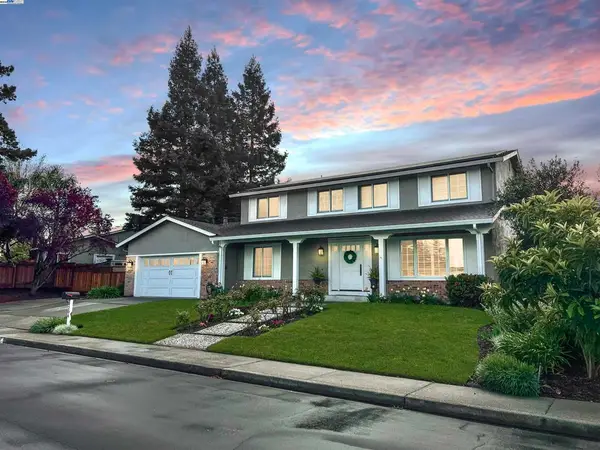 $1,998,000Coming Soon5 beds 3 baths2,368 sq. ft.
204 Franciscan Dr, Danville, CA 94526
MLS# 41093766Listed by: KELLER WILLIAMS REALTY - New
 $959,000Active3 beds 3 baths1,599 sq. ft.
9003 Falcon St, DANVILLE, CA 94506
MLS# 41149429Listed by: RE/MAX ACCORD - Open Thu, 10am to 2pmNew
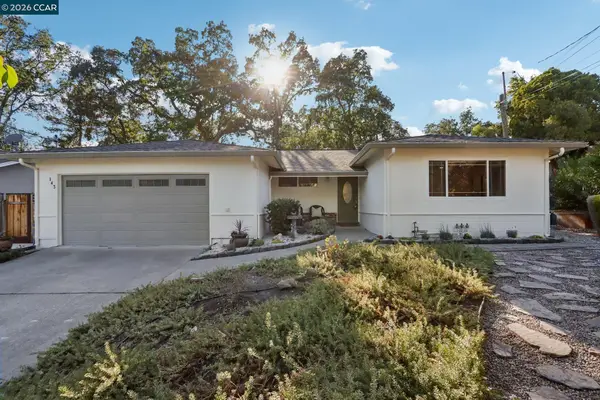 $1,395,000Active3 beds 2 baths1,369 sq. ft.
143 Montana Dr, DANVILLE, CA 94526
MLS# 41149444Listed by: BRIGHTWORK REALTY ADVOCATES - New
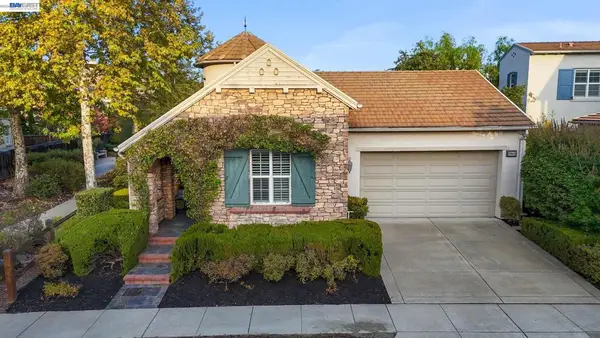 $1,450,000Active3 beds 2 baths1,706 sq. ft.
3863 Welshland St, Danville, CA 94506
MLS# 41148978Listed by: ASANTE REALTY - New
 $1,749,000Active4 beds 3 baths2,685 sq. ft.
321 Zagora Drive, Danville, 94506
MLS# 12768923Listed by: COMPASS - New
 $789,999Active2 beds 2 baths1,094 sq. ft.
830 Podva Rd #A, DANVILLE, CA 94526
MLS# 41149023Listed by: COMPASS - New
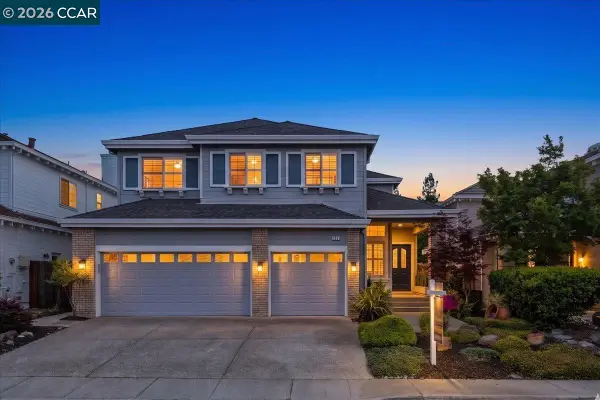 $1,699,000Active5 beds 3 baths2,780 sq. ft.
126 Blackstone Dr, DANVILLE, CA 94506
MLS# 41147752Listed by: COMPASS - New
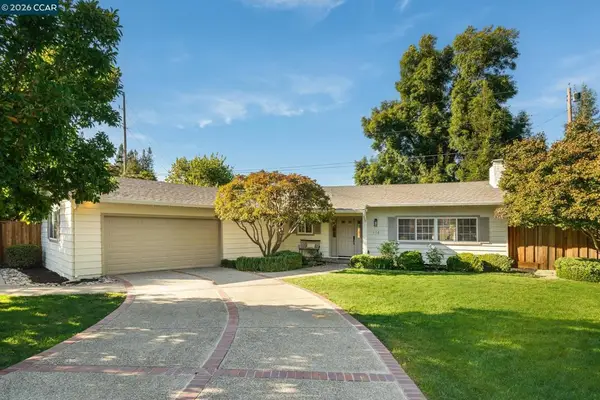 $1,695,000Active3 beds 2 baths1,778 sq. ft.
178 Paraiso Drive, Danville, CA 94526
MLS# 41149188Listed by: COLDWELL BANKER REALTY - New
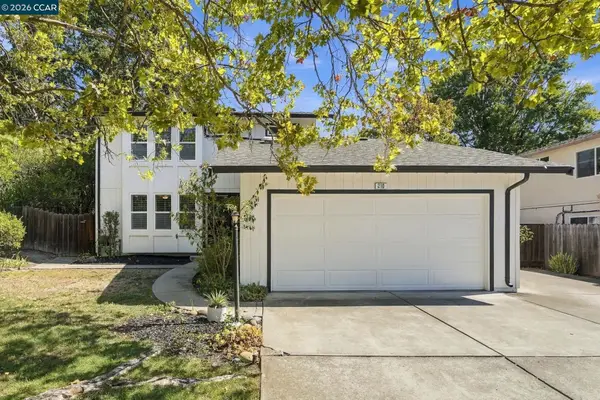 $1,799,000Active4 beds 3 baths2,318 sq. ft.
310 El Pintado, DANVILLE, CA 94526
MLS# 41149181Listed by: KELLER WILLIAMS REALTY - New
 $2,075,000Active4 beds 3 baths2,667 sq. ft.
1135 Blue Spur Cir, DANVILLE, CA 94506
MLS# 41149179Listed by: KELLER WILLIAMS TRI-VALLEY


Protect your home and budget from life's surprises with an Assurant Home Warranty, backed by a partner that supports you through every step of homeownership. Explore Plans.
© 2023 - 2026 ERA Franchise Systems LLC. All rights reserved. ERA Franchise Systems LLC fully supports the principles of the Fair Housing Act and the Equal Opportunity Act. ERA, ERA Real Estate powered, and their respective logos are registered service marks of ERA Franchise Systems LLC. Each office is independently owned and operated.