
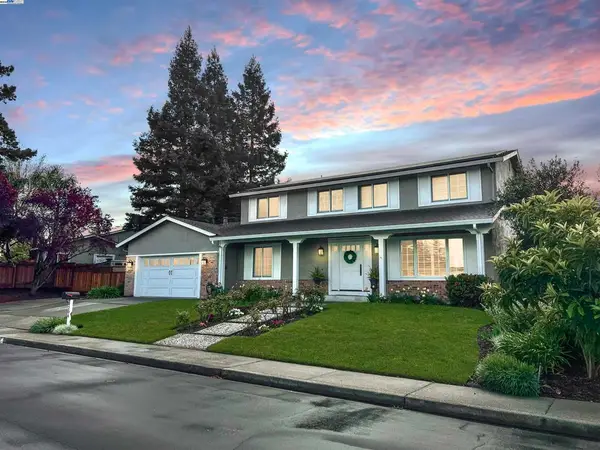
312 Sunset Dr, Danville, CA 94506
Local realty services provided by:ERA North Orange County Real Estate
312 Sunset Dr,Danville, CA 94506
$1,700,000
- 4 Beds
- 3 Baths
- 2,568 sq. ft.
- Single family
- Pending
Listed by: clay allen
Office: clay allen real estate925-451-6000
MLS#:41145867
Source:CRMLS
Price summary
- Price:$1,700,000
- Price per sq. ft.:$661.99
- Monthly HOA dues:$197
About this home
Spectacular affordable luxury! Perhaps the finest value in all of Danville! This contemporary home has been recently renovated with high-end custom finishes and has a large level garden with a BBQ island and view of the Las Trampas range! Gorgeous customized kitchen with view of the rear gardens features custom pull-out cabinets that wrap around to a wine bar and large under-counter fridge in the family room area, custom LED kitchen lighting, even wall shelving with LED lighting, 36” six-burner CAFÉ gas range top with elevated pot-filler faucet above the range, custom stone countertops and backsplashes, abundant counter space, CAFÉ refrigerator with hot-water dispenser, double French-door oven, drawer microwave, abundant storage, and, a huge greenhouse window perfect for growing your indoor herbs! All 3 bathrooms have been remodeled, new carpeting with interior and exterior paint just completed in 8/2026. Additional features include 100% owned solar system for lower utility costs, Smart switches, Wi-Fi controlled appliances and garage access, Smart thermostat, smoke and CO2 alarms, and, a level 2 EV charging port. Tour this stunning affordably luxurious home while its available! Walking tour: https://youtu.be/miD90ULlbKw and 3-D tour: https://my.matterport.com/show/?m=5pLNPWQ84mH&mls=1...
Contact an agent
Home facts
- Year built:1995
- Subdivision & Development:VISTA TASSAJARA
- Listing ID #:41145867
- Added:15 day(s) ago
- Updated:September 06, 2026 at 07:38 AM
Rooms and interior
- Bedrooms:4
- Total bathrooms:3
- Full bathrooms:3
- Flooring:Carpet, Tile
- Living area:2,568 sq. ft.
Heating and cooling
- Cooling:Central Air
- Heating:Forced Air, Natural Gas
- Central air:Yes
Structure and exterior
- Roof:Tile
- Year built:1995
- Building area:2,568 sq. ft.
- Lot area:0.19 Acres
- Lot Features:Back Yard, Front Yard, Garden, Sprinklers Timer, Street Level, Yard
- Architectural Style:Contemporary
- Construction Materials:Stucco
- Exterior Features:Patio
- Levels:2 Story
Finances and disclosures
- Price:$1,700,000
- Price per sq. ft.:$661.99
Features and amenities
- Appliances:Gas Water Heater
- Amenities:Playground, Pool
- Pool features:Association Pool, Pool
Parking
- Total parking spaces:3
- Parking description:Garage, Garage Door Opener
- Garage:Yes
- Garage spaces:3
New listings near 312 Sunset Dr
- Coming Soon
 $1,998,000Coming Soon5 beds 3 baths2,368 sq. ft.
204 Franciscan Dr, Danville, CA 94526
MLS# 41093766Listed by: KELLER WILLIAMS REALTY - New
 $1,650,000Active3 beds 3 baths2,292 sq. ft.
701 Mistral, Danville, CA 94506
MLS# 41147274Listed by: GOLDEN HILLS BROKERS B/R - Open Mon, 1 to 4pmNew
 $2,650,000Active4 beds 3 baths2,958 sq. ft.
44 Tyrrel Ct, Danville, CA 94526
MLS# 41147137Listed by: COMPASS - Open Sat, 10:30am to 5pmNew
 $955,000Active2 beds 3 baths1,503 sq. ft.
156 Tulare Court, Danville, CA 94526
MLS# 41147094Listed by: TRUMARK CONSTRUCTION - Open Sun, 11am to 4pmNew
 $1,636,605Active2 beds 2 baths1,347 sq. ft.
375 W El Pintado Rd #322, Danville, CA 94526
MLS# 41147075Listed by: ENKASA HOMES - Open Sun, 1 to 4pmNew
 $2,479,000Active5 beds 2 baths2,372 sq. ft.
625 Las Barrancas Dr, Danville, CA 94526
MLS# 41146931Listed by: DAWN L. SMALLWOOD BROKER - Open Sun, 12 to 3pmNew
 $1,499,000Active5 beds 4 baths3,139 sq. ft.
1823 Mockingbird Pl, Danville, CA 94526
MLS# 41146923Listed by: COLDWELL BANKER REALTY  $2,600,000Pending5 beds 3 baths2,945 sq. ft.
222 Arthur Ct, Danville, CA 94526
MLS# 41145485Listed by: ABIA REAL ESTATE SERVICES- Open Sun, 11am to 4pmNew
 $1,578,960Active2 beds 2 baths1,440 sq. ft.
375 W El Pintado Rd #308, Danville, CA 94526
MLS# 41146877Listed by: ENKASA HOMES - Open Sun, 11am to 4pmNew
 $1,149,000Active1 beds 1 baths924 sq. ft.
375 W El Pintado Rd #317, Danville, CA 94526
MLS# 41146878Listed by: ENKASA HOMES


Protect your home and budget from life's surprises with an Assurant Home Warranty, backed by a partner that supports you through every step of homeownership. Explore Plans.
© 2023 - 2026 ERA Franchise Systems LLC. All rights reserved. ERA Franchise Systems LLC fully supports the principles of the Fair Housing Act and the Equal Opportunity Act. ERA, ERA Real Estate powered, and their respective logos are registered service marks of ERA Franchise Systems LLC. Each office is independently owned and operated.