
318 Sunset Dr, Danville, CA 94506
Local realty services provided by:ERA Excel Realty
Listed by: keri o'reilly
Office: golden gate sotheby's int'l re925-838-9700
MLS#:41144952
Source:CRMLS
Price summary
- Price:$2,298,000
- Price per sq. ft.:$674.1
- Monthly HOA dues:$197
About this home
Award-Winning Curb Appeal with Spectacular Sunset Views! Welcome to 318 Sunset Drive in the highly desirable Vista Tassajara community of Danville. Perfectly positioned to capture breathtaking sunset and hillside views, this spacious 5-bedroom, 3-bath home offers over 3,400 square feet of beautifully updated living space. Recently recognized with Vista Tassajara's Best Curb Appeal Award, the home showcases a lush, manicured landscape that creates an unforgettable first impression. Highly upgraded throughout, the light-filled floor plan features soaring ceilings, generous living spaces, and a seamless flow designed for both everyday living and entertaining. The dream kitchen opens effortlessly to the spacious family room, creating the sought-after open-concept layout today's buyers desire. A convenient main-level bedroom and full bath provide flexibility for guests, multigenerational living, or a private home office. Step outside to your own backyard retreat featuring a sparkling pool, outdoor kitchen, inviting fire pit, and expansive patio—all perfectly positioned to enjoy spectacular evening sunsets and picturesque hillside views. Located near top-rated schools, parks, scenic trails, shopping, and dining, this exceptional home combines award-winning curb appeal, designer upgrades, resort-style outdoor living, an ideal floor plan, and one of Danville's most desirable locations....
Contact an agent
Home facts
- Year built:1995
- Subdivision & Development:VISTA TASSAJARA
- Listing ID #:41144952
- Added:63 day(s) ago
- Updated:August 31, 2026 at 01:21 AM
Rooms and interior
- Bedrooms:5
- Total bathrooms:3
- Full bathrooms:3
- Flooring:Carpet, Tile, Wood
- Living area:3,409 sq. ft.
Heating and cooling
- Cooling:Central Air
- Heating:Forced Air
- Central air:Yes
Structure and exterior
- Roof:Tile
- Year built:1995
- Building area:3,409 sq. ft.
- Lot area:0.17 Acres
- Lot Features:Back Yard, Front Yard, Street Level
- Architectural Style:Traditional
- Exterior Features:Patio
- Levels:2 Story
Finances and disclosures
- Price:$2,298,000
- Price per sq. ft.:$674.1
Features and amenities
- Appliances:Gas Water Heater
- Amenities:Clubhouse, Playground, Pool
- Pool features:Association Pool, In Ground, Pool
Parking
- Total parking spaces:3
- Parking description:Garage, Garage Door Opener
- Garage:Yes
- Garage spaces:3
New listings near 318 Sunset Dr
- Coming Soon
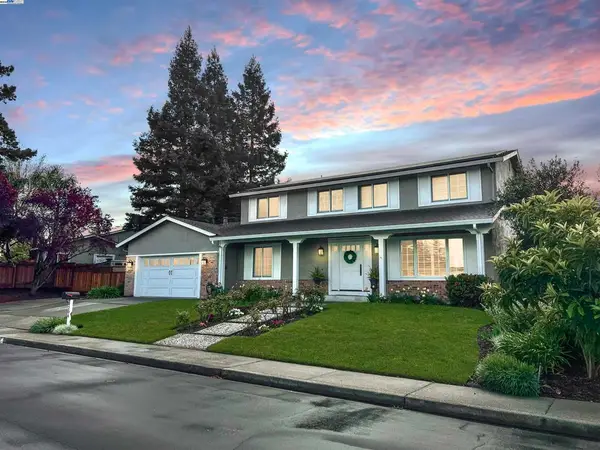 $1,998,000Coming Soon5 beds 3 baths2,368 sq. ft.
204 Franciscan Dr, Danville, CA 94526
MLS# 41093766Listed by: KELLER WILLIAMS REALTY - Open Sun, 1:30 to 4pmNew
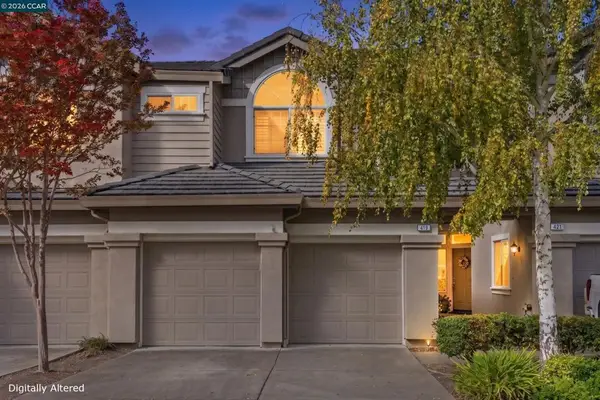 $899,000Active2 beds 3 baths1,461 sq. ft.
419 Sutton Cir, Danville, CA 94506
MLS# 41147718Listed by: COLDWELL BANKER - Open Sat, 1:30 to 4pmNew
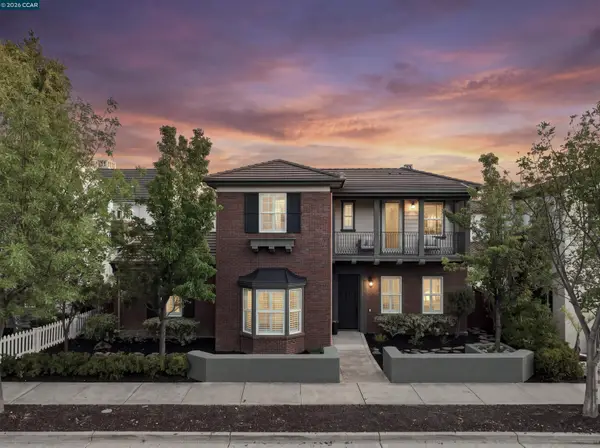 $2,349,999Active4 beds 4 baths3,649 sq. ft.
1960 Casablanca Street, DANVILLE, CA 94506
MLS# 41147644Listed by: GOLDEN GATE SOTHEBY'S INT'L RE
- Open Sat, 2 to 4pmNew
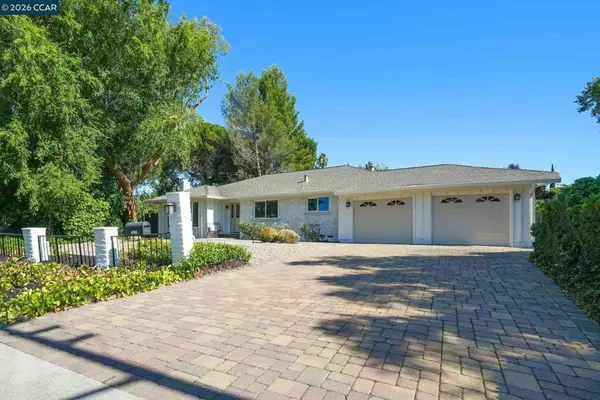 $1,598,000Active4 beds 3 baths2,251 sq. ft.
1517 Harlan Dr, Danville, CA 94526
MLS# 41147569Listed by: RE/MAX ACCORD - Open Sat, 1:30 to 4pmNew
 $2,049,000Active4 beds 3 baths2,790 sq. ft.
130 Summerfield St, Danville, CA 94506
MLS# 41147590Listed by: COLDWELL BANKER - Open Sat, 1 to 4pmNew
 $3,195,000Active4 beds 3 baths2,823 sq. ft.
222 Remington Loop, Danville, CA 94526
MLS# 41147601Listed by: HOBBY ASSOCIATES, INC - Open Sun, 2 to 4pmNew
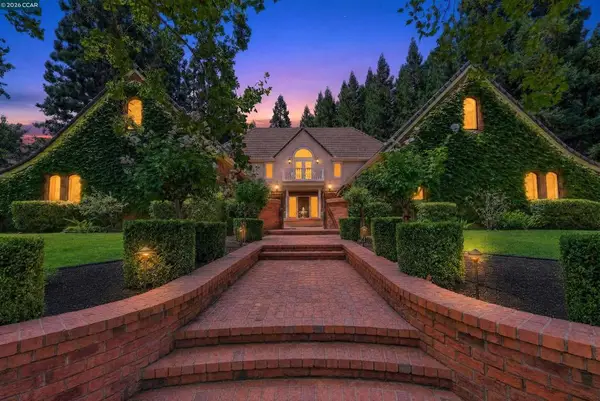 $3,698,800Active5 beds 5 baths5,366 sq. ft.
114 Pepperwood Ct, Danville, CA 94506
MLS# 41147605Listed by: COMPASS - Open Sat, 1 to 4pmNew
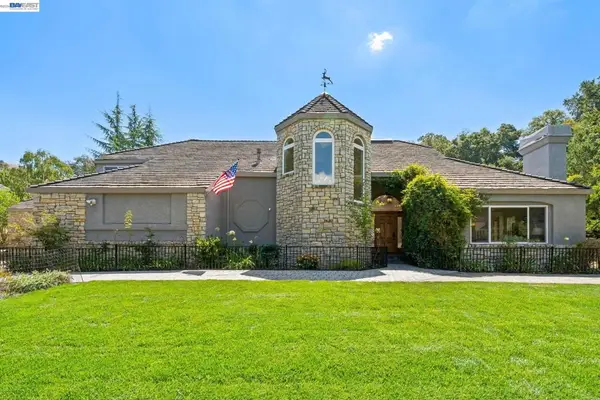 $3,499,000Active4 beds 4 baths5,145 sq. ft.
190 Silver Pine Ln, Danville, CA 94506
MLS# 41147348Listed by: COMPASS - Open Sat, 1 to 4pmNew
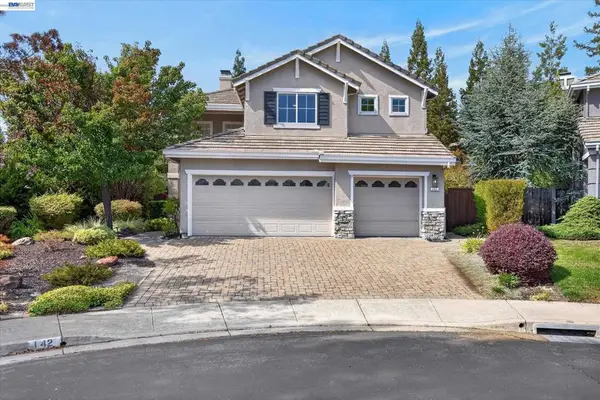 $1,798,000Active5 beds 3 baths2,349 sq. ft.
142 Blackstone Dr, Danville, CA 94506
MLS# 41147562Listed by: COMPASS - Open Sat, 2 to 4:30pmNew
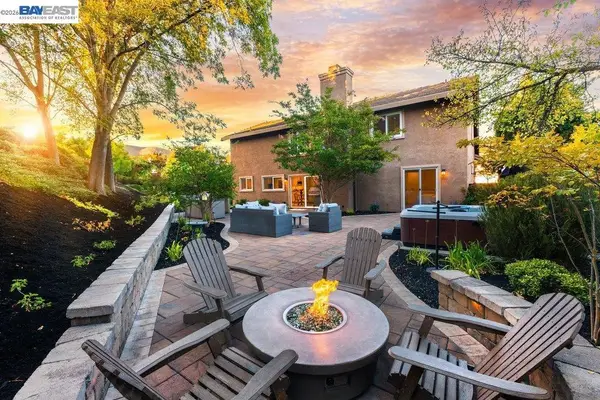 $1,849,000Active4 beds 3 baths2,565 sq. ft.
1208 Cheshire Cir, Danville, CA 94506
MLS# 41147565Listed by: THE AGENCY


Protect your home and budget from life's surprises with an Assurant Home Warranty, backed by a partner that supports you through every step of homeownership. Explore Plans.
© 2023 - 2026 ERA Franchise Systems LLC. All rights reserved. ERA Franchise Systems LLC fully supports the principles of the Fair Housing Act and the Equal Opportunity Act. ERA, ERA Real Estate powered, and their respective logos are registered service marks of ERA Franchise Systems LLC. Each office is independently owned and operated.